
76 Saddle Ridge Rd, Port Matilda, PA 16870
Local realty services provided by:CENTURY 21 A Better Way
76 Saddle Ridge Rd,Port Matilda, PA 16870
$629,900
- 4 Beds
- 3 Baths
- 3,236 sq. ft.
- Single family
- Active
Listed by: tonya cornwall
Office: keller williams advantage realty
MLS#:PACE2519946
Source:BRIGHTMLS
Price summary
- Price:$629,900
- Price per sq. ft.:$194.65
- Monthly HOA dues:$89.33
About this home
Welcome home to Trotter Farms in the State College Area School District!
This beautifully updated home features a bright and open floor plan with gleaming hardwood floors, brand-new tile, and carpet throughout. At the heart of the home is a stunning kitchen boasting quartz countertops, a sprawling ten-foot island, stylish backsplash, soft-close cabinets, a wine fridge, all-new appliances, and two full sinks. Nearby, the freshly painted dining room is accented with updated ceiling lighting. Unwind in the inviting family room, complete with a cozy wood-burning fireplace, new mantel, and updated tile work. The main level also offers an office, and a brand-new laundry room area featuring a built-in drying rack and ample storage.
Upstairs, the spacious primary suite serves as a true retreat with a jetted tub, separate shower, double vanity, and walk-in closet. Three additional bedrooms and another full bath provide plenty of comfort and space for family or guests. Both bathrooms feature Blue tooth speakers for added convenience. Downstairs, the finished basement includes a versatile game room, dedicated office space, and a wine room.
Step outside to enjoy the all-new landscaping and an extraordinary outdoor living area, featuring a two-layer Trex deck with a pergola, custom pavers, ambient lighting, and a fire pit (all updated in 2024)....
Contact an agent
Home facts
- Year built:2004
- Listing ID #:PACE2519946
- Added:3 day(s) ago
- Updated:July 27, 2026 at 01:44 PM
Rooms and interior
- Bedrooms:4
- Total bathrooms:3
- Full bathrooms:2
- Half bathrooms:1
- Flooring:Carpet, Ceramic Tile
- Dining Description:Dining Room
- Bathrooms Description:Bathroom 1, Primary Bathroom
- Kitchen Description:Breakfast Area, Kitchen - Island, Wine Storage
- Bedroom Description:Primary Bedroom
- Basement:Yes
- Basement Description:Fully Finished, Heated, Shelving, Sump Pump
- Living area:3,236 sq. ft.
Heating and cooling
- Cooling:Central A/C
- Heating:Electric, Heat Pump(s)
Structure and exterior
- Roof:Shingle
- Year built:2004
- Building area:3,236 sq. ft.
- Lot area:0.84 Acres
- Architectural Style:Traditional
- Construction Materials:Block
- Foundation Description:Block
- Levels:2 Stories
Utilities
- Water:Well
- Sewer:On Site Septic
Finances and disclosures
- Price:$629,900
- Price per sq. ft.:$194.65
- Tax amount:$7,912 (2025)
Features and amenities
- Laundry features:Laundry
New listings near 76 Saddle Ridge Rd
- Coming Soon
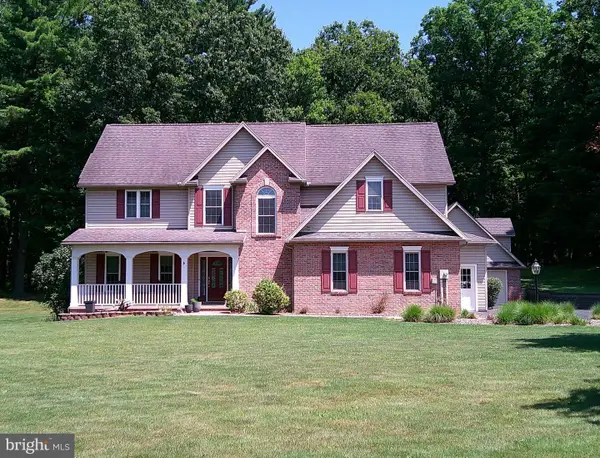 $775,000Coming Soon4 beds 4 baths
279 Montauk Cir, PORT MATILDA, PA 16870
MLS# PACE2519818Listed by: LUSK & ASSOCIATES SOTHEBY'S INTERNATIONAL REALTY - New
 $574,900Active3 beds 2 baths1,699 sq. ft.
160 Buck Moth Way, PORT MATILDA, PA 16870
MLS# PACE2519960Listed by: S&A REALTY, LLC 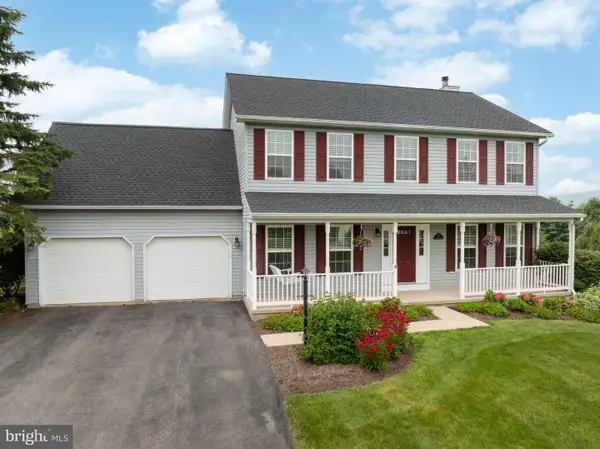 $560,000Pending4 beds 3 baths2,350 sq. ft.
94 Saddle Ridge Rd, PORT MATILDA, PA 16870
MLS# PACE2519794Listed by: KISSINGER, BIGATEL & BROWER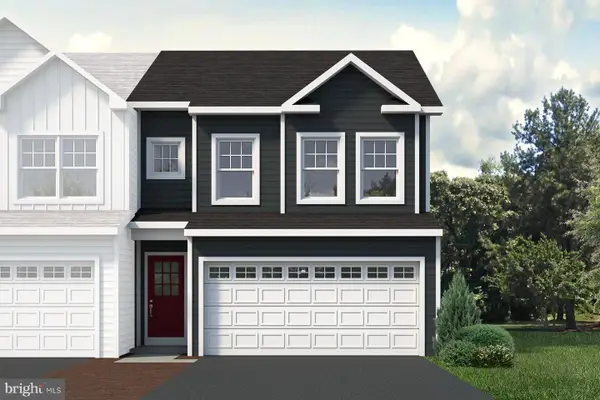 $409,900Active3 beds 3 baths1,691 sq. ft.
163 Jack Pine Way, PORT MATILDA, PA 16870
MLS# PACE2519850Listed by: S&A REALTY, LLC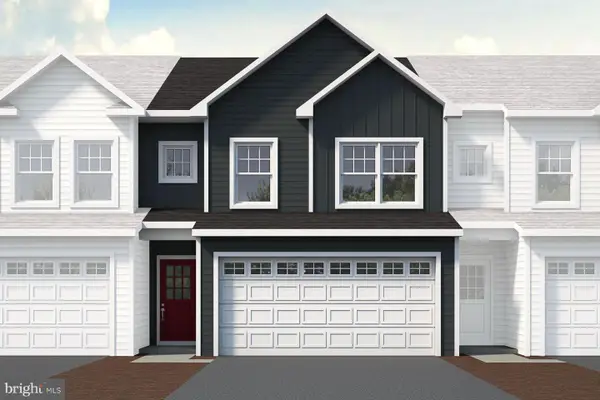 $404,900Active3 beds 3 baths1,691 sq. ft.
165 Jack Pine Way, PORT MATILDA, PA 16870
MLS# PACE2519852Listed by: S&A REALTY, LLC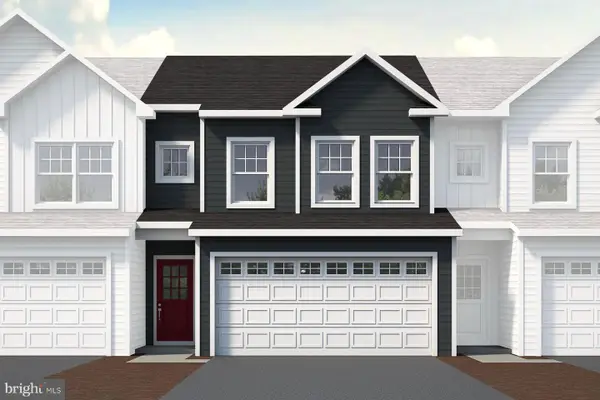 $399,900Active3 beds 3 baths1,686 sq. ft.
167 Jack Pine Way, PORT MATILDA, PA 16870
MLS# PACE2519854Listed by: S&A REALTY, LLC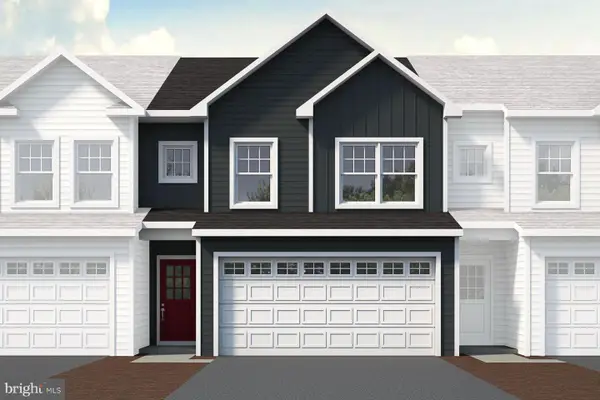 $404,900Active3 beds 3 baths1,691 sq. ft.
169 Jack Pine Way, PORT MATILDA, PA 16870
MLS# PACE2519856Listed by: S&A REALTY, LLC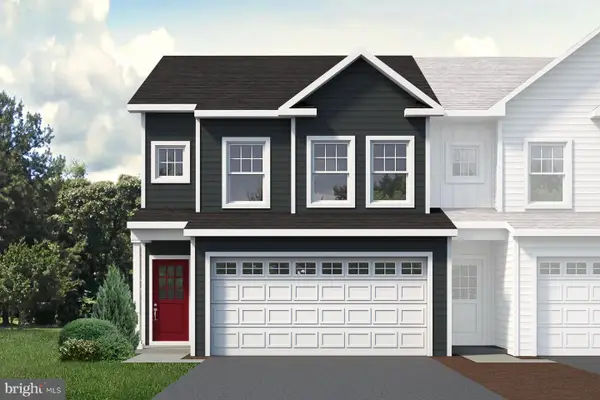 $409,900Active3 beds 3 baths1,686 sq. ft.
171 Jack Pine Way, PORT MATILDA, PA 16870
MLS# PACE2519858Listed by: S&A REALTY, LLC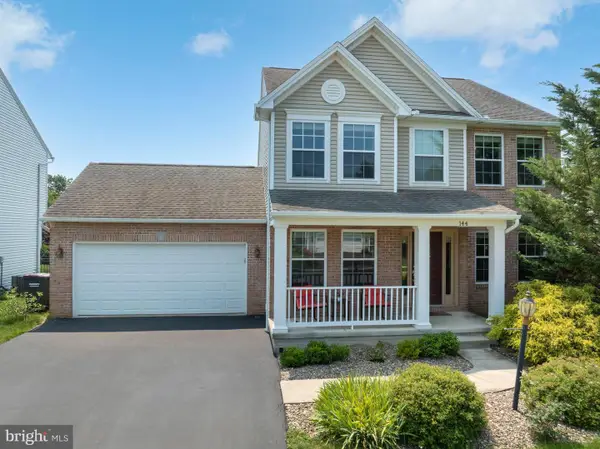 $524,900Active4 beds 4 baths3,000 sq. ft.
144 Garret Way, PORT MATILDA, PA 16870
MLS# PACE2519714Listed by: RE/MAX CENTRE REALTY


Protect your home and budget from life's surprises with an Assurant Home Warranty, backed by a partner that supports you through every step of homeownership. Explore Plans.
©2026 Century 21 Real Estate LLC. All rights reserved. CENTURY 21®, the CENTURY 21 Logo and C21® are service marks owned by Century 21 Real Estate LLC. Century 21 Real Estate LLC fully supports the principles of the Fair Housing Act and the Equal Opportunity Act. Each office is independently owned and operated. Listing information is deemed reliable but not guaranteed accurate.