
1712 S Susquehanna Trail, Port Trevorton, PA 17864
Local realty services provided by:CENTURY 21 Jackson Real Estate
1712 S Susquehanna Trail,Port Trevorton, PA 17864
$369,900
- 5 Beds
- 3 Baths
- 2,591 sq. ft.
- Single family
- Active
Listed by: jerilyn katherman
Office: iron valley real estate mid penn
MLS#:C-2248
Source:PA_CSVBR
Price summary
- Price:$369,900
- Price per sq. ft.:$142.76
About this home
Stunning Brick Raised Ranch in the Selinsgrove School District with so much to offer! Over 3600 sq feet of finished living space including 3 First floor bedrooms & a full bath, & 2 additional bedrooms with another bath on the second floor! The completely finished basement has everything needed for a guest suite (bedroom, kitchen & bath) or use as additional space for family time & entertainment! Relax on the front porch & watch the river, or host everyone for a cookout on the expansive back patio! Wait till you see this garage! It has 2 Oversized high bays, a workshop & a loft with tons of storage space. Easy commute to work & school. You really must see this home to appreciate all the possibilities! Call Don or Jerilyn for a tour or assistance with the preapproval process. 570-412-6163.
Contact an agent
Home facts
- Year built:1958
- Subdivision & Development:0-None
- Listing ID #:C-2248
- Added:16 day(s) ago
- Updated:September 06, 2026 at 07:47 PM
Rooms and interior
- Bedrooms:5
- Total bathrooms:3
- Full bathrooms:2
- Rooms Total:14
- Basement Description:Heated, Interior Entrance
- Living area:2,591 sq. ft.
Heating and cooling
- Cooling:Wall Unit
- Heating:Oil Hot Water
Structure and exterior
- Roof:Shingle
- Year built:1958
- Building area:2,591 sq. ft.
- Lot area:0.87 Acres
- Architectural Style:Raised Ranch
Utilities
- Water:Well
- Sewer:Standard Septic
Finances and disclosures
- Price:$369,900
- Price per sq. ft.:$142.76
- Tax amount:$2,811 (2026)
Features and amenities
- Appliances:Microwave Oven, Refrigerator, Stove/Range
Parking
- Parking description:2 Car
- Garage:Yes
New listings near 1712 S Susquehanna Trail
 $369,900Active5 beds 3 baths2,591 sq. ft.
1712 S Susquehanna Trail, Port Trevorton, PA 17864
MLS# C-2248Listed by: IRON VALLEY REAL ESTATE MID PENN $424,000Active4 beds 2 baths2,448 sq. ft.
54 Keller Road, Port Trevorton, PA 17864
MLS# C-2247Listed by: BOWEN AGENCY INC., REALTORS - LEWISBURG $125,000Active3 beds 5 baths1,192 sq. ft.
1797 Main St, PORT TREVORTON, PA 17864
MLS# PASY2002810Listed by: IRON VALLEY REAL ESTATE MID PENN $275,000Pending3 beds 2 baths1,855 sq. ft.
1674 S Susquehanna Trl, PORT TREVORTON, PA 17864
MLS# PASY2002808Listed by: BOWEN AGENCY, INC.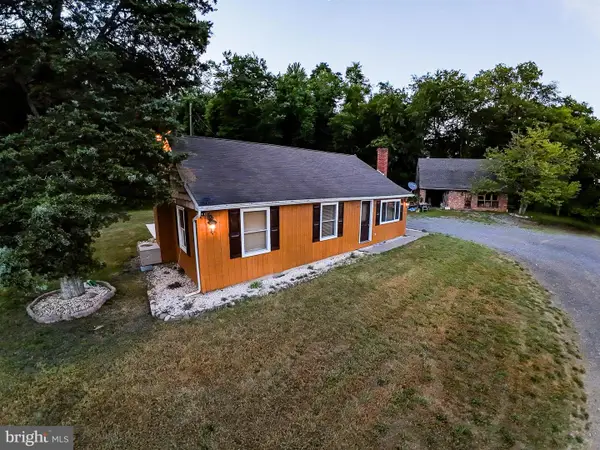 $319,000Active3 beds 2 baths1,816 sq. ft.
7384 S Susquehanna Trl, PORT TREVORTON, PA 17864
MLS# PASY2002800Listed by: OWNERENTRY.COM $185,000Pending3 beds 1 baths1,360 sq. ft.
1660 Main St, PORT TREVORTON, PA 17864
MLS# PASY2002782Listed by: EXP REALTY, LLC $275,000Pending3 beds 2 baths1,855 sq. ft.
1674 S Susquehanna Trail, Port Trevorton, PA 17864
MLS# C-1695Listed by: BOWEN AGENCY INC., REALTORS SELINSGROVE $795,000Active6 beds 6 baths6,327 sq. ft.
1105 Red Hill Rd, PORT TREVORTON, PA 17864
MLS# PASY2002776Listed by: EXP REALTY, LLC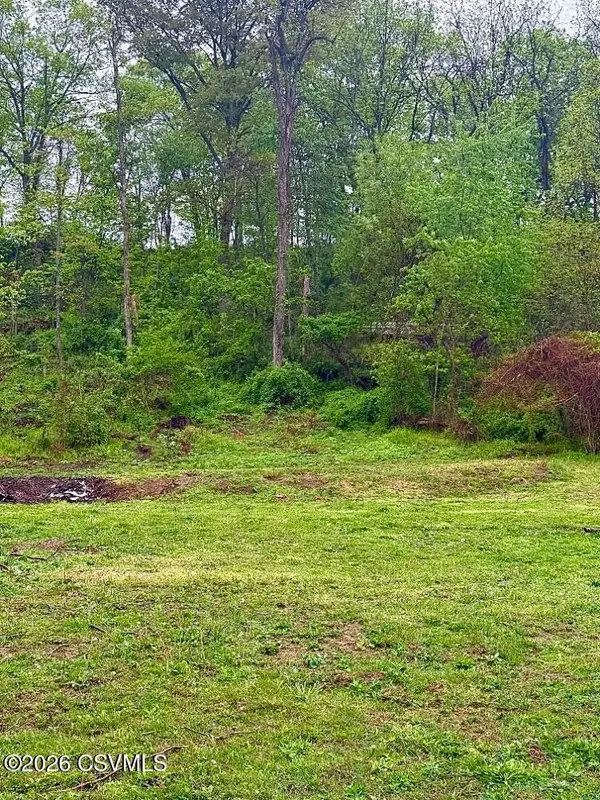 $48,000Active0.77 Acres
N Main Street, Port Trevorton, PA 17864
MLS# C-1107Listed by: HAMILTON WELLS REAL ESTATE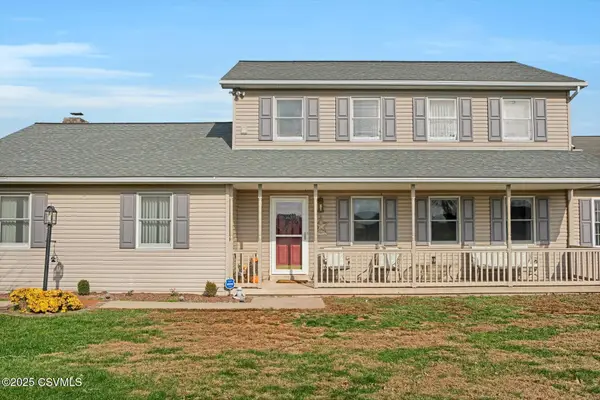 $795,000Active6 beds 6 baths4,327 sq. ft.
1105 Red Hill Road, Port Trevorton, PA 17864
MLS# 20-102005Listed by: EXP REALTY, LLC


Protect your home and budget from life's surprises with an Assurant Home Warranty, backed by a partner that supports you through every step of homeownership. Explore Plans.
©2026 Century 21 Real Estate LLC. All rights reserved. CENTURY 21®, the CENTURY 21 Logo and C21® are service marks owned by Century 21 Real Estate LLC. Century 21 Real Estate LLC fully supports the principles of the Fair Housing Act and the Equal Opportunity Act. Each office is independently owned and operated. Listing information is deemed reliable but not guaranteed accurate.