123 Donald Ave, Pottsville, PA 17901
Local realty services provided by:CENTURY 21 Ryon Real Estate
123 Donald Ave,Pottsville, PA 17901
$295,000
- 3 Beds
- 2 Baths
- 1,645 sq. ft.
- Single family
- Pending
Listed by: vince boyle
Office: century 21 ryon real estate
MLS#:PASK2029294
Source:BRIGHTMLS
Price summary
- Price:$295,000
- Price per sq. ft.:$179.33
About this home
Multiple Offers Received. HIGHEST AND BEST 9/8 at 8 PM. Perched atop a hill in a lovely neighborhood, this home begins with marvelous views to the northwest, captured from the front yard and each front window. This brick ranch, with thoughtful and lush landscaping, is a sight to behold as you approach the home. The foyer area, with flagstone flooring, is an attractive welcome and fully open to the sunken living room at the left, its bow window captures the natural beauty beyond. The foyer also offers a wide portal into an open-concept dining room/kitchen. A 2023 renovation blends clean modern style with vintage touches and offers prime attractive functionality! The dining room presents a second bow window, this overlooking the homes lovely, woods-bordered backyard. The kitchen is an expansive space, quartz counter topped original cabinetry housing the homes stainless refrigerator, dishwasher, and oven/induction cook top with sleek, modern vent hood which has been custom routed outside to keep smoke and grease out of the home. Thoughtful recessed soffit lighting adds an aesthetic and practical touch! Across the kitchen, a new bank of cabinets houses a second sink, making it the perfect morning coffee bar, with abundant storage below and open shelving above. The stacked subway tile backsplash is a thrilling and unifying stylistic touch. The bedroom wing of the main level begins with a spacious primary with ensuite half bath; the original ceramic tile is a beautifully maintained and stylish touch! The hall bath features a two-room design with the vanity housed in the larger, first room and tub/shower and toilet beyond. Original tile flooring and in the shower surround offers further beautiful vintage touches! The remaining two bedrooms are both attractive and each offer front facing windows to further capture that lovely view! Beyond the kitchen is the home’s two-car attached garage with safe space for vehicles and storage! The 2026 installed subpanel facilitates use of the space as the ultimate in-home workshop! The garage provides access to the sunroom, an ideal space to enjoy the yard from indoors through most of the year! The patio contains areas for dining and relaxing, as well as a secluded hot tub. The yard itself is bordered by mature trees and contains a useful utility shed and varied planting beds! A true bonus to this home is the lower level. Beginning with a finished family room at 260sf, the added living space is augmented by over 1000sf of unfinished, but heated, basement housing utilities and laundry, with a remarkable amount of space for storage and any other variety of activity you can imagine! Other important updates to the home are the 2025 installed roof and garage door, the 2022 installation of a high efficiency AC/Heat Pump which pairs with the existing oil/hot water system to completely cover heating needs in colder months. With its charming, classic touches and array of updates, its sweeping front-facing views and oasis of a back yard, everything about this home is calling to be the next chapter of your story!...
Contact an agent
Home facts
- Year built:1970
- Subdivision & Development:NORTH MANHEIM TWP
- Listing ID #:PASK2029294
- Added:13 day(s) ago
- Updated:September 15, 2026 at 09:19 AM
Rooms and interior
- Bedrooms:3
- Total bathrooms:2
- Full bathrooms:1
- Half bathrooms:1
- Flooring:Ceramic Tile, Hardwood, Vinyl
- Dining Description:Dining Room
- Bathrooms Description:Full Bath, Half Bath, WhirlPool/HotTub
- Kitchen Description:Dishwasher, Oven/Range - Electric, Range Hood, Recessed Lighting, Refrigerator, Upgraded Countertops
- Bedroom Description:Entry Level Bedroom, Primary Bedroom
- Basement:Yes
- Basement Description:Daylight, Full, Heated, Interior Access, Outside Entrance, Partially Finished, Sump Pump, Windows
- Living area:1,645 sq. ft.
Heating and cooling
- Cooling:Central A/C
- Heating:Baseboard - Hot Water, Electric, Forced Air, Heat Pump - Oil BackUp, Oil
Structure and exterior
- Roof:Architectural Shingle
- Year built:1970
- Building area:1,645 sq. ft.
- Lot area:0.34 Acres
- Lot Features:Backs to Trees, Front Yard, Landscaping, Rear Yard
- Architectural Style:Mid-Century Modern, Ranch/Rambler
- Construction Materials:Brick
- Exterior Features:Patio(s), Porch(es)
- Foundation Description:Permanent
- Levels:1 Story
Schools
- High school:BLUE MOUNTAIN HS
- Middle school:BLUE MOUNTAIN MS
- Elementary school:BLUE MOUNTAIN EAST
Utilities
- Water:Public
- Sewer:Septic Exists
Finances and disclosures
- Price:$295,000
- Price per sq. ft.:$179.33
- Tax amount:$3,250 (2026)
Features and amenities
- Laundry features:Dryer - Electric, Washer
- Amenities:Bay/Bow Windows, Recessed Lighting
Parking
- Parking description:Additional Storage Area, Asphalt Driveway, Attached Garage, Garage - Front Entry, Inside Access
- Garage:Yes
- Garage spaces:2
New listings near 123 Donald Ave
- Coming SoonOpen Sat, 12 to 1:30pm
 $179,900Coming Soon3 beds 2 baths1,428 sq. ft.
504 Greenwood Ave, POTTSVILLE, PA 17901
MLS# PASK2029540Listed by: RAMUS REALTY GROUP - Coming Soon

 $180,000Coming Soon4 beds 2 baths1,605 sq. ft.
556 E Norwegian, POTTSVILLE, PA 17901
MLS# PASK2029508Listed by: CENTURY 21 RYON REAL ESTATE - Coming Soon
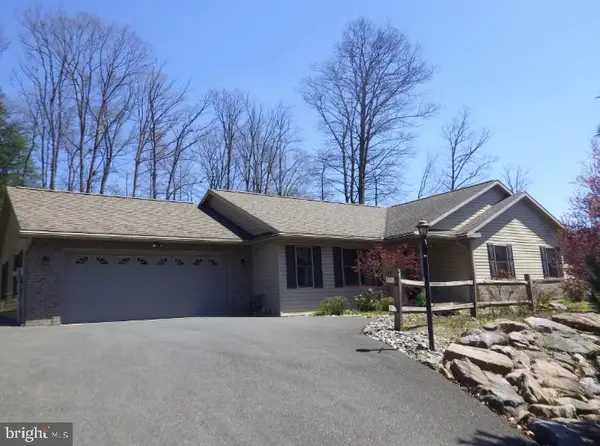 $399,000Coming Soon3 beds 2 baths1,878 sq. ft.
96 Red Horse Rd, POTTSVILLE, PA 17901
MLS# PASK2029282Listed by: EXP REALTY, LLC - New
 $225,000Active5 beds 3 baths2,900 sq. ft.
1329 W Market St, POTTSVILLE, PA 17901
MLS# PASK2029488Listed by: SAUNDERS REAL ESTATE - New
 $89,000Active3 beds 1 baths1,232 sq. ft.
1628 W Market Street, Pottsville, PA 17901
MLS# PM-144670Listed by: PRIME REALTY PARTNERS - New
 $67,999Active2 beds 1 baths1,370 sq. ft.
807 W Norwegian St, POTTSVILLE, PA 17901
MLS# PASK2029466Listed by: COLDWELL BANKER HEARTHSIDE-ALLENTOWN - New
 $143,999Active2 beds 1 baths1,674 sq. ft.
408 Front St, POTTSVILLE, PA 17901
MLS# PASK2029468Listed by: COLDWELL BANKER HEARTHSIDE-ALLENTOWN - New
 $100,000Active4 beds -- baths2,140 sq. ft.
435 E Norwegian St E, POTTSVILLE, PA 17901
MLS# PASK2029470Listed by: EXP REALTY, LLC - New
 $275,000Active3 beds 2 baths1,428 sq. ft.
412 Pulaski Dr, POTTSVILLE, PA 17901
MLS# PASK2029454Listed by: RE/MAX FIVE STAR REALTY 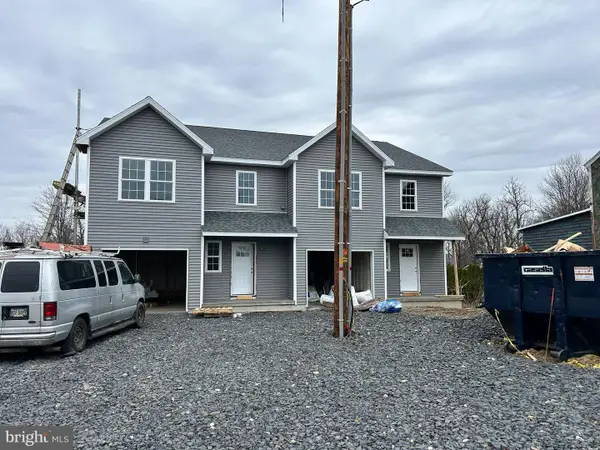 $250,000Pending3 beds 3 baths1,593 sq. ft.
1336 Seneca St, POTTSVILLE, PA 17901
MLS# PASK2026202Listed by: EVERYHOME REALTORS


Protect your home and budget from life's surprises with an Assurant Home Warranty, backed by a partner that supports you through every step of homeownership. Explore Plans.
©2026 Century 21 Real Estate LLC. All rights reserved. CENTURY 21®, the CENTURY 21 Logo and C21® are service marks owned by Century 21 Real Estate LLC. Century 21 Real Estate LLC fully supports the principles of the Fair Housing Act and the Equal Opportunity Act. Each office is independently owned and operated. Listing information is deemed reliable but not guaranteed accurate.