212 Walnut Street, Pottsville, PA 17901
Local realty services provided by:CENTURY 21 Gold
212 Walnut Street,Pottsville, PA 17901
$170,000
- 4 Beds
- 2 Baths
- 1,605 sq. ft.
- Single family
- Active
Listed by: shawn a. leadbetter
Office: coldwell banker hearthside
MLS#:781238
Source:PA_LVAR
Price summary
- Price:$170,000
- Price per sq. ft.:$105.92
About this home
Charming and well-maintained, this inviting 4-bedroom, 2-bath single-family home with 1,605 square feet of living space offers comfortable living in a convenient residential neighborhood. Built in 1929 and nestled on a practical 4,356-square-foot lot, the property blends classic character with modern updates and outstanding outdoor living space.
Step onto the covered front porch—perfect for morning coffee or evening relaxation—and enter an open-concept main level designed for easy everyday living and entertaining. The spacious living room features comfortable seating areas, ceiling fans, and large windows that flood the space with natural light. It flows seamlessly into a generous dining area and an updated kitchen complete with warm oak cabinetry, a breakfast bar with seating, laminate flooring, and a convenient appliance package. With the addition to the lower level off of the kitchen you will find a full bathroom and the primary suite with distinctive vaulted wood-paneled ceilings that add warmth and character. Upstairs you’ll find three well-appointed bedrooms, a full bathroom provide flexibility for family or guests. A full basement offers abundant storage, workshop potential, and mechanical space. Outside is where this home truly shines. Enjoy a private rear yard with a lawn, established plantings, a covered patio/gazebo area ideal for grilling and gatherings, an elevated wooden deck, with an above ground pool creating your own backyard retreat. Off-street parking and fenced areas add everyday convenience.
Located on a quiet street in Pottsville area ( East Norwegian Township), this move-in-ready home offers an affordable opportunity for first-time buyers, downsizers, or anyone seeking a solid property with room to personalize. This home also comes with a pre-listing inspection report....
Contact an agent
Home facts
- Year built:1929
- Subdivision & Development:Not in Development
- Listing ID #:781238
- Added:47 day(s) ago
- Updated:September 15, 2026 at 03:08 PM
Rooms and interior
- Bedrooms:4
- Total bathrooms:2
- Full bathrooms:2
- Rooms Total:7
- Flooring:Carpet, Vinyl
- Dining Description:Dining Area, Separate Formal Dining Room
- Kitchen Description:Electric Oven, Electric Range, Refrigerator
- Basement:Yes
- Basement Description:Full
- Living area:1,605 sq. ft.
Heating and cooling
- Cooling:Ceiling Fans, Wall Window Units
- Heating:Baseboard, Coal
Structure and exterior
- Roof:Asphalt, Fiberglass, Metal
- Year built:1929
- Building area:1,605 sq. ft.
- Lot area:0.1 Acres
- Construction Materials:Aluminum Siding, Vinyl Siding
- Exterior Features:Covered, Deck, Fence, Patio, Pool
- Levels:2 Story
Utilities
- Water:Public
- Sewer:Septic Tank
Finances and disclosures
- Price:$170,000
- Price per sq. ft.:$105.92
- Tax amount:$4,669
Features and amenities
- Appliances:Coal Water Heater, Electric Oven, Refrigerator, Washer
- Laundry features:Electric Dryer Hookup, Main Level, Washer
- Pool features:Above Ground
Parking
- Parking description:Off Street, Parking Pad
- Garage:Yes
- Garage spaces:1
New listings near 212 Walnut Street
- Coming SoonOpen Sat, 12 to 1:30pm
 $179,900Coming Soon3 beds 2 baths1,428 sq. ft.
504 Greenwood Ave, POTTSVILLE, PA 17901
MLS# PASK2029540Listed by: RAMUS REALTY GROUP - Coming Soon

 $180,000Coming Soon4 beds 2 baths1,605 sq. ft.
556 E Norwegian, POTTSVILLE, PA 17901
MLS# PASK2029508Listed by: CENTURY 21 RYON REAL ESTATE - Coming Soon
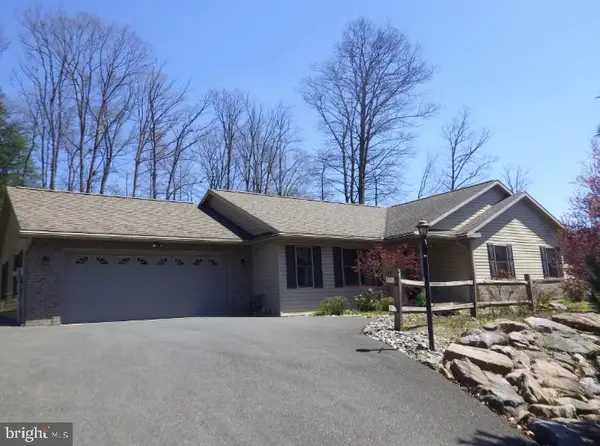 $399,000Coming Soon3 beds 2 baths1,878 sq. ft.
96 Red Horse Rd, POTTSVILLE, PA 17901
MLS# PASK2029282Listed by: EXP REALTY, LLC - New
 $225,000Active5 beds 3 baths2,900 sq. ft.
1329 W Market St, POTTSVILLE, PA 17901
MLS# PASK2029488Listed by: SAUNDERS REAL ESTATE - New
 $89,000Active3 beds 1 baths1,232 sq. ft.
1628 W Market Street, Pottsville, PA 17901
MLS# PM-144670Listed by: PRIME REALTY PARTNERS - New
 $67,999Active2 beds 1 baths1,370 sq. ft.
807 W Norwegian St, POTTSVILLE, PA 17901
MLS# PASK2029466Listed by: COLDWELL BANKER HEARTHSIDE-ALLENTOWN - New
 $143,999Active2 beds 1 baths1,674 sq. ft.
408 Front St, POTTSVILLE, PA 17901
MLS# PASK2029468Listed by: COLDWELL BANKER HEARTHSIDE-ALLENTOWN - New
 $275,000Active3 beds 2 baths1,428 sq. ft.
412 Pulaski Dr, POTTSVILLE, PA 17901
MLS# PASK2029454Listed by: RE/MAX FIVE STAR REALTY 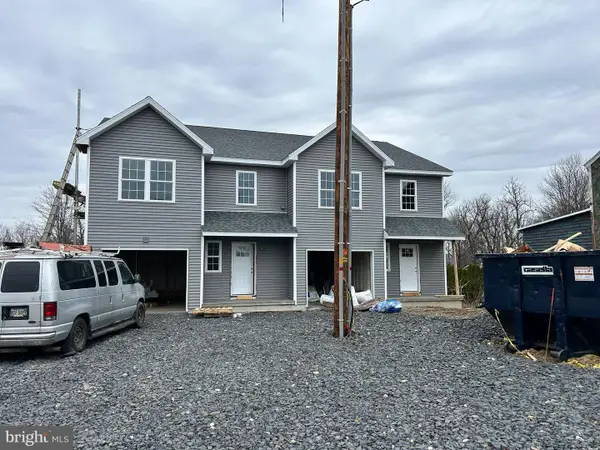 $250,000Pending3 beds 3 baths1,593 sq. ft.
1336 Seneca St, POTTSVILLE, PA 17901
MLS# PASK2026202Listed by: EVERYHOME REALTORS $250,000Active3 beds 3 baths1,593 sq. ft.
1342 Seneca St, POTTSVILLE, PA 17901
MLS# PASK2026206Listed by: EVERYHOME REALTORS


Protect your home and budget from life's surprises with an Assurant Home Warranty, backed by a partner that supports you through every step of homeownership. Explore Plans.
©2026 Century 21 Real Estate LLC. All rights reserved. CENTURY 21®, the CENTURY 21 Logo and C21® are service marks owned by Century 21 Real Estate LLC. Century 21 Real Estate LLC fully supports the principles of the Fair Housing Act and the Equal Opportunity Act. Each office is independently owned and operated. Listing information is deemed reliable but not guaranteed accurate.