
544 Maple Street, Pottsville, PA 17901
Local realty services provided by:CENTURY 21 Keim Realtors
Listed by: kristen l obert
Office: iron valley real estate northeast
MLS#:PM-143172
Source:PA_PMAR
Price summary
- Price:$345,000
- Price per sq. ft.:$143.63
About this home
Move-In Ready! Welcome to this beautifully maintained 3-bedroom, 1.5-bath split-level home nestled in a quiet, established Pottsville suburb with easy access to Route 61, making commuting north or south convenient. This home has been thoughtfully updated with quality improvements, offering the perfect combination of comfort, efficiency, and style. Enjoy peace of mind with brand-new Renewal by Andersen windows and doors, a newer oil-fired hot water baseboard heating system, and an energy-efficient mini-split heating and air conditioning system for year-round comfort. The updated kitchen is sure to impress with stainless steel appliances, a stylish tile backsplash, and ample cabinet and counter space--perfect for everyday living and entertaining. The spacious lower-level family room features a cozy wood-burning fireplace, creating the ideal space for movie nights, holiday gatherings, or relaxing with family and friends. Step outside to your own private backyard retreat! Multi-level decks overlook the above-ground swimming pool, providing the perfect setting for summer entertaining, cookouts, and making lasting memories. Additional upgrades include gutter guards, a new stainless steel chimney liner, and numerous improvements that make this home truly move-in ready. Conveniently located close to shopping, restaurants, schools, parks, and major highways, this property offers the perfect blend of a peaceful neighborhood setting with everyday convenience. If you're searching for a home with modern updates, spacious living areas, outdoor entertaining space, energy-efficient improvements, and exceptional value, this is one you won't want to miss!...
Contact an agent
Home facts
- Year built:1989
- Listing ID #:PM-143172
- Added:7 day(s) ago
- Updated:July 27, 2026 at 08:22 AM
Rooms and interior
- Bedrooms:3
- Total bathrooms:2
- Full bathrooms:1
- Half bathrooms:1
- Flooring:Carpet, Tile
- Kitchen Description:Dishwasher, Electric Range, Microwave, Range, Refrigerator, Stainless Steel Appliance(s)
- Basement:Yes
- Living area:1,874 sq. ft.
Heating and cooling
- Cooling:Ceiling Fan(s), Ductless
- Heating:Baseboard, Ductless, Heating, Hot Water, Oil
Structure and exterior
- Year built:1989
- Building area:1,874 sq. ft.
- Lot area:0.23 Acres
- Architectural Style:Split Level
- Construction Materials:Brick, Metal Siding
Utilities
- Water:Public
- Sewer:Public Sewer
Finances and disclosures
- Price:$345,000
- Price per sq. ft.:$143.63
- Tax amount:$3,731
Features and amenities
- Appliances:Dishwasher, Electric Range, Microwave, Range, Refrigerator, Stainless Steel Appliance(s)
- Laundry features:Electric Dryer Hookup, In Basement, Washer Hookup
- Amenities:Granite Counters, Walk-In Closet(s)
Parking
- Parking description:Attached Garage
- Garage:Yes
New listings near 544 Maple Street
- New
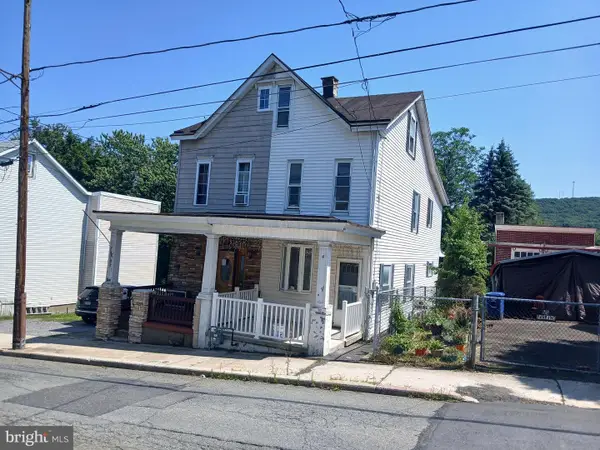 $124,900Active4 beds 1 baths1,278 sq. ft.
433 Harrison St, POTTSVILLE, PA 17901
MLS# PASK2028586Listed by: RAMUS REALTY GROUP - New
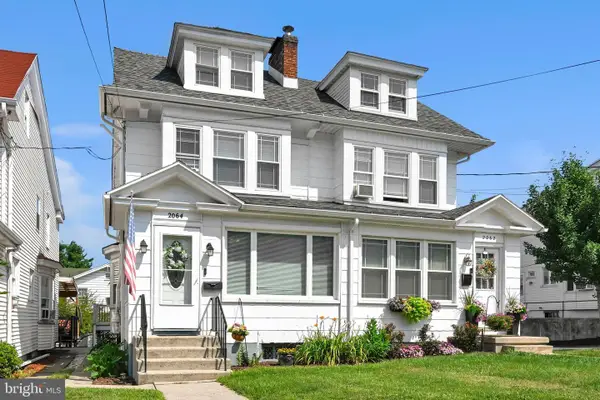 $168,900Active4 beds 2 baths1,778 sq. ft.
2064 W Market St, POTTSVILLE, PA 17901
MLS# PASK2028572Listed by: BHHS HOMESALE REALTY - SCHUYLKILL HAVEN - New
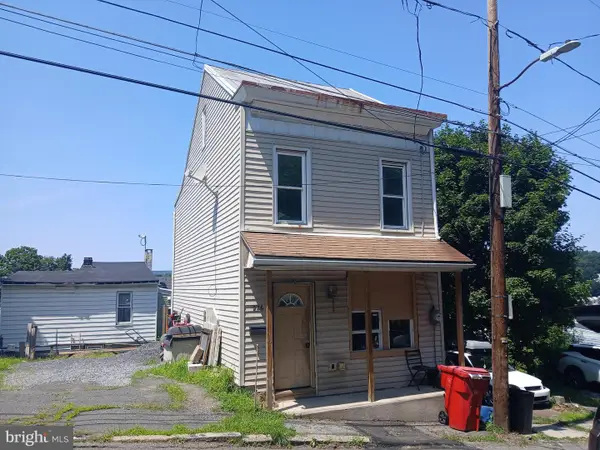 $59,900Active3 beds 1 baths990 sq. ft.
226 Pierce St, POTTSVILLE, PA 17901
MLS# PASK2028584Listed by: RAMUS REALTY GROUP - New
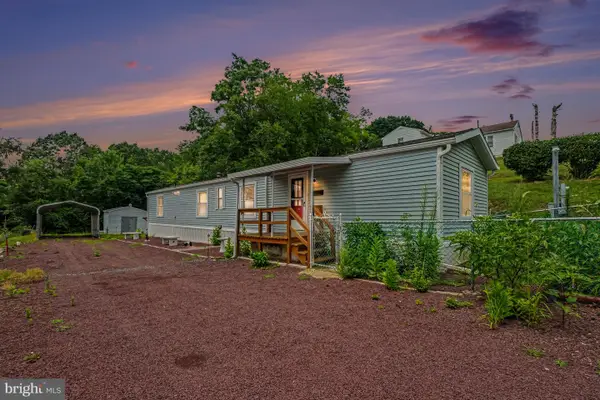 $120,000Active2 beds 2 baths
17 Albert Blvd, POTTSVILLE, PA 17901
MLS# PASK2028508Listed by: RE/MAX PINNACLE - New
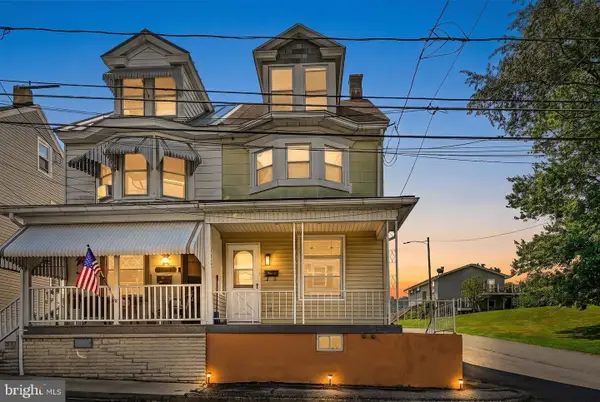 $130,000Active3 beds 2 baths1,330 sq. ft.
1427 Seneca St, POTTSVILLE, PA 17901
MLS# PASK2028522Listed by: SAUNDERS REAL ESTATE - Coming Soon
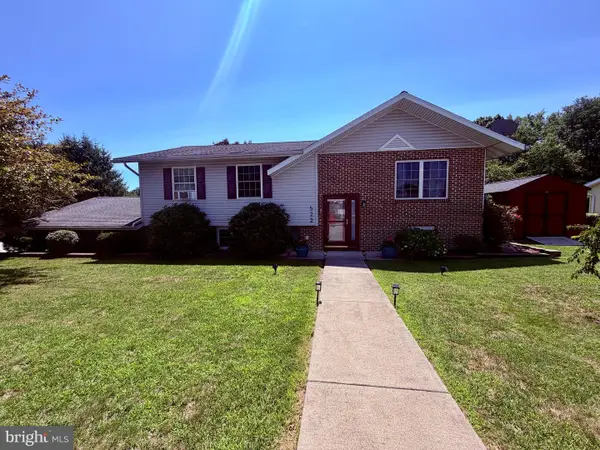 $348,000Coming Soon3 beds 2 baths
522 Maple St, POTTSVILLE, PA 17901
MLS# PASK2028562Listed by: HOWARD HANNA KRALL REAL ESTATE - New
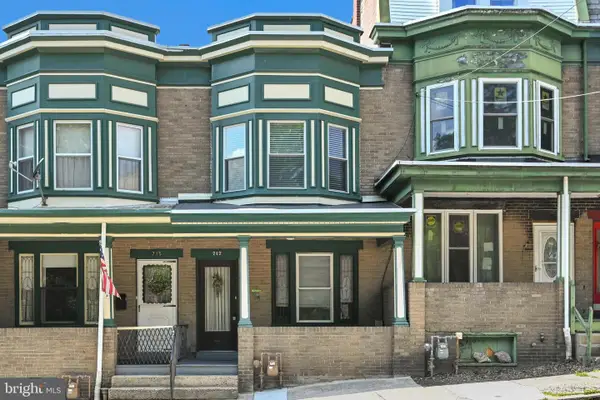 $155,000Active3 beds 2 baths1,350 sq. ft.
717 N Centre St, POTTSVILLE, PA 17901
MLS# PASK2028472Listed by: MULLEN REALTY ASSOCIATES - New
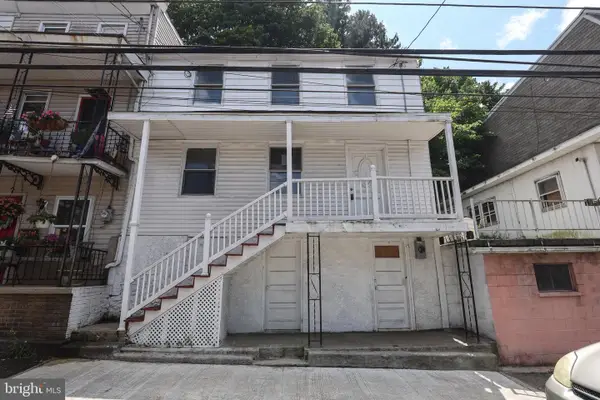 $49,900Active3 beds 2 baths1,344 sq. ft.
445 E Norwegian St, POTTSVILLE, PA 17901
MLS# PASK2028496Listed by: RAMUS REALTY GROUP - New
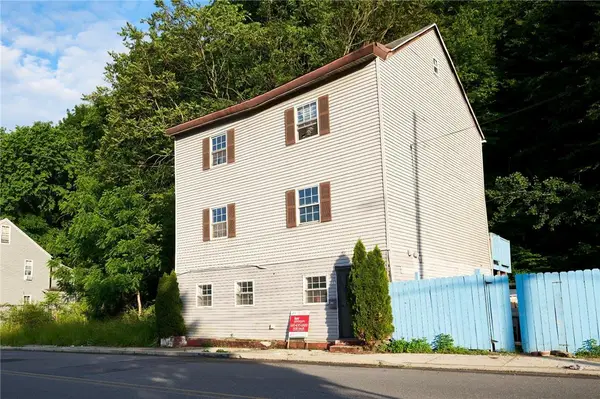 $139,000Active7 beds 3 baths1,740 sq. ft.
257 Peacock Street #255, Pottsville, PA 17901
MLS# 780300Listed by: KELLER WILLIAMS ALLENTOWN - New
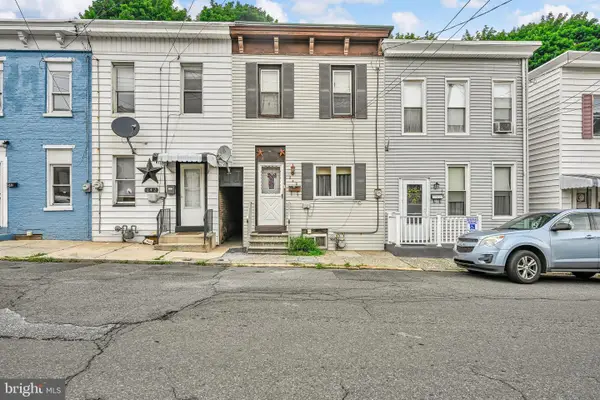 $76,000Active2 beds 1 baths1,176 sq. ft.
240 N 12th St, POTTSVILLE, PA 17901
MLS# PASK2028422Listed by: MULLEN REALTY ASSOCIATES


Protect your home and budget from life's surprises with an Assurant Home Warranty, backed by a partner that supports you through every step of homeownership. Explore Plans.
©2026 Century 21 Real Estate LLC. All rights reserved. CENTURY 21®, the CENTURY 21 Logo and C21® are service marks owned by Century 21 Real Estate LLC. Century 21 Real Estate LLC fully supports the principles of the Fair Housing Act and the Equal Opportunity Act. Each office is independently owned and operated. Listing information is deemed reliable but not guaranteed accurate.