
626 S Stoney Run Rd, Pottsville, PA 17901
Local realty services provided by:CENTURY 21 Ryon Real Estate
Listed by: tara l furer-romig
Office: bhhs homesale realty - schuylkill haven
MLS#:PASK2030178
Source:BRIGHTMLS
Price summary
- Price:$409,900
- Price per sq. ft.:$191.9
About this home
Welcome home to luxury and practical elegance in the highly sought-after Chestnut Hill development! Offering over 2,100 square feet of living space, this 4-bedroom, 2.5-bathroom residence blends modern comfort and amenities. Step inside to an airy, light-filled layout featuring a cozy family room anchored by a warm gas fireplace—perfect for relaxing or entertaining. The heart of the home flows seamlessly into the dining area and kitchen. The kitchen area boasts an island with seating and plenty of workspace on the granite counter and cabinet storage. A dedicated dining room and living room are also featured on the first floor along with a first floor laundry and powder rood. Upstairs, discover four spacious bedrooms, including a generous primary suite with an ensuite bath and generous closet storage. 3 Additional bedrooms are all serviced by a full bath located in the upstairs hall. The dynamic walk-out daylight basement provides incredible flexibility, offering endless possibilities for a home gym, media room, rec room, or dedicated office setup. Step outside to your outdoor oasis: a spectacular composite deck engineered for low maintenance and maximum enjoyment with awning retractable awning for those sunny days. Enjoy morning coffee or evening barbecues overlooking a private backyard space. New Anderson architectural style windows throughout along with many new doors. This home is ready for it's new owner so contact us to set up your personal tour....
Contact an agent
Home facts
- Year built:2004
- Subdivision & Development:CHESTNUT HILL
- Listing ID #:PASK2030178
- Added:1 day(s) ago
- Updated:October 23, 2026 at 01:46 AM
Rooms and interior
- Bedrooms:4
- Total bathrooms:3
- Full bathrooms:2
- Half bathrooms:1
- Dining Description:Dining Room
- Bathrooms Description:Full Bath, Primary Bathroom
- Kitchen Description:Dishwasher, Microwave, Oven/Range - Electric, Refrigerator
- Bedroom Description:Primary Bedroom
- Basement:Yes
- Basement Description:Daylight, Full
- Living area:2,136 sq. ft.
Heating and cooling
- Cooling:Central A/C, Heat Pump(s)
- Heating:Electric, Heat Pump - Electric BackUp
Structure and exterior
- Roof:Architectural Shingle
- Year built:2004
- Building area:2,136 sq. ft.
- Lot area:0.26 Acres
- Architectural Style:Traditional
- Construction Materials:Stick Built, Stone, Vinyl Siding
- Exterior Features:Deck(s)
- Foundation Description:Concrete Perimeter
- Levels:2 Stories
Utilities
- Water:Public
- Sewer:Public Sewer
Finances and disclosures
- Price:$409,900
- Price per sq. ft.:$191.9
- Tax amount:$4,777 (2026)
Features and amenities
- Laundry features:Dryer, Washer
Parking
- Parking description:Asphalt Driveway, Attached Garage, Garage - Front Entry, Garage Door Opener
- Garage:Yes
- Garage spaces:2
New listings near 626 S Stoney Run Rd
- Coming SoonOpen Sat, 11am to 1pm
 $465,000Coming Soon4 beds 4 baths3,028 sq. ft.
8 Tall Oaks Dr, POTTSVILLE, PA 17901
MLS# PASK2030078Listed by: MULLEN REALTY ASSOCIATES - New
 $54,900Active2 beds 2 baths1,088 sq. ft.
319 E Race St, POTTSVILLE, PA 17901
MLS# PASK2030164Listed by: SAUNDERS REAL ESTATE - New
 $255,000Active3 beds 1 baths
113 N Lake Rd, POTTSVILLE, PA 17901
MLS# PASK2030184Listed by: OPEN DOOR BROKERAGE, LLC - New
 $160,000Active5 beds 2 baths2,810 sq. ft.
713 W Laurel Blvd, Pottsville, PA 17901
MLS# 786731Listed by: ALLENTOWN CITY REALTY - New
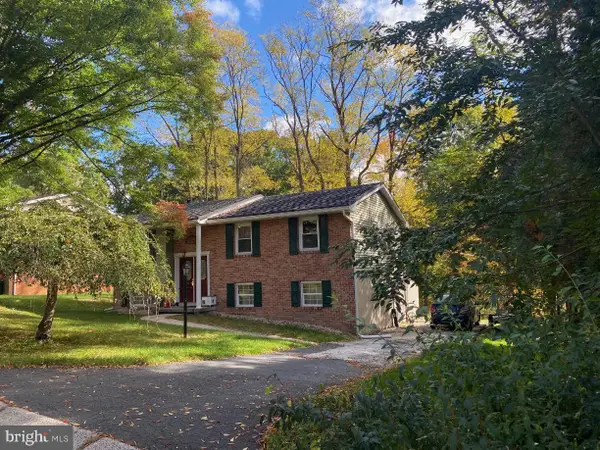 $280,000Active4 beds 2 baths
218 Forest Rd, POTTSVILLE, PA 17901
MLS# PASK2030130Listed by: IRON VALLEY REAL ESTATE KEYSTONE - New
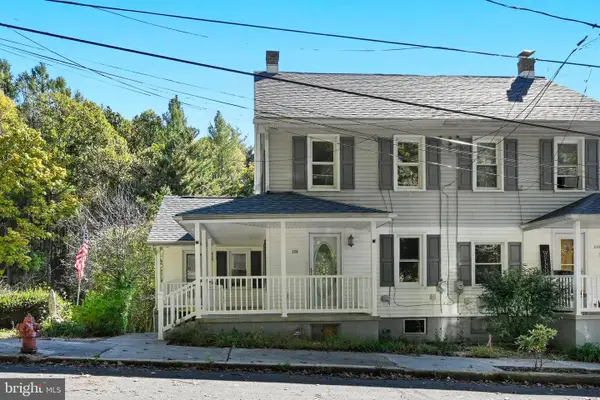 $189,000Active3 beds 1 baths1,416 sq. ft.
2139 Main St, POTTSVILLE, PA 17901
MLS# PASK2030092Listed by: EVERYHOME REALTORS - New
 $69,000Active2 beds 2 baths1,176 sq. ft.
433 Nichols Street, Pottsville, PA 17901
MLS# PM-145732Listed by: PRIME REALTY PARTNERS - New
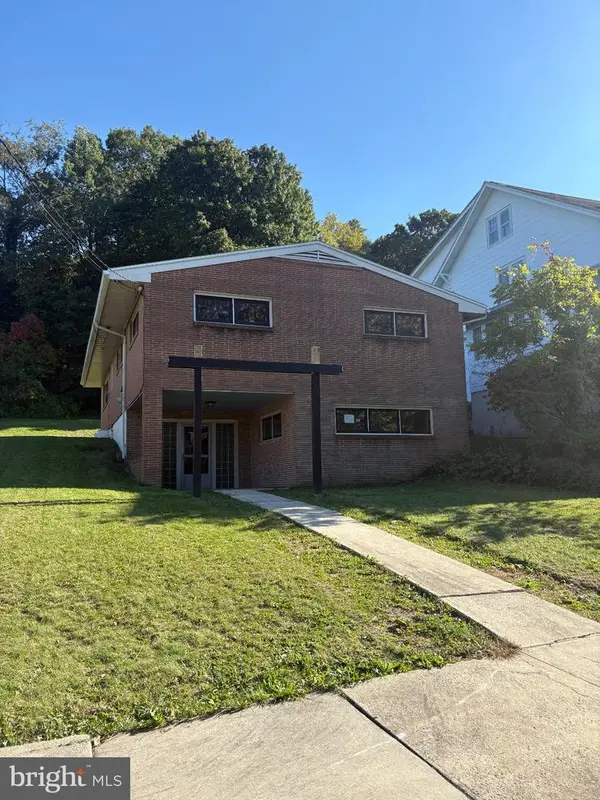 $210,000Active3 beds 2 baths1,508 sq. ft.
1931 W Howard Ave, POTTSVILLE, PA 17901
MLS# PASK2030104Listed by: UNITED REAL ESTATE STRIVE 212 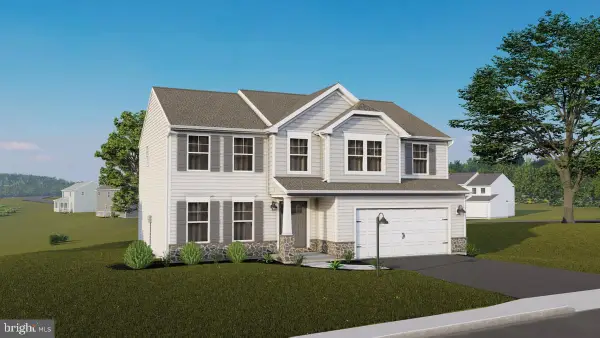 $519,422Pending4 beds 4 baths3,197 sq. ft.
46 Sajer Rd #lot 74, POTTSVILLE, PA 17901
MLS# PASK2030066Listed by: BERKS HOMES REALTY, LLC


Protect your home and budget from life's surprises with an Assurant Home Warranty, backed by a partner that supports you through every step of homeownership. Explore Plans.
©2026 Century 21 Real Estate LLC. All rights reserved. CENTURY 21®, the CENTURY 21 Logo and C21® are service marks owned by Century 21 Real Estate LLC. Century 21 Real Estate LLC fully supports the principles of the Fair Housing Act and the Equal Opportunity Act. Each office is independently owned and operated. Listing information is deemed reliable but not guaranteed accurate.