
89 Deerfield Dr, Pottsville, PA 17901
Local realty services provided by:CENTURY 21 Mertz & Associates
89 Deerfield Dr,Pottsville, PA 17901
$320,000
- 4 Beds
- 3 Baths
- - sq. ft.
- Single family
- Sold
Listed by: abby nelson
Office: keller williams platinum realty - schuylkill
MLS#:PASK2027102
Source:BRIGHTMLS
Sorry, we are unable to map this address
Price summary
- Price:$320,000
About this home
Nestled in the heart of Forest Hills, this well-maintained home offers a perfect blend of modern comfort and natural beauty. Perfectly positioned to offer breathtaking, sweeping mountainside views, this property is designed to allow you to enjoy spectacular scenery from the comfort of your own home—most notably from the beautiful, light-filled sunroom that overlooks the mountains. The interior features a bright, modern living space with a tasteful neutral color palette, elegant engineered hardwood flooring, and a living room enhanced by a charming decorative fireplace and recessed lighting for the perfect ambiance. The heart of the home is a chef’s kitchen featuring beautiful quartz countertops, providing both style and functionality. With 4 generous bedrooms and 2.5 baths, including a primary suite with a private en suite bathroom, this home provides ample space for family and guests. Downstairs, the full, finished basement offers a large family room—the ideal spot for movie nights or a home office. Efficiency is built-in with a heat pump, central air, a newer roof, and replacement windows. You will appreciate the convenience of an attached, rear-entry built-in garage with an electric door opener, plus additional attic storage accessible via easy-to-use drop-down stairs. Located close to local amenities and a nearby bus stop, and serviced by public water, sewer, and Verizon internet, this home offers a unique opportunity to live in a scenic, quiet setting without sacrificing convenience. Schedule your tour today to see this spectacular, reasonably priced home and these incredible views for yourself!...
Contact an agent
Home facts
- Year built:1968
- Subdivision & Development:FOREST HILLS
- Listing ID #:PASK2027102
- Added:51 day(s) ago
- Updated:August 17, 2026 at 05:57 AM
Rooms and interior
- Bedrooms:4
- Total bathrooms:3
- Full bathrooms:2
- Half bathrooms:1
- Basement:Yes
- Basement Description:Connecting Stairway, Full, Fully Finished, Garage Access, Interior Access, Outside Entrance, Walkout Level
Heating and cooling
- Cooling:Central A/C
- Heating:Electric, Heat Pump(s)
Structure and exterior
- Roof:Shingle
- Year built:1968
- Architectural Style:Traditional
- Construction Materials:Brick
- Exterior Features:Enclosed, Porch(es)
- Foundation Description:Block, Permanent
- Levels:3 Story
Schools
- Middle school:D.H.H. LENGEL
Utilities
- Water:Public
- Sewer:Public Sewer
Finances and disclosures
- Price:$320,000
- Tax amount:$5,648 (2026)
Parking
- Parking description:Additional Storage Area, Attached Garage, Basement Garage, Built In, Covered Parking, Garage - Rear Entry
- Garage:Yes
- Garage spaces:1
New listings near 89 Deerfield Dr
- New
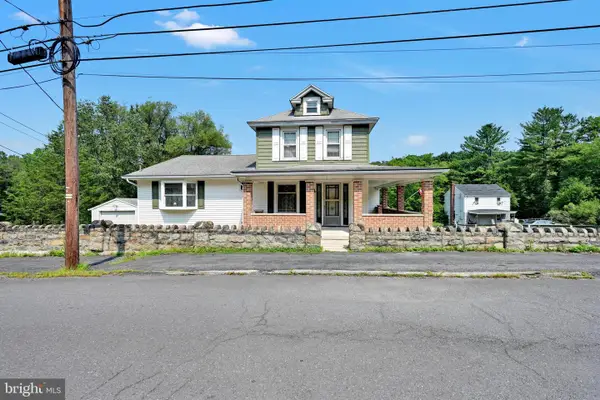 $294,700Active4 beds 2 baths2,045 sq. ft.
91 Tuscarora St, POTTSVILLE, PA 17901
MLS# PASK2028908Listed by: BHHS HOMESALE REALTY - SCHUYLKILL HAVEN - New
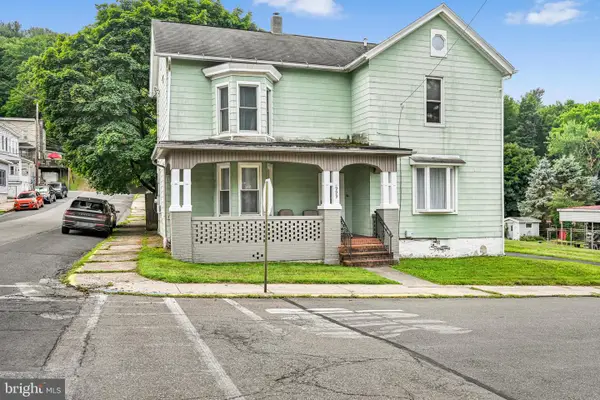 $209,900Active3 beds 2 baths1,916 sq. ft.
999 E Norwegian St, POTTSVILLE, PA 17901
MLS# PASK2028944Listed by: SAUNDERS REAL ESTATE - New
 $289,900Active5 beds 2 baths3,486 sq. ft.
510 W Market St, POTTSVILLE, PA 17901
MLS# PASK2028794Listed by: HOUWZER, LLC - New
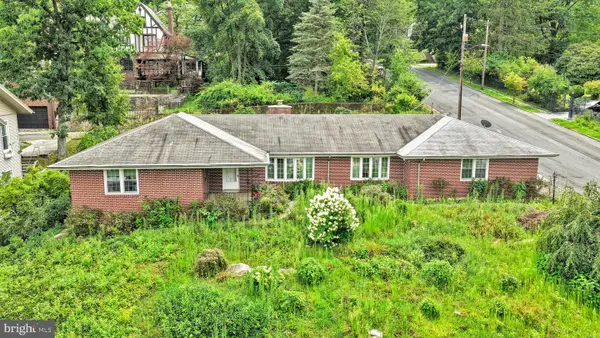 $274,900Active3 beds 3 baths2,532 sq. ft.
1323 Mahantongo St, POTTSVILLE, PA 17901
MLS# PASK2028916Listed by: BHHS HOMESALE REALTY - SCHUYLKILL HAVEN - New
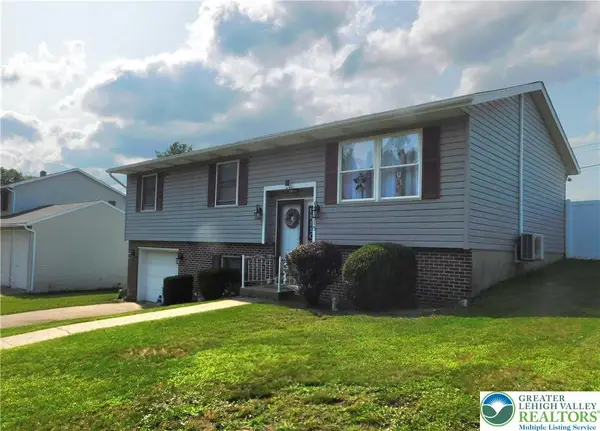 $329,900Active3 beds 2 baths1,769 sq. ft.
515 Maple Street, Pottsville, PA 17901
MLS# 782397Listed by: COLDWELL BANKER HEARTHSIDE - New
 $199,900Active4 beds 2 baths2,289 sq. ft.
621 Schuylkill Ave, POTTSVILLE, PA 17901
MLS# PASK2028882Listed by: PREFERRED PROPERTIES PLUS - New
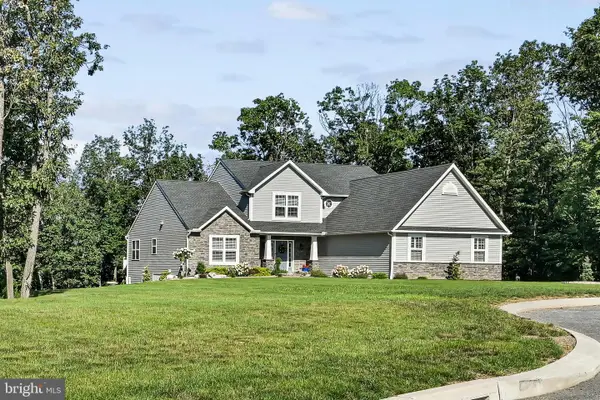 $540,000Active4 beds 3 baths2,758 sq. ft.
33 Cisella Dr, POTTSVILLE, PA 17901
MLS# PASK2028854Listed by: BHHS HOMESALE REALTY - SCHUYLKILL HAVEN - New
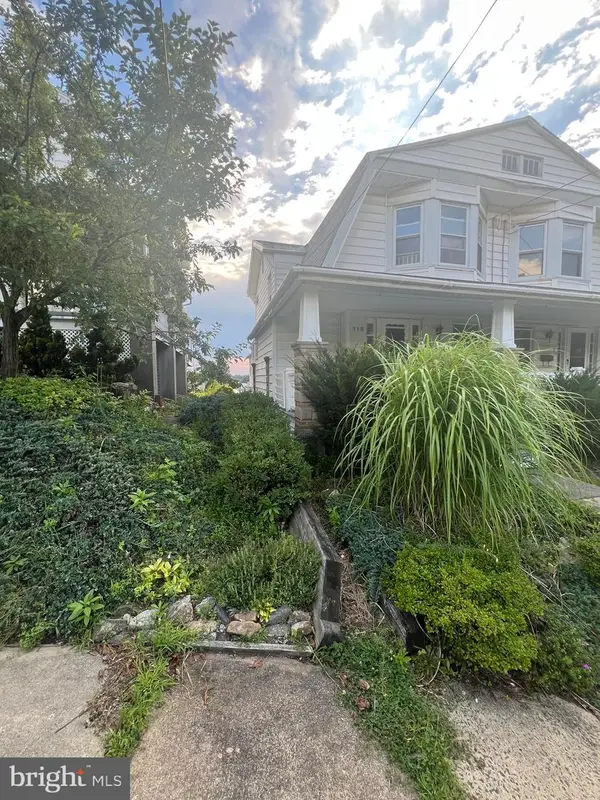 $139,999Active3 beds 2 baths
115 Queen St, POTTSVILLE, PA 17901
MLS# PASK2028850Listed by: IRON VALLEY REAL ESTATE OF BERKS - New
 $49,900Active3 beds 1 baths996 sq. ft.
543 E Norwegian St, POTTSVILLE, PA 17901
MLS# PASK2028798Listed by: RAMUS REALTY GROUP - New
 $149,900Active5 beds 1 baths1,808 sq. ft.
18 Mary St, POTTSVILLE, PA 17901
MLS# PASK2028824Listed by: MULLEN REALTY ASSOCIATES


Protect your home and budget from life's surprises with an Assurant Home Warranty, backed by a partner that supports you through every step of homeownership. Explore Plans.
©2026 Century 21 Real Estate LLC. All rights reserved. CENTURY 21®, the CENTURY 21 Logo and C21® are service marks owned by Century 21 Real Estate LLC. Century 21 Real Estate LLC fully supports the principles of the Fair Housing Act and the Equal Opportunity Act. Each office is independently owned and operated. Listing information is deemed reliable but not guaranteed accurate.