
924 Madison Ave, Prospect Park, PA 19076
Local realty services provided by:CENTURY 21 Ryon Real Estate
924 Madison Ave,Prospect Park, PA 19076
$275,000
- 3 Beds
- 2 Baths
- 1,426 sq. ft.
- Single family
- Pending
Listed by: amy denardo
Office: tesla realty group, llc.
MLS#:PADE2122312
Source:BRIGHTMLS
Price summary
- Price:$275,000
- Price per sq. ft.:$192.85
About this home
This 3 bedroom 1.5 bath stone Colonial in Prospect Park is ready for it's new owner. Property is located on a quiet street with an extra large corner lot. Off street parking for 2 + cars. Within walking distance to the playground and Prospect Park Square. Home is being sold as-is with buyers handling any use and occupancy requirements.
Contact an agent
Home facts
- Year built:1950
- Subdivision & Development:PROSPECT PARK
- Listing ID #:PADE2122312
- Added:4 day(s) ago
- Updated:September 08, 2026 at 10:28 AM
Rooms and interior
- Bedrooms:3
- Total bathrooms:2
- Full bathrooms:1
- Half bathrooms:1
- Rooms Total:8
- Kitchen Description:Built-Ins
- Basement:Yes
- Basement Description:Unfinished
- Living area:1,426 sq. ft.
Heating and cooling
- Cooling:Central A/C
- Heating:Forced Air, Oil
Structure and exterior
- Year built:1950
- Building area:1,426 sq. ft.
- Lot area:0.24 Acres
- Architectural Style:Traditional
- Construction Materials:Stone, Stucco
- Foundation Description:Block
- Levels:2 Stories
Schools
- High school:INTERBORO
Utilities
- Water:Public
- Sewer:Public Sewer
Finances and disclosures
- Price:$275,000
- Price per sq. ft.:$192.85
- Tax amount:$6,102 (2026)
Features and amenities
- Amenities:Built-Ins
Parking
- Parking description:On Street
New listings near 924 Madison Ave
- Coming Soon
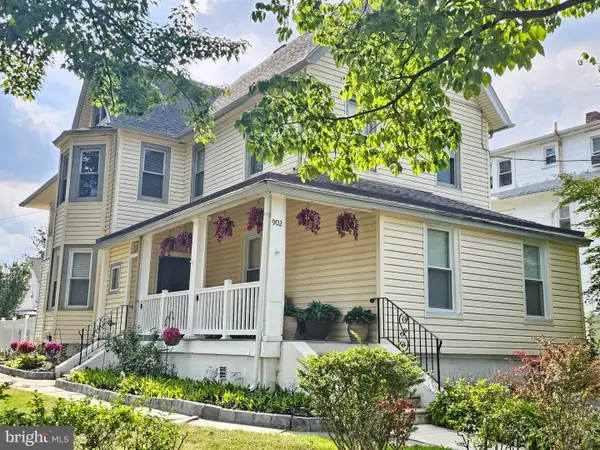 $525,000Coming Soon4 beds 4 baths3,146 sq. ft.
902 W Park Sq, PROSPECT PARK, PA 19076
MLS# PADE2122668Listed by: REALTY ONE GROUP RESTORE - COLLEGEVILLE 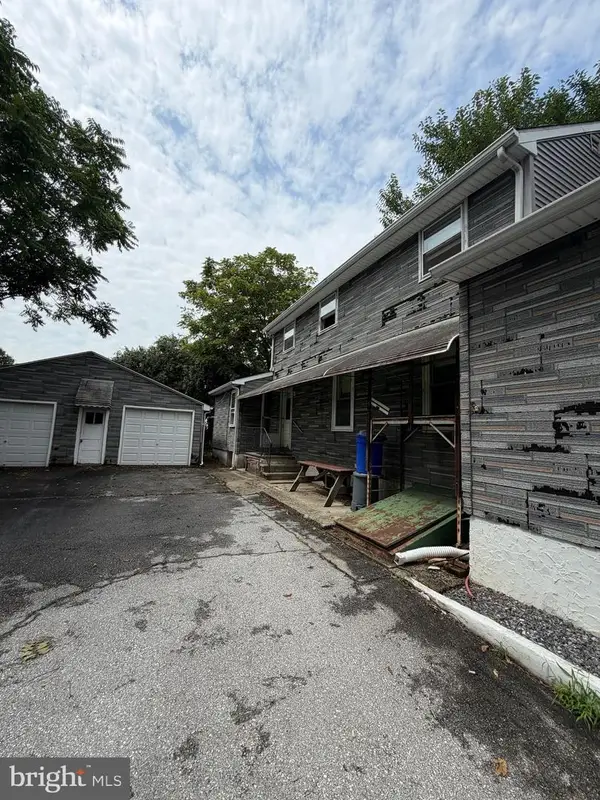 $199,900Active3 beds 1 baths1,552 sq. ft.
20 Pennsylvania Ave, PROSPECT PARK, PA 19076
MLS# PADE2122458Listed by: RE/MAX SELECT GROUP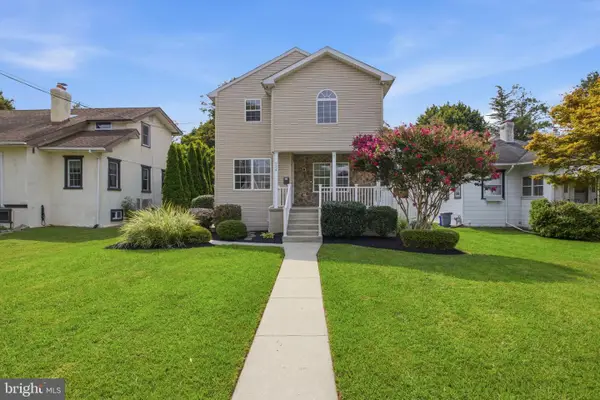 $460,000Pending4 beds 4 baths2,114 sq. ft.
924 7th Ave, PROSPECT PARK, PA 19076
MLS# PADE2121932Listed by: LONG & FOSTER REAL ESTATE, INC.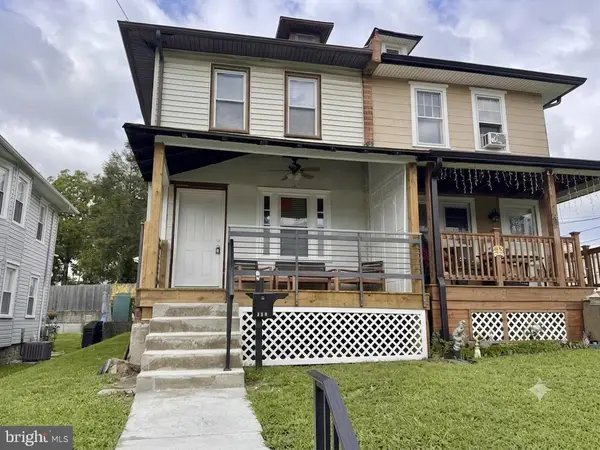 $199,900Active2 beds 1 baths1,176 sq. ft.
624 Lincoln Ave, PROSPECT PARK, PA 19076
MLS# PADE2122190Listed by: RE/MAX MAIN LINE-PAOLI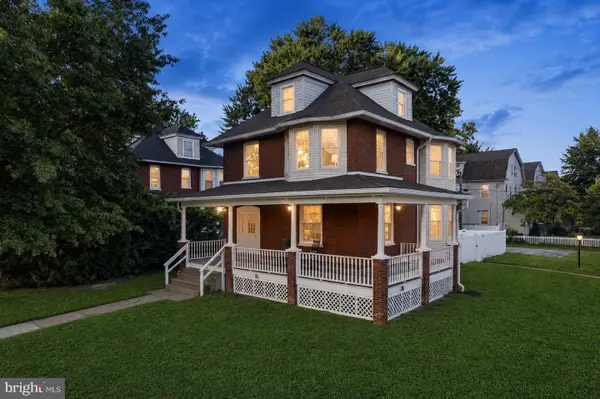 $499,900Active6 beds 3 baths2,400 sq. ft.
803 Prospect Ave, PROSPECT PARK, PA 19076
MLS# PADE2122098Listed by: REAL OF PENNSYLVANIA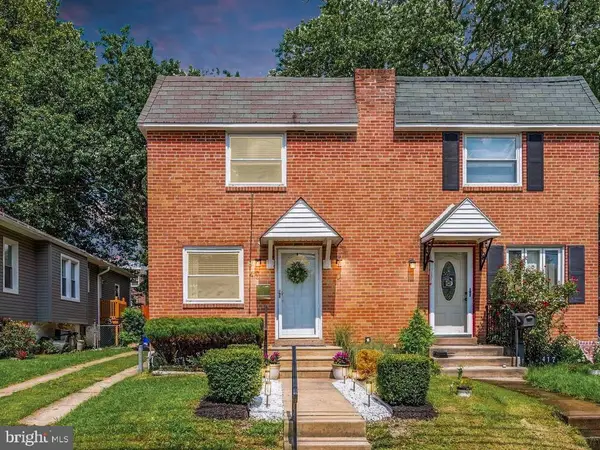 $318,000Active3 beds 1 baths1,120 sq. ft.
419 Madison Ave, PROSPECT PARK, PA 19076
MLS# PADE2121934Listed by: REALTY ONE GROUP UNLIMITED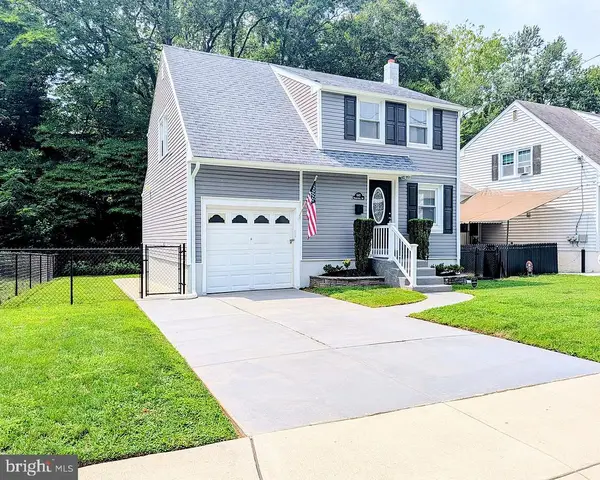 $350,000Pending3 beds 2 baths1,092 sq. ft.
640 Pennsylvania Ave, PROSPECT PARK, PA 19076
MLS# PADE2121288Listed by: BHHS FOX & ROACH-MEDIA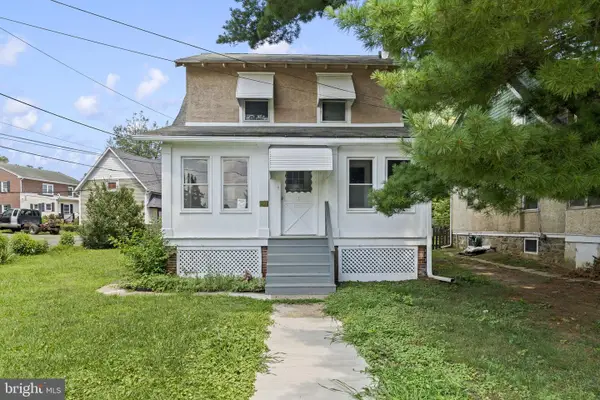 $319,900Active3 beds 2 baths1,523 sq. ft.
1221 Prospect Ave, PROSPECT PARK, PA 19076
MLS# PADE2121430Listed by: VRA REALTY $339,999Active4 beds 2 baths1,866 sq. ft.
918 7th Ave, PROSPECT PARK, PA 19076
MLS# PADE2121164Listed by: EXP REALTY, LLC


Protect your home and budget from life's surprises with an Assurant Home Warranty, backed by a partner that supports you through every step of homeownership. Explore Plans.
©2026 Century 21 Real Estate LLC. All rights reserved. CENTURY 21®, the CENTURY 21 Logo and C21® are service marks owned by Century 21 Real Estate LLC. Century 21 Real Estate LLC fully supports the principles of the Fair Housing Act and the Equal Opportunity Act. Each office is independently owned and operated. Listing information is deemed reliable but not guaranteed accurate.