
1045 Mountainview Dr, Quakertown, PA 18951
Local realty services provided by:CENTURY 21 Alliance
1045 Mountainview Dr,Quakertown, PA 18951
$679,000
- 3 Beds
- 3 Baths
- - sq. ft.
- Single family
- Sold
Listed by: jessica e pervall
Office: bhhs fox & roach-new hope
MLS#:PABU2125776
Source:BRIGHTMLS
Sorry, we are unable to map this address
Price summary
- Price:$679,000
About this home
Tucked away on over 3 beautiful acres in East Rockhill Township, sits this beautiful custom built ranch ideal for those looking for privacy without sacrificing convenience. Built in 1999, this 3 bedroom, 2.5 bath home offers the ease of one floor living with an open floor plan designed for comfort and effortless entertaining. Designed for today's lifestyle, the open floor plan seamlessly connects the living room, dining area, family room and kitchen, creating one inviting gathering space while defining each area for everyday living. Fully remodeled in 2020, the kitchen is the heart of this home. Complete with granite countertops, refinished wood cabinetry, new flooring and lighting, subway tile backsplash and pantry closet as well as an eat in area. Cathedral ceilings throughout the main living area add spaciousness and lightness to the space. Through the family room sliding glass door is the expansive deck overlooking a peaceful, wooded setting, the ideal location to relax, breathe, meditate and immerse yourself in the nature around you. Completing the main level are 3 spacious bedrooms along with 2 full baths. The primary bedroom is your own private oasis with another sliding glass door leading to the deck, 2 closets, one being a walk in, as well as en suite bathroom. The hall full bath was fully remodeled earlier this year with new sink, commode, shower, flooring, lighting and more. The fully finished walkout basement offers everything you could possibly need or desire. With a footprint of an estimated additional 1500 sq feet, this space provides extra living space with its high ceilings and tons of closets as well as a huge storage area, radon remediation system and a powder room. The basement was finished in 2006 with the addition of the half bath in 2008. Well and septic. Whole house water filter was installed in 2025. 2 car side entry garage with access directly into the kitchen is an added bonus. Add to that a newer roof (2016), newer water heater (2016), new heater (2023) and new A/C outdoor unit (2024), all brings peace of mind. Many rooms have been freshly painted neutral colors. Minutes from Nockamixon State Park with its acres of trails, boat ramps and marina, kayaks and canoes, this location is ideal for outdoor enthusiasts. Close to all major routes of travel, like Rt78 and 313 and easy access to Doylestown, Bethlehem, Philadelphia, New Jersey and New York. Located in the highly desired and award-winning Pennridge School District. Whether you're relaxing on your own private three-acre retreat or heading into town, this home offers the best of both worlds- peaceful privacy and exceptional convenience. Schedule your appointment today to see this very special home....
Contact an agent
Home facts
- Year built:1999
- Subdivision & Development:NONE AVAILABLE
- Listing ID #:PABU2125776
- Added:51 day(s) ago
- Updated:September 06, 2026 at 06:00 AM
Rooms and interior
- Bedrooms:3
- Total bathrooms:3
- Full bathrooms:2
- Half bathrooms:1
- Flooring:Carpet, Laminated, Luxury Vinyl Plank
- Dining Description:Combination Dining/Living
- Kitchen Description:Kitchen - Eat-In, Kitchen - Island, Pantry
- Basement:Yes
- Basement Description:Fully Finished
Heating and cooling
- Cooling:Central A/C
- Heating:Forced Air, Heat Pump(s), Oil
Structure and exterior
- Roof:Shingle
- Year built:1999
- Architectural Style:Ranch/Rambler
- Construction Materials:Frame
- Exterior Features:Deck(s), Porch(es)
- Foundation Description:Active Radon Mitigation, Block
- Levels:1 Story
Schools
- High school:PENNRIDGE
- Middle school:PENNRIDGE NORTH
- Elementary school:DEIBLER
Utilities
- Water:Well
- Sewer:On Site Septic
Finances and disclosures
- Price:$679,000
- Tax amount:$6,445 (2025)
Features and amenities
- Amenities:Attic
Parking
- Parking description:Attached Garage, Garage - Side Entry
- Garage:Yes
- Garage spaces:2
New listings near 1045 Mountainview Dr
- Coming Soon
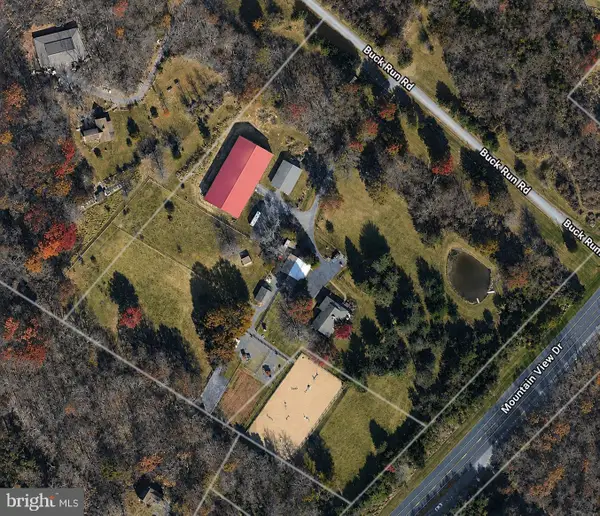 $1,425,000Coming Soon3 beds 2 baths3,000 sq. ft.
2053 Mountain View Dr, QUAKERTOWN, PA 18951
MLS# PABU2130392Listed by: CINDY STYS EQUESTRIAN & COUNTRY PROPERTIES LTD - New
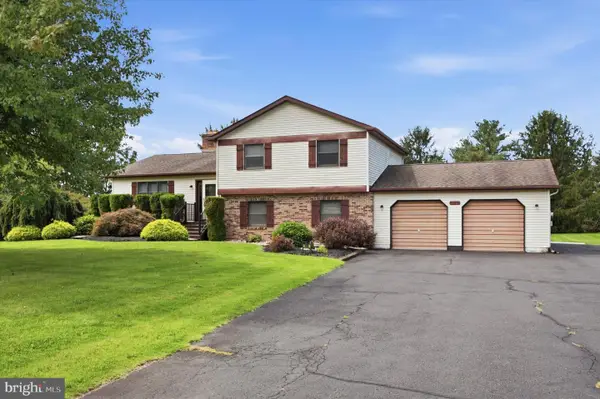 $450,000Active3 beds 3 baths1,922 sq. ft.
220 California Rd, QUAKERTOWN, PA 18951
MLS# PABU2130350Listed by: SILVERSTONE REAL ESTATE LLC - New
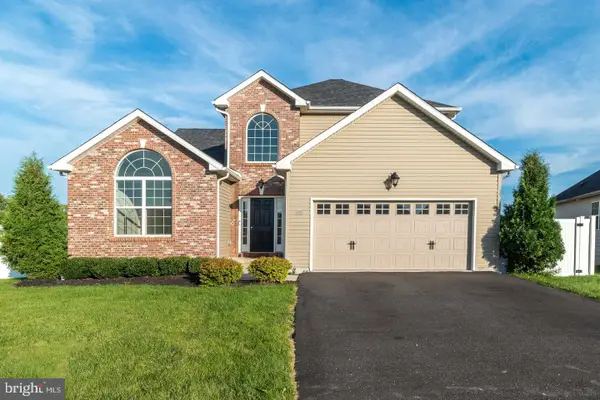 $615,000Active4 beds 3 baths2,382 sq. ft.
1092 Meadowview Dr #cv 24, QUAKERTOWN, PA 18951
MLS# PABU2130726Listed by: RE/MAX LEGACY - New
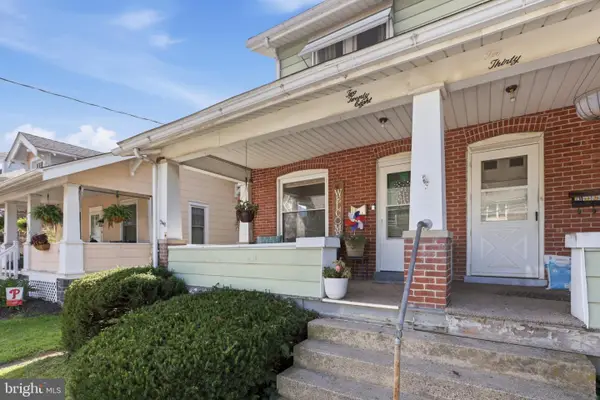 $305,000Active3 beds 2 baths1,380 sq. ft.
228 N Ambler St, QUAKERTOWN, PA 18951
MLS# PABU2130662Listed by: RE/MAX RELIANCE - New
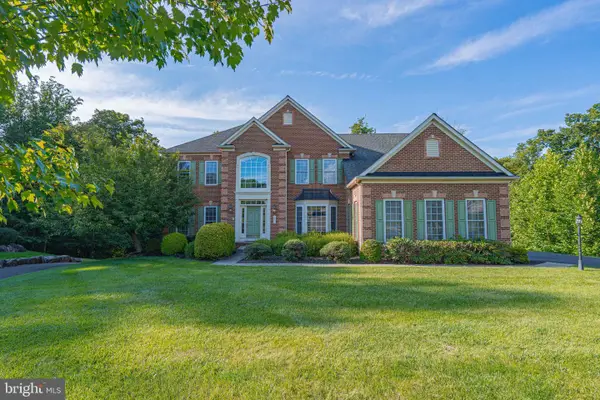 $725,000Active6 beds 5 baths5,720 sq. ft.
1856 Buttonwood Ln, QUAKERTOWN, PA 18951
MLS# PABU2129464Listed by: RE/MAX REAL ESTATE-ALLENTOWN - New
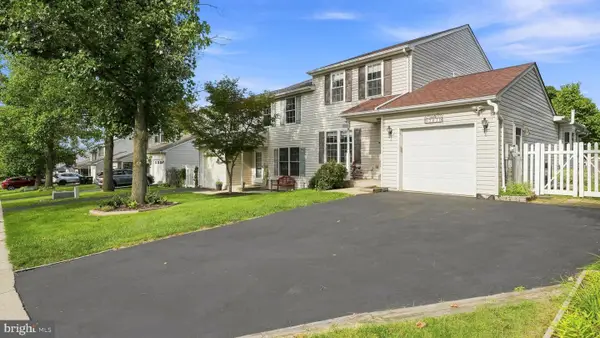 $359,990Active3 beds 2 baths2,170 sq. ft.
2030 Clover Mill Rd, QUAKERTOWN, PA 18951
MLS# PABU2130068Listed by: HOMESTARR REALTY - New
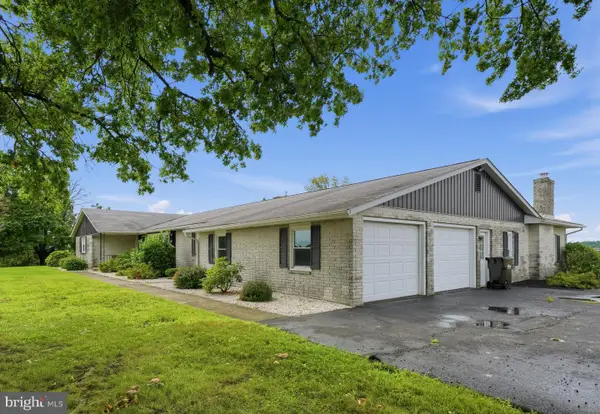 $600,000Active5 beds 3 baths3,374 sq. ft.
1600 Hillside Dr, QUAKERTOWN, PA 18951
MLS# PABU2130564Listed by: THE GREENE REALTY GROUP - New
 $1,299,000Active89.86 Acres
1560 Roundhouse Rd, QUAKERTOWN, PA 18951
MLS# PABU2130558Listed by: STONE HOLLOW REAL ESTATE LLC - Open Sun, 1 to 3pmNew
 $299,900Active2 beds 2 baths1,224 sq. ft.
19 Lucky, QUAKERTOWN, PA 18951
MLS# PABU2130428Listed by: IRON VALLEY REAL ESTATE LEGACY - New
 $789,440Active3 beds 5 baths4,112 sq. ft.
2485 Camp Rock Hill Rd, QUAKERTOWN, PA 18951
MLS# PABU2130340Listed by: RE/MAX 440 - PERKASIE


Protect your home and budget from life's surprises with an Assurant Home Warranty, backed by a partner that supports you through every step of homeownership. Explore Plans.
©2026 Century 21 Real Estate LLC. All rights reserved. CENTURY 21®, the CENTURY 21 Logo and C21® are service marks owned by Century 21 Real Estate LLC. Century 21 Real Estate LLC fully supports the principles of the Fair Housing Act and the Equal Opportunity Act. Each office is independently owned and operated. Listing information is deemed reliable but not guaranteed accurate.