
1096 Liberty Ct, Quakertown, PA 18951
Local realty services provided by:CENTURY 21 Reilly Realtors
Upcoming open houses
- Sun, Nov 0101:00 pm - 03:00 pm
Listed by: georgi sensing
Office: compass pennsylvania, llc.
MLS#:PABU2133200
Source:BRIGHTMLS
Price summary
- Price:$485,000
- Price per sq. ft.:$171.14
- Monthly HOA dues:$8.33
About this home
Welcome to 1096 Liberty Ct, a beautifully maintained residence that perfectly balances comfort and convenience in the Highland Ct subdivision.
From the moment you step inside, you’ll notice a layout that flows effortlessly. The main level is bright and inviting, providing a seamless transition between the living areas- Foyer, Formal Dining Room, Kitchen with open concept to the two story Family Room—ideal for both quiet evenings and hosting gatherings. The home features three well-appointed bedrooms and 1.5 bathrooms, ensuring plenty of room for everyone to find their own corner of calm. The finished basement allows for recreation and extra living space.
Situated on a tidy 0.11-acre lot, the exterior is low-maintenance yet offers just enough outdoor space to own but you get to enjoy the location of the common area that extends to the trees and side detention area. Parking is never a concern here, thanks to a dedicated three-car parking area including the one car garage. The location situated next to the end of the street is like a quiet Cul-du-sac.
Location is everything, and this home delivers. You’ll be positioned just moments away from Quakertown’s vibrant local dining scene and a variety of nearby parks, making it easy to enjoy the best of the community. Families will also appreciate the proximity to local schools, including the 6th Grade Center, Quakertown Community Senior High School, and Strayer Middle School.
With its blend of space, style, and a sought-after location, 1096 Liberty Ct is a fantastic opportunity to plant roots in a thriving area. Come see for yourself how this home’s charm and practical design make it the perfect place to start your next chapter....
Contact an agent
Home facts
- Year built:1999
- Subdivision & Development:RICHLAND CT
- Listing ID #:PABU2133200
- Added:1 day(s) ago
- Updated:October 30, 2026 at 02:35 PM
Rooms and interior
- Bedrooms:3
- Total bathrooms:2
- Full bathrooms:1
- Half bathrooms:1
- Rooms Total:7
- Dining Description:Dining Area, Formal/Separate Dining Room
- Kitchen Description:Breakfast Area, Combination Kitchen/Living, Kitchen - Eat-In, Kitchen - Table Space
- Basement:Yes
- Basement Description:Full, Fully Finished
- Living area:2,834 sq. ft.
Heating and cooling
- Cooling:Central A/C
- Heating:Forced Air, Natural Gas
Structure and exterior
- Year built:1999
- Building area:2,834 sq. ft.
- Lot area:0.11 Acres
- Lot Features:Suburban
- Architectural Style:Colonial
- Construction Materials:Frame
- Exterior Features:Patio(s), Sidewalks
- Foundation Description:Concrete Perimeter
- Levels:2 1/2 Stories
Utilities
- Water:Public
- Sewer:Public Sewer
Finances and disclosures
- Price:$485,000
- Price per sq. ft.:$171.14
- Tax amount:$6,075 (2026)
Features and amenities
- Amenities:Attic
Parking
- Parking description:Attached Garage, Garage - Front Entry, On Street
- Garage:Yes
- Garage spaces:1
New listings near 1096 Liberty Ct
- Coming SoonOpen Sun, 12 to 3pm
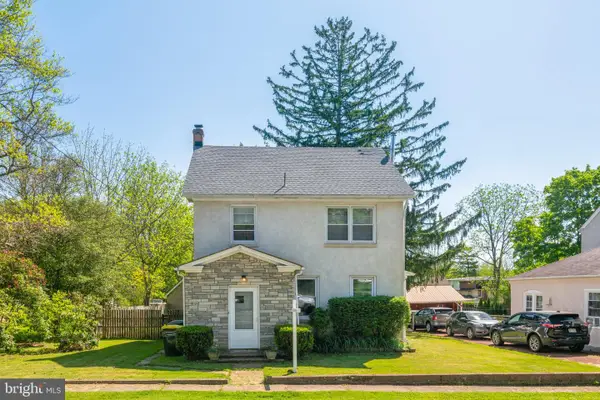 $425,000Coming Soon3 beds 2 baths1,753 sq. ft.
912 Old Bethlehem Rd, QUAKERTOWN, PA 18951
MLS# PABU2134484Listed by: KELLER WILLIAMS REAL ESTATE - NEWTOWN - Coming Soon
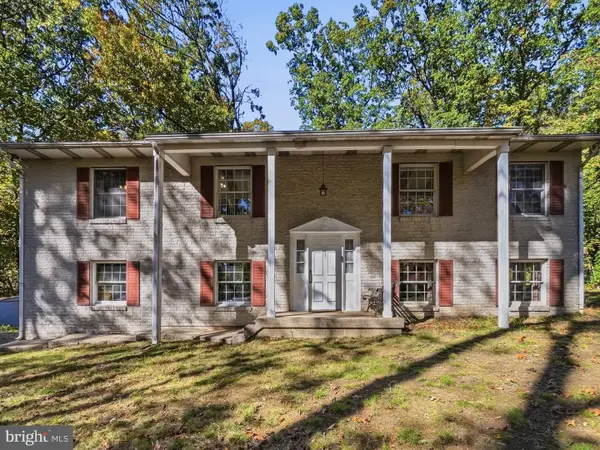 $470,000Coming Soon4 beds 3 baths1,906 sq. ft.
2870 Allentown Rd, QUAKERTOWN, PA 18951
MLS# PABU2134454Listed by: REALTY OUTFITTERS - New
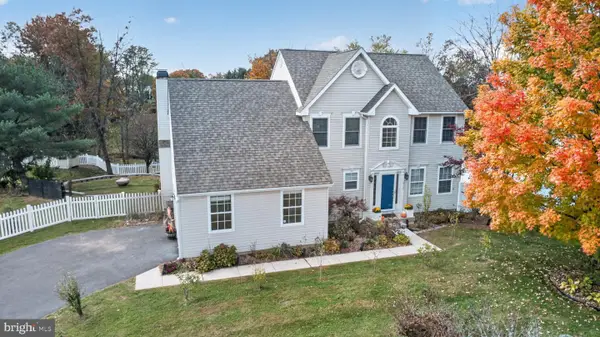 $499,900Active3 beds 3 baths2,756 sq. ft.
2475 Davis Ct, QUAKERTOWN, PA 18951
MLS# PABU2134656Listed by: RE/MAX 440 - QUAKERTOWN - New
 $689,900Active3 beds 4 baths3,068 sq. ft.
1290 Creekside Ln, QUAKERTOWN, PA 18951
MLS# PABU2134440Listed by: BHHS FOX & ROACH-DOYLESTOWN - Open Sat, 11am to 1pmNew
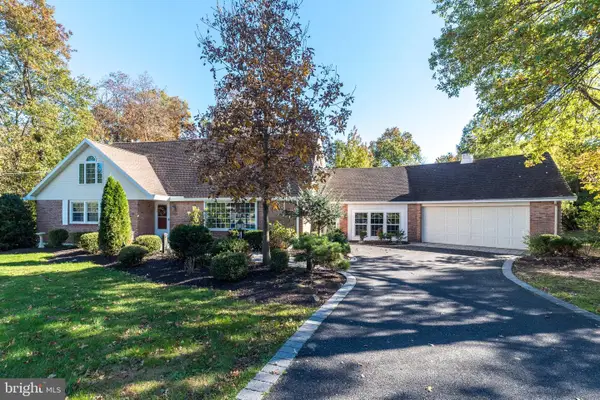 $629,900Active5 beds 2 baths3,600 sq. ft.
2605 Mill Rd, QUAKERTOWN, PA 18951
MLS# PABU2134362Listed by: RE/MAX 440 - QUAKERTOWN - New
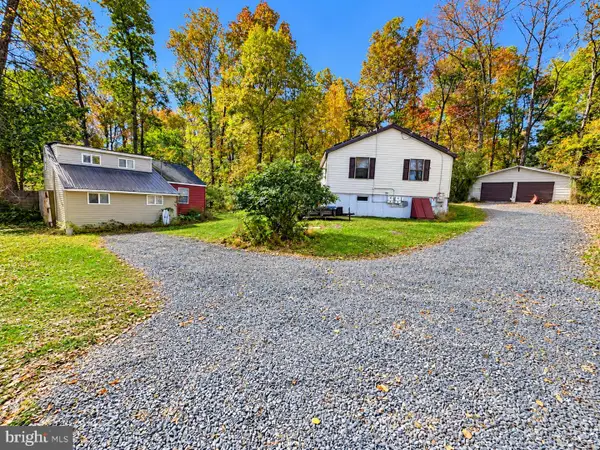 $400,000Active4 beds 2 baths1,392 sq. ft.
963 Bridge Way, QUAKERTOWN, PA 18951
MLS# PABU2134066Listed by: KELLER WILLIAMS REAL ESTATE-LANGHORNE  $349,900Pending4 beds 2 baths1,743 sq. ft.
420 Juniper St, QUAKERTOWN, PA 18951
MLS# PABU2134302Listed by: REAL OF PENNSYLVANIA- New
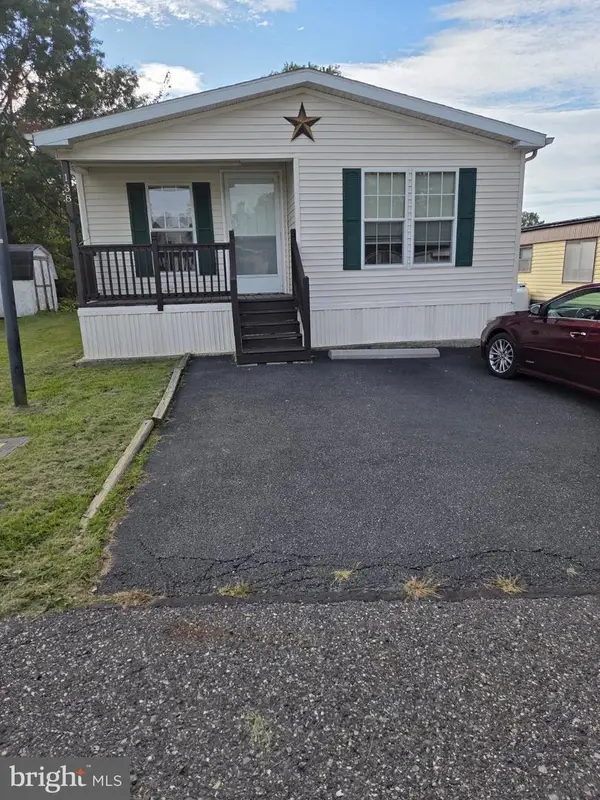 $102,000Active2 beds 2 baths1,056 sq. ft.
138 Ridge Rd #138, QUAKERTOWN, PA 18951
MLS# PABU2132724Listed by: COLDWELL BANKER HEARTHSIDE-HELLERTOWN - New
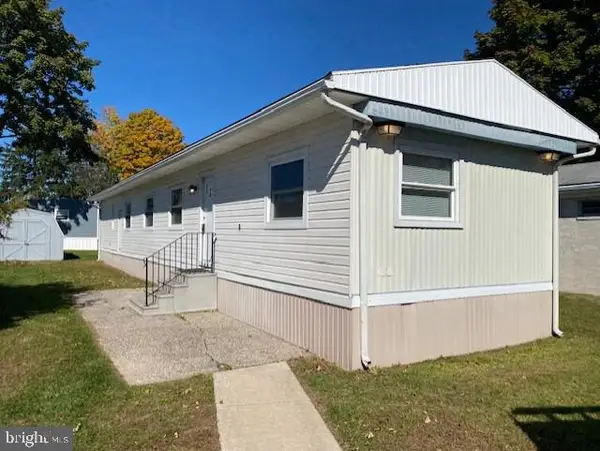 $64,900Active3 beds 1 baths980 sq. ft.
2235 Grant Rd #8, QUAKERTOWN, PA 18951
MLS# PABU2134268Listed by: BHHS KEYSTONE PROPERTIES


Protect your home and budget from life's surprises with an Assurant Home Warranty, backed by a partner that supports you through every step of homeownership. Explore Plans.
©2026 Century 21 Real Estate LLC. All rights reserved. CENTURY 21®, the CENTURY 21 Logo and C21® are service marks owned by Century 21 Real Estate LLC. Century 21 Real Estate LLC fully supports the principles of the Fair Housing Act and the Equal Opportunity Act. Each office is independently owned and operated. Listing information is deemed reliable but not guaranteed accurate.