
1109 Apple Rd, Quakertown, PA 18951
Local realty services provided by:CENTURY 21 Harbor Realty
1109 Apple Rd,Quakertown, PA 18951
$2,750,000
- 4 Beds
- 3 Baths
- 4,205 sq. ft.
- Single family
- Pending
Listed by: michael j strickland
Office: kurfiss sotheby's international realty
MLS#:PABU2131724
Source:BRIGHTMLS
Price summary
- Price:$2,750,000
- Price per sq. ft.:$653.98
About this home
Hidden at the end of a long gated drive in rural Haycock Township, this extraordinary country property unfolds across 43.71 acres as a remarkably private and beautifully composed Bucks County retreat. At its heart is a c1790 stone farmhouse, joined by a reimagined 19th-century bank barn, pool, pond, greenhouse, gardens and a collection of outdoor rooms that together create an exceptional country compound. The farmhouse retains the character that makes an early Bucks County home so captivating: thick stone walls, exposed beams, random-width pine floors, deep windowsills and intimate rooms with fireplaces. Thoughtful kitchen and bath renovations introduce modern comfort without diminishing its authenticity. The welcoming country kitchen features custom cabinetry, generous work surfaces and professional-style appliances, while gracious living and dining spaces connect naturally to the gardens beyond. Two main-level bedrooms offer flexibility for guests or multi-generational living, while the upper level includes the primary suite and a charming, finished attic room beneath exposed rafters and stone. Across the courtyard, the 19th century bank barn has been spectacularly reimagined into approximately 3,119 SF of additional living, studio and hobby space. Original timber framing, soaring ceilings, open catwalk and wide-plank floors preserve the drama and honesty of the structure, while thoughtfully introduced modern elements make it remarkably livable. The main gathering space rises through the barn’s exposed framework and incorporates a distinctive country kitchen with butcher-block island, custom cabinetry and open views into the living area. Two bedrooms, 1.1 baths, laundry and flexible loft and work spaces accommodate guests, creative pursuits, a studio, car collection, workshop or simply the luxury of having room to spread out. A multi-level deck and patio extend the barn outdoors, overlooking the fenced cutting and vegetable gardens and greenhouse. The grounds, enhanced by Jerry Fritz Garden Design, are nothing short of enchanting. Bluestone terraces, mature perennial borders and sculptural plantings surround the residence, while a romantic pergola invites al fresco dining beneath a canopy of greenery. A separate building with covered terrace and outdoor stone fireplace overlooks the pond, and a screened gazebo at the water’s edge marks the beginning of walking paths that meander through the woods before opening to approximately 29 acres of farmland with frontage along Woodbine Road. Tucked discreetly into the gardens, the 2018 saltwater pool and spa are framed by lush landscaping and an open-air timber cabana. Planned meadows, cultivated gardens and woodland edges attract pollinators, songbirds and wildlife, while approximately ten acres surrounding the compound are deer-fenced. The vegetable and flower gardens, greenhouse with water and electric, spring-fed pond and broad open fields make the property as functional as it is beautiful. Despite its wonderfully secluded setting, the property remains convenient to dining and shopping, approximately 30 minutes from Lehigh Valley International Airport, just over an hour from Center City Philadelphia and within easy reach of NYC. Rich in history yet entirely relevant to the way we live today, this is the epitome of country sophistication, an exquisitely evolved Bucks County estate that feels both timeless and personal....
Contact an agent
Home facts
- Year built:1790
- Subdivision & Development:NONE AVAILABLE
- Listing ID #:PABU2131724
- Added:46 day(s) ago
- Updated:November 07, 2026 at 09:39 AM
Rooms and interior
- Bedrooms:4
- Total bathrooms:3
- Full bathrooms:3
- Rooms Total:14
- Flooring:Ceramic Tile, Solid Hardwood
- Dining Description:Dining Room, Formal/Separate Dining Room
- Bathrooms Description:Bathroom 2, Bathroom 3, Primary Bathroom
- Kitchen Description:Breakfast Area, Built-In Range, Built-Ins, Dishwasher, Exhaust Fan, Freezer, Kitchen - Country, Kitchen - Eat-In, Kitchen - Gourmet, Kitchen - Island, Range Hood, Recessed Lighting, Refrigerator, Six Burner Stove, Upgraded Countertops, Water Heater, Wine Storage
- Bedroom Description:Entry Level Bedroom, Primary Bedroom
- Basement:Yes
- Basement Description:Drain, Partially Finished, Sump Pump
- Living area:4,205 sq. ft.
Heating and cooling
- Cooling:Ceiling Fan(s), Central A/C, Ductless/Mini-Split, Heat Pump(s), Zoned
- Heating:Baseboard - Hot Water, Oil, Zoned
Structure and exterior
- Roof:Composite, Slate
- Year built:1790
- Building area:4,205 sq. ft.
- Lot area:43.71 Acres
- Lot Features:Backs to Trees, Irregular, Landscaping, Level, Not In Development, Open, Partly Wooded, Pond, Private, Rear Yard, Rural, Secluded, SideYard(s), Stream/Creek, Subdivision Possible, Vegetation Planting
- Architectural Style:Colonial
- Construction Materials:HardiPlank Type, Stone
- Exterior Features:Brick, Extensive Hardscape, Exterior Lighting, Gutter System, Patio(s), Stone Retaining Walls, Underground Lawn Sprinkler
- Foundation Description:Active Radon Mitigation, Block, Slab, Stone
- Levels:3 Story
Utilities
- Water:Well
- Sewer:On Site Septic
Finances and disclosures
- Price:$2,750,000
- Price per sq. ft.:$653.98
- Tax amount:$21,049 (2026)
Features and amenities
- Laundry features:Washer/Dryer Stacked
- Amenities:200+ Amp Service, Bay/Bow Windows, Built-Ins, Cable TV Available, Ceiling Fan(s), Double Hung Windows, Double Pane Windows, Electric Available, Exposed Beams, Exterior Cameras, Phone Available, Recessed Lighting, Replacement Windows, Security Gate, Security System, Smoke Detector, Sound System, Storm Windows, Underground Utilities, Water Treat System
- Pool features:Concrete, Fenced, Heated, In Ground, Pool/Spa Combo, Saltwater
Parking
- Parking description:Additional Storage Area, Detached Garage, Garage - Front Entry, Garage Door Opener, Off Street, Paved Driveway, Paved Parking, Private
- Garage:Yes
- Garage spaces:3
New listings near 1109 Apple Rd
- New
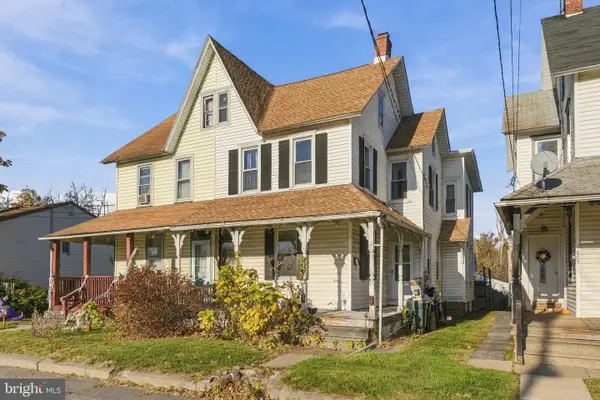 $229,900Active3 beds 2 baths1,656 sq. ft.
603 E Broad St, QUAKERTOWN, PA 18951
MLS# PABU2134948Listed by: THE STACEY DELONG GROUP LLC - Open Sat, 1 to 3pmNew
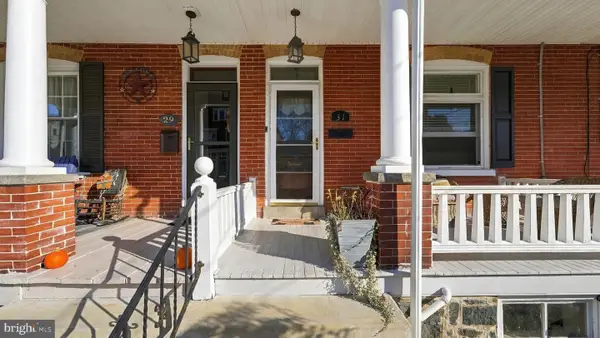 $295,000Active4 beds 2 baths1,908 sq. ft.
31 S 8th St, QUAKERTOWN, PA 18951
MLS# PABU2134954Listed by: KELLER WILLIAMS REAL ESTATE-DOYLESTOWN - New
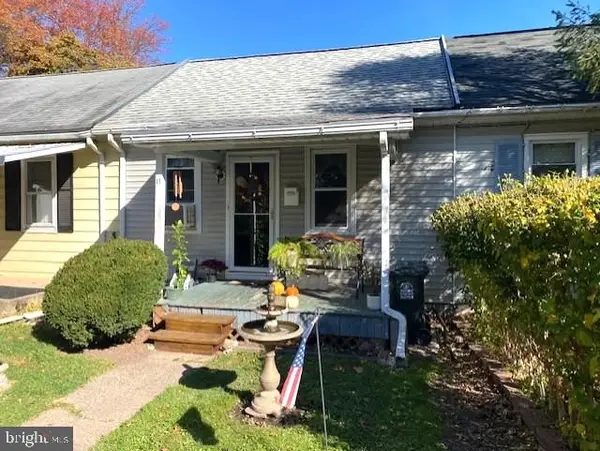 $219,900Active2 beds 1 baths760 sq. ft.
11 Moores Ct, QUAKERTOWN, PA 18951
MLS# PABU2134938Listed by: BHHS KEYSTONE PROPERTIES - New
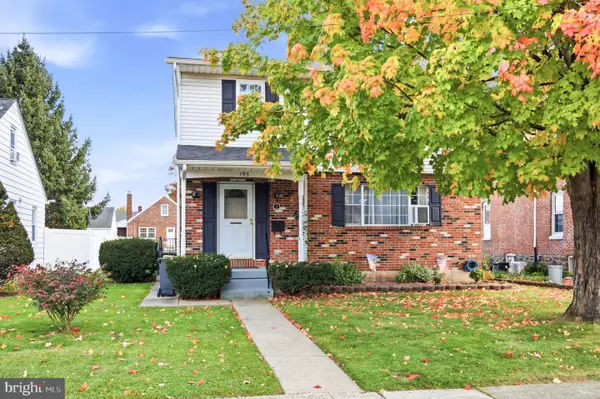 $399,900Active3 beds 2 baths1,624 sq. ft.
193 N Ambler St, QUAKERTOWN, PA 18951
MLS# PABU2134678Listed by: REALTY ONE GROUP SUPREME - New
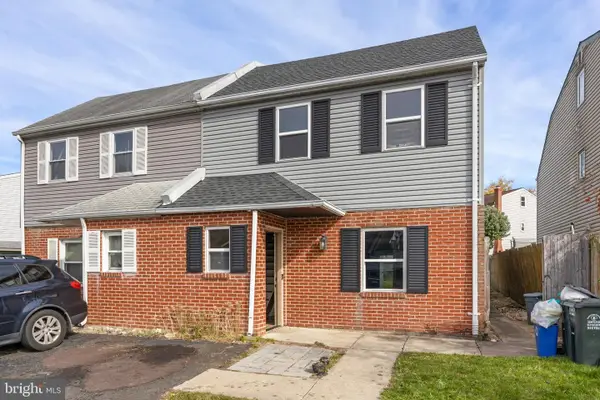 $280,000Active4 beds 2 baths1,715 sq. ft.
59 Pennington Ln, QUAKERTOWN, PA 18951
MLS# PABU2134774Listed by: KELLER WILLIAMS REAL ESTATE - NEWTOWN - New
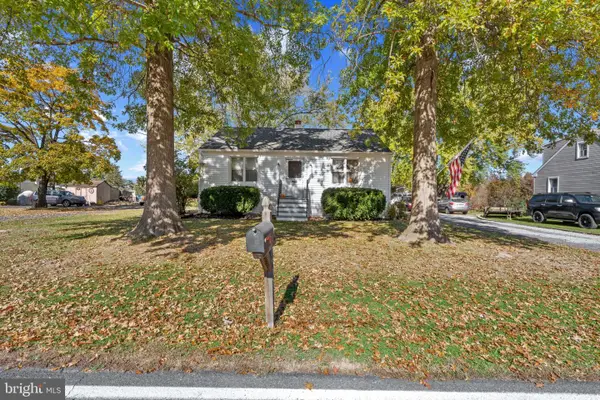 $330,000Active2 beds 1 baths997 sq. ft.
565 Erie Rd, QUAKERTOWN, PA 18951
MLS# PABU2134290Listed by: CORNER HOUSE REALTY - Open Sat, 11am to 2pmNew
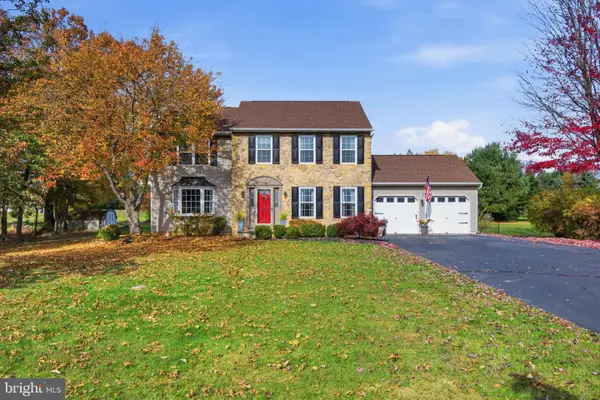 $649,900Active4 beds 3 baths2,320 sq. ft.
1228 Winterthur Ln, QUAKERTOWN, PA 18951
MLS# PABU2134726Listed by: HOWARD HANNA REAL ESTATE SERVICES - New
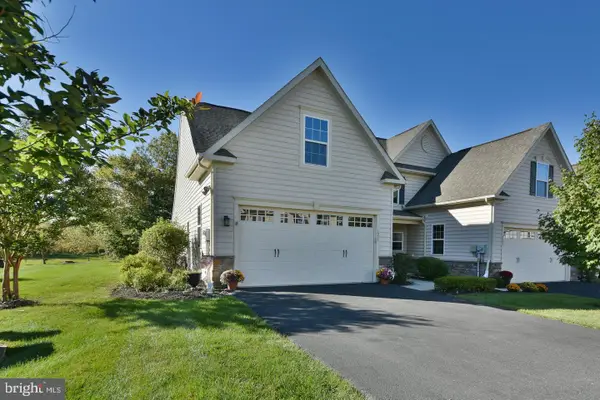 $419,900Active2 beds 3 baths1,612 sq. ft.
1239 Heron Ct, QUAKERTOWN, PA 18951
MLS# PABU2134728Listed by: RE/MAX PROPERTIES - Open Sat, 10am to 1pmNew
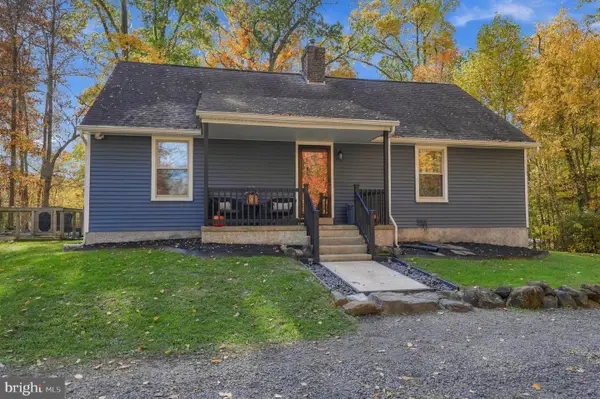 $525,000Active4 beds 2 baths1,802 sq. ft.
1027 Old Bethlehem Rd, QUAKERTOWN, PA 18951
MLS# PABU2133988Listed by: OPUS ELITE REAL ESTATE 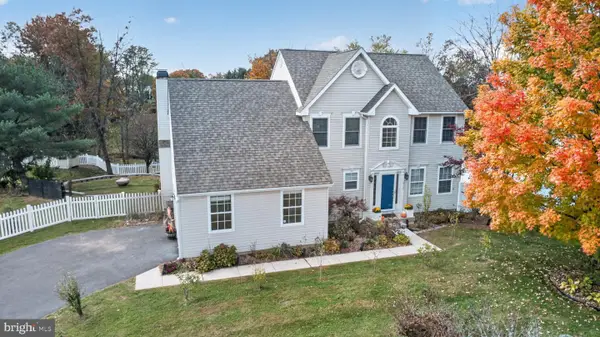 $499,900Pending3 beds 3 baths2,756 sq. ft.
2475 Davis Ct, QUAKERTOWN, PA 18951
MLS# PABU2134656Listed by: RE/MAX 440 - QUAKERTOWN


Protect your home and budget from life's surprises with an Assurant Home Warranty, backed by a partner that supports you through every step of homeownership. Explore Plans.
©2026 Century 21 Real Estate LLC. All rights reserved. CENTURY 21®, the CENTURY 21 Logo and C21® are service marks owned by Century 21 Real Estate LLC. Century 21 Real Estate LLC fully supports the principles of the Fair Housing Act and the Equal Opportunity Act. Each office is independently owned and operated. Listing information is deemed reliable but not guaranteed accurate.