
1421 Cobblestone Way, Quakertown, PA 18951
Local realty services provided by:CENTURY 21 Ryon Real Estate
1421 Cobblestone Way,Quakertown, PA 18951
$585,000
- 4 Beds
- 3 Baths
- 2,418 sq. ft.
- Single family
- Coming Soon
Upcoming open houses
- Sat, Sep 1901:00 pm - 03:00 pm
Listed by: brandi shaw
Office: roc hous real estate llc.
MLS#:PABU2131494
Source:BRIGHTMLS
Price summary
- Price:$585,000
- Price per sq. ft.:$241.94
- Monthly HOA dues:$40
About this home
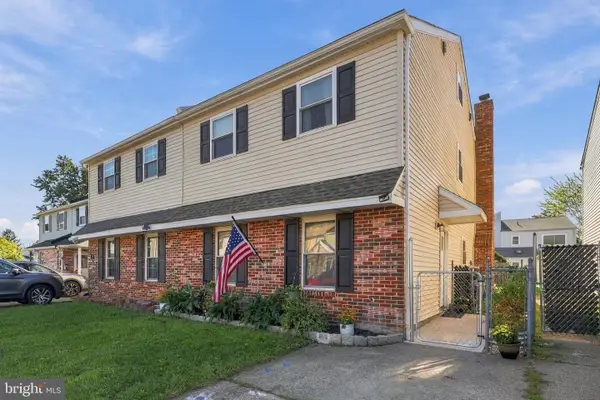
Welcome Home to 1421 Cobblestone Way — Turn-Key Colonial in Hunters Crossing
Quality like this is hard to find at this price point, and this meticulously maintained 4-bedroom, 2.5-bath Colonial proves it. From the covered front porch, step into a bright foyer featuring a gorgeous staircase with upgraded wrought iron spindles and rich hardwood flooring that flows throughout the entire main level (kitchen excluded).
The formal dining room leads into a beautifully updated kitchen — granite countertops, tile backsplash, under-cabinet lighting, a center island, and ceramic tile flooring make this a space built for both everyday living and entertaining. The kitchen opens seamlessly to a warm family room anchored by a stone gas fireplace and the same handsome hardwood floors. Rounding out the main level: a half bath and a 2-car attached garage with inside access.
Upstairs, the owner's suite impresses with a tray ceiling and a private en-suite bath featuring a large soaking tub and tile shower. Two additional generously sized bedrooms share a full hall bath.
The fully finished basement adds even more living space with a home gym, a game room/family room, and a bonus guest bedroom — perfect for visitors, a home office, or extra flex space.
Outside, your personal backyard oasis awaits: a rear deck overlooking a scenic, park-like yard filled with mature trees and established perennial gardens, a paver patio, a fully fenced yard, and a large storage shed. It's an entertainer's dream, made for weekend gatherings and quiet evenings alike.
Recent Updates:
New carpet in basement
New washer, dryer, dishwasher & refrigerator
All new light fixtures, indoor and outdoor
New smoke detectors
New kitchen faucet
Newer roof (2022)
Ideally located within walking distance to shopping and dining, with easy access to Routes 309 and I-476 for a smooth commute. This one checks every box — schedule your showing today!...
Contact an agent
Home facts
- Year built:2002
- Subdivision & Development:HUNTERS CROSSING
- Listing ID #:PABU2131494
- Updated:September 17, 2026 at 01:42 PM
Rooms and interior
- Bedrooms:4
- Total bathrooms:3
- Full bathrooms:2
- Half bathrooms:1
- Flooring:Carpet, Ceramic Tile, Hardwood
- Dining Description:Dining Area
- Kitchen Description:Built-In Microwave, Dishwasher, Energy Efficient Appliances, Kitchen - Eat-In, Oven/Range - Gas, Refrigerator
- Bedroom Description:Walk In Closet(s)
- Basement:Yes
- Basement Description:Full, Fully Finished, Poured Concrete
- Living area:2,418 sq. ft.
Heating and cooling
- Cooling:Central A/C
- Heating:Forced Air, Natural Gas
Structure and exterior
- Roof:Architectural Shingle, Pitched
- Year built:2002
- Building area:2,418 sq. ft.
- Lot area:0.26 Acres
- Architectural Style:Colonial
- Construction Materials:Frame
- Foundation Description:Concrete Perimeter
- Levels:2 Stories
Utilities
- Water:Public
- Sewer:Public Sewer
Finances and disclosures
- Price:$585,000
- Price per sq. ft.:$241.94
- Tax amount:$7,866 (2026)
Features and amenities
- Laundry features:Dryer, Washer
- Amenities:Ceiling Fan(s)
Parking
- Parking description:Asphalt Driveway, Attached Garage, Built In, Garage - Front Entry, Garage Door Opener, Inside Access, Off Street, On Street, Paved Driveway
- Garage:Yes
- Garage spaces:2
New listings near 1421 Cobblestone Way
- Coming SoonOpen Sat, 10am to 12pm
 $350,000Coming Soon3 beds 2 baths1,616 sq. ft.
111 Cypress Dr, QUAKERTOWN, PA 18951
MLS# PABU2131280Listed by: REAL OF PENNSYLVANIA - Coming SoonOpen Wed, 4 to 6pm
 $650,000Coming Soon4 beds 3 baths3,208 sq. ft.
430 S Main St, QUAKERTOWN, PA 18951
MLS# PABU2131166Listed by: HOMESTARR REALTY - Coming SoonOpen Sat, 11am to 1pm
 $534,900Coming Soon5 beds 3 baths3,332 sq. ft.
244 S 4th St, QUAKERTOWN, PA 18951
MLS# PABU2131130Listed by: J. CARROLL MOLLOY REALTOR, LLC - New
 $320,000Active4 beds 3 baths1,600 sq. ft.
23 Braithwaite Ln, QUAKERTOWN, PA 18951
MLS# PABU2131464Listed by: VALOR REALTY - New
 $749,900Active4 beds 4 baths3,192 sq. ft.
211 Tollgate Rd, QUAKERTOWN, PA 18951
MLS# PABU2131392Listed by: RE/MAX ONE REALTY - New
 $149,000Active2 beds 2 baths1,344 sq. ft.
2 Brandy Way, QUAKERTOWN, PA 18951
MLS# PABU2131338Listed by: EXP REALTY, LLC - New
 $250,000Active4 beds 1 baths1,535 sq. ft.
628 E Broad St, QUAKERTOWN, PA 18951
MLS# PABU2130754Listed by: IRON VALLEY REAL ESTATE LEGACY - Open Sat, 1 to 3pmNew
 $550,000Active6 beds 4 baths3,024 sq. ft.
51 S Main St, QUAKERTOWN, PA 18951
MLS# PABU2130744Listed by: IRON VALLEY REAL ESTATE LEGACY - New
 $299,900Active4.78 Acres
1796 Salem Rd, QUAKERTOWN, PA 18951
MLS# PABU2130772Listed by: IRON VALLEY REAL ESTATE DOYLESTOWN


Protect your home and budget from life's surprises with an Assurant Home Warranty, backed by a partner that supports you through every step of homeownership. Explore Plans.
©2026 Century 21 Real Estate LLC. All rights reserved. CENTURY 21®, the CENTURY 21 Logo and C21® are service marks owned by Century 21 Real Estate LLC. Century 21 Real Estate LLC fully supports the principles of the Fair Housing Act and the Equal Opportunity Act. Each office is independently owned and operated. Listing information is deemed reliable but not guaranteed accurate.