
2037 Clover Mill Rd, Quakertown, PA 18951
Local realty services provided by:CENTURY 21 A Better Way
2037 Clover Mill Rd,Quakertown, PA 18951
$345,000
- 3 Beds
- 2 Baths
- 1,432 sq. ft.
- Single family
- Active
Listed by: donald o bormes jr.
Office: re/max centre realtors
MLS#:PABU2130950
Source:BRIGHTMLS
Price summary
- Price:$345,000
- Price per sq. ft.:$240.92
About this home
Nestled in the charming Milford Square Estates, this spacious 3 bedroom, 1.5 bath Colonial twin home offers a perfect blend of comfort and elegance. Thoughtfully designed living space, this residence is a true sanctuary that invites you to unwind and enjoy the finer things in life. Step inside the foyer accented with tile flooring to discover a warm and inviting atmosphere, the Living Room is accentuated by recessed lighting that create a cozy ambiance throughout. The heart of the home is the eat-in Kitchen, featuring ample cabinetry & counter space, a built-in range and a dishwasher, making meal preparation a delight. The breakfast area is perfect for casual dining, while the pantry provides ample storage for all your culinary needs. The main floor laundry adds convenience to your daily routine, ensuring that chores are a breeze. As you explore further, you'll find generous bedroom sizes throughout with walk-in closets that offer plenty of storage solutions, allowing you to keep your living space organized and clutter-free. The exterior of the home is equally impressive, featuring well-maintained sidewalks and street lights that enhance the neighborhood's charm. Enjoy the outdoors on your inviting porch or rear patio, perfect for morning coffee or evening gatherings. The attached garage with inside access and additional driveway space provides ample parking for you and your guests. This property is designed for a lifestyle of ease and comfort, with modern amenities that cater to your every need. New roof & gutters in 2022! New double-hung replacement windows in 2022! New hot water heater in 2025! Enjoy the enhanced energy efficiency but also fill the home with natural light, creating a bright and airy environment. The lot, spanning 0.11 acres, offers a manageable outdoor space, complemented by a new privacy fence in 2026! Whether you're looking to cultivate a garden or simply enjoy the fresh air, this home provides the perfect backdrop for your outdoor aspirations. Experience the exclusive lifestyle that comes with living in Milford Square Estates, where community and comfort converge. This residence is not just a house; it's a place to create lasting memories and enjoy the beauty of everyday life. Don't miss the opportunity to make this exceptional property your new home....
Contact an agent
Home facts
- Year built:1991
- Subdivision & Development:MILFORD SQ ESTS
- Listing ID #:PABU2130950
- Added:1 day(s) ago
- Updated:September 10, 2026 at 01:55 PM
Rooms and interior
- Bedrooms:3
- Total bathrooms:2
- Full bathrooms:1
- Half bathrooms:1
- Dining Description:Dining Room
- Bathrooms Description:Bathroom 1, Half Bath
- Kitchen Description:Breakfast Area, Built-In Range, Dishwasher, Kitchen - Eat-In, Pantry, Recessed Lighting
- Bedroom Description:Walk In Closet(s)
- Living area:1,432 sq. ft.
Heating and cooling
- Cooling:Central A/C
- Heating:Electric, Heat Pump - Electric BackUp
Structure and exterior
- Year built:1991
- Building area:1,432 sq. ft.
- Lot area:0.11 Acres
- Architectural Style:Colonial
- Construction Materials:Frame
- Exterior Features:Patio(s), Porch(es), Sidewalks, Street Lights
- Foundation Description:Slab
- Levels:2 Stories
Utilities
- Water:Public
- Sewer:Public Sewer
Finances and disclosures
- Price:$345,000
- Price per sq. ft.:$240.92
- Tax amount:$4,379 (2026)
Features and amenities
- Laundry features:Laundry
- Amenities:Attic, Ceiling Fan(s), Double Hung Windows, Recessed Lighting, Replacement Windows, Water Treat System
Parking
- Parking description:Attached Garage, Garage - Front Entry, Inside Access
- Garage:Yes
- Garage spaces:1
New listings near 2037 Clover Mill Rd
- Coming SoonOpen Sat, 12 to 2pm
 $519,900Coming Soon3 beds 3 baths1,906 sq. ft.
2128 Barley Dr, QUAKERTOWN, PA 18951
MLS# PABU2130926Listed by: KHUSH REALTY LLC - Coming Soon
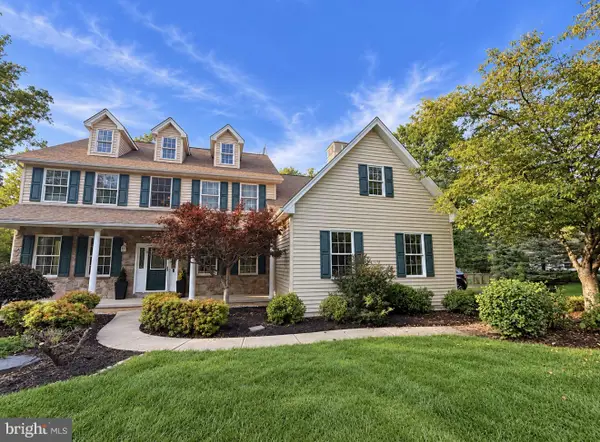 $895,000Coming Soon4 beds 4 baths4,266 sq. ft.
7915 Richlandtown Rd, QUAKERTOWN, PA 18951
MLS# PABU2130758Listed by: IRON VALLEY REAL ESTATE LEGACY - Coming Soon
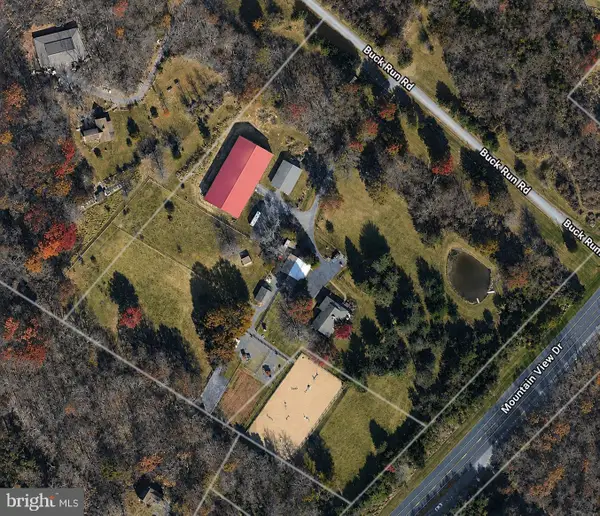 $1,425,000Coming Soon3 beds 2 baths3,000 sq. ft.
2053 Mountain View Dr, QUAKERTOWN, PA 18951
MLS# PABU2130392Listed by: CINDY STYS EQUESTRIAN & COUNTRY PROPERTIES LTD - New
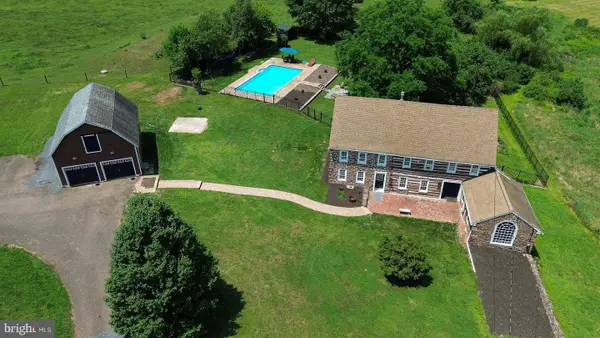 $625,000Active3 beds 2 baths2,780 sq. ft.
1513 Route 212 #212, QUAKERTOWN, PA 18951
MLS# PABU2130794Listed by: REALTY ONE GROUP SUPREME - New
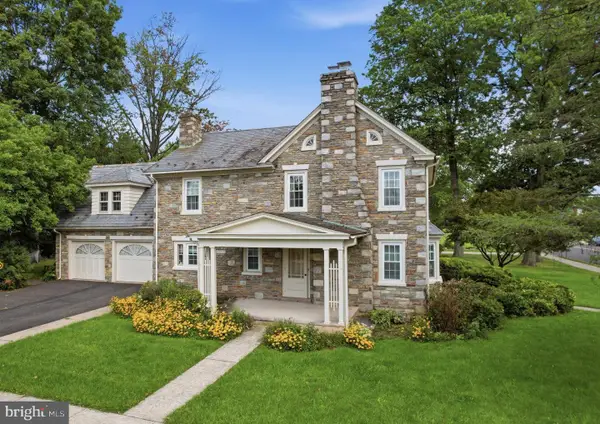 $549,900Active4 beds 3 baths2,766 sq. ft.
421 Park Ave, QUAKERTOWN, PA 18951
MLS# PABU2130722Listed by: RE/MAX RELIANCE - New
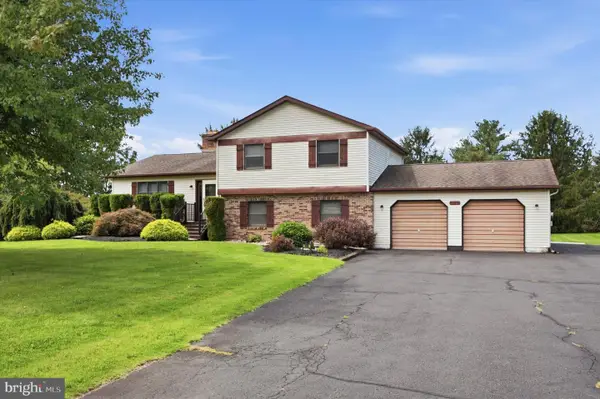 $450,000Active3 beds 3 baths1,922 sq. ft.
220 California Rd, QUAKERTOWN, PA 18951
MLS# PABU2130350Listed by: SILVERSTONE REAL ESTATE LLC - New
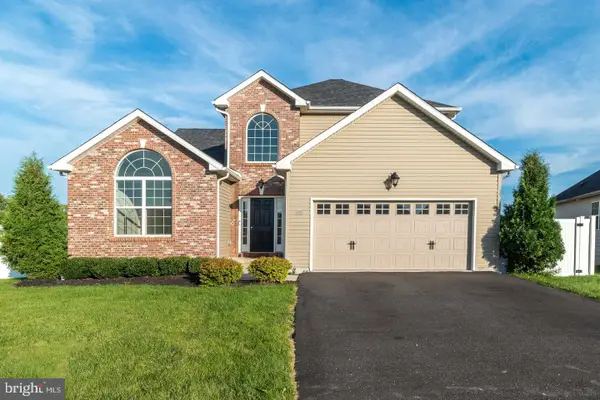 $615,000Active4 beds 3 baths2,382 sq. ft.
1092 Meadowview Dr #cv 24, QUAKERTOWN, PA 18951
MLS# PABU2130726Listed by: RE/MAX LEGACY - New
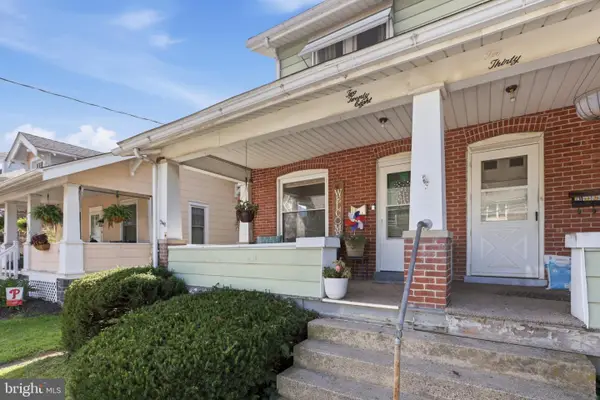 $305,000Active3 beds 2 baths1,380 sq. ft.
228 N Ambler St, QUAKERTOWN, PA 18951
MLS# PABU2130662Listed by: RE/MAX RELIANCE 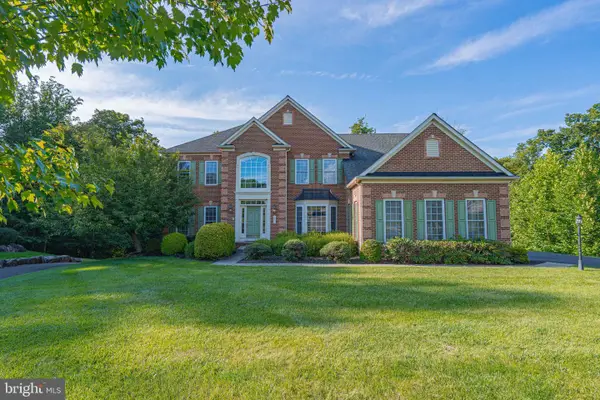 $725,000Pending6 beds 5 baths5,720 sq. ft.
1856 Buttonwood Ln, QUAKERTOWN, PA 18951
MLS# PABU2129464Listed by: RE/MAX REAL ESTATE-ALLENTOWN


Protect your home and budget from life's surprises with an Assurant Home Warranty, backed by a partner that supports you through every step of homeownership. Explore Plans.
©2026 Century 21 Real Estate LLC. All rights reserved. CENTURY 21®, the CENTURY 21 Logo and C21® are service marks owned by Century 21 Real Estate LLC. Century 21 Real Estate LLC fully supports the principles of the Fair Housing Act and the Equal Opportunity Act. Each office is independently owned and operated. Listing information is deemed reliable but not guaranteed accurate.