
43 Elm St, Quakertown, PA 18951
Local realty services provided by:CENTURY 21 Alliance
43 Elm St,Quakertown, PA 18951
$375,000
- 3 Beds
- 2 Baths
- - sq. ft.
- Single family
- Sold
Listed by: brandon hill, tracey lynn hill
Office: innovate real estate
MLS#:PABU2126290
Source:BRIGHTMLS
Sorry, we are unable to map this address
Price summary
- Price:$375,000
About this home
Welcome to this well-maintained brick Cape Cod offering comfortable living with several recent updates. The home features a bright living area, an updated kitchen, spacious bedrooms, and a partially finished basement that provides additional living space for a family room, office, or recreation area. Outside, enjoy a fully fenced backyard, detached garage, and plenty of off-street parking. Major improvements include a new roof (2024) and new fence (2022). Conveniently located close to shopping, restaurants, parks, and major commuter routes. Highest & Best offers by Sunday, July 19th at 5:00 PM.
Contact an agent
Home facts
- Year built:1950
- Subdivision & Development:000
- Listing ID #:PABU2126290
- Added:38 day(s) ago
- Updated:August 22, 2026 at 06:05 AM
Rooms and interior
- Bedrooms:3
- Total bathrooms:2
- Full bathrooms:1
- Half bathrooms:1
- Flooring:Engineered Wood, Hardwood
- Basement:Yes
- Basement Description:Partially Finished
Heating and cooling
- Cooling:Central A/C
- Heating:Central, Heat Pump - Electric BackUp
Structure and exterior
- Roof:Asphalt
- Year built:1950
- Architectural Style:Cape Cod
- Construction Materials:Masonry
- Foundation Description:Block
- Levels:2 Stories
Utilities
- Water:Public
- Sewer:Public Sewer
Finances and disclosures
- Price:$375,000
- Tax amount:$3,778 (2025)
Parking
- Parking description:Additional Storage Area, Detached Garage
- Garage:Yes
- Garage spaces:1
New listings near 43 Elm St
- Coming Soon
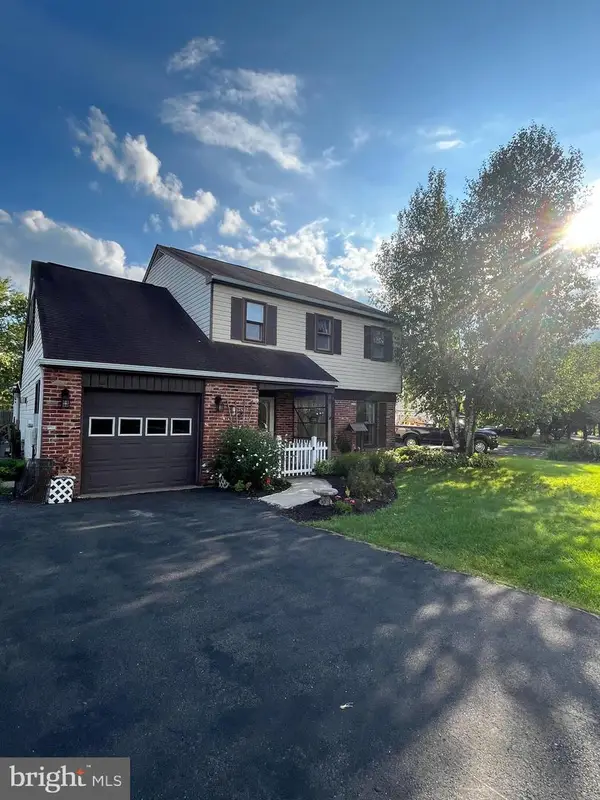 $479,000Coming Soon3 beds 2 baths1,841 sq. ft.
881 Depot Ln, QUAKERTOWN, PA 18951
MLS# PABU2129532Listed by: IRON VALLEY REAL ESTATE LEGACY - Coming Soon
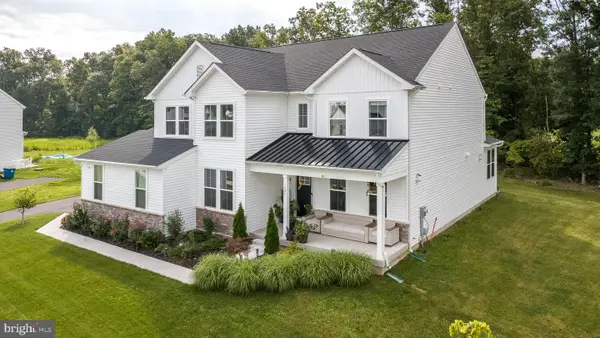 $800,000Coming Soon4 beds 3 baths3,237 sq. ft.
1025 Mariwill Dr, QUAKERTOWN, PA 18951
MLS# PABU2129438Listed by: COLDWELL BANKER HEARTHSIDE-DOYLESTOWN - Coming SoonOpen Sun, 1 to 3pm
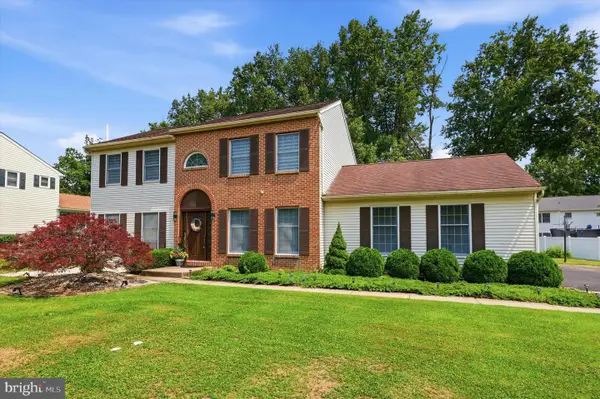 $584,900Coming Soon3 beds 3 baths1,976 sq. ft.
2460 Bannerstone Dr, QUAKERTOWN, PA 18951
MLS# PABU2128222Listed by: RE/MAX CENTRE REALTORS - Coming Soon
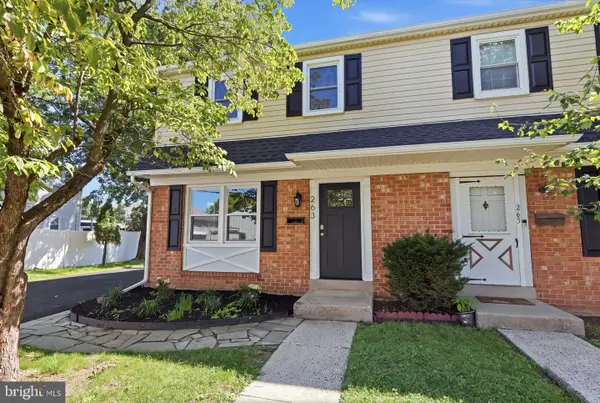 $359,900Coming Soon3 beds 2 baths1,600 sq. ft.
263 N Penrose St, QUAKERTOWN, PA 18951
MLS# PABU2129320Listed by: KELLER WILLIAMS REAL ESTATE - NEWTOWN - Coming Soon
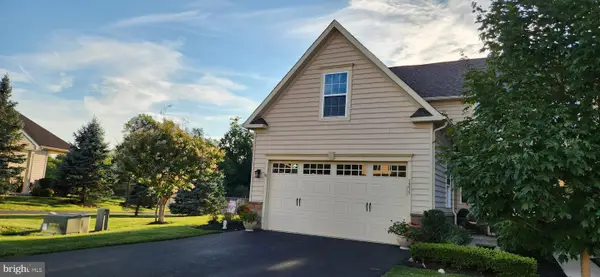 $454,900Coming Soon2 beds 3 baths1,612 sq. ft.
1239 Heron Ct, QUAKERTOWN, PA 18951
MLS# PABU2128980Listed by: RE/MAX PROPERTIES - Open Sun, 1 to 4pmNew
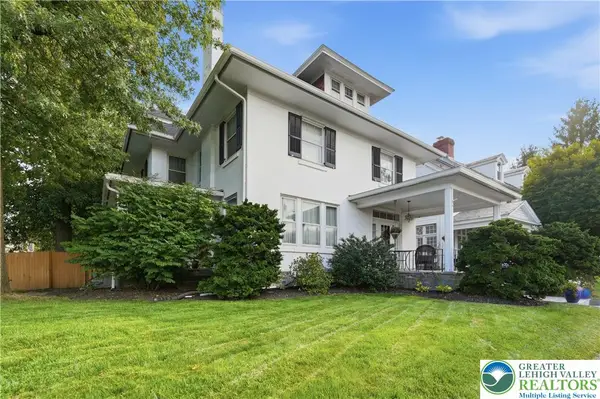 $625,000Active4 beds 3 baths3,659 sq. ft.
804 W Broad Street, Quakertown Boro, PA 18951
MLS# 782964Listed by: COLDWELL BANKER HEARTHSIDE - Open Sun, 1 to 4pmNew
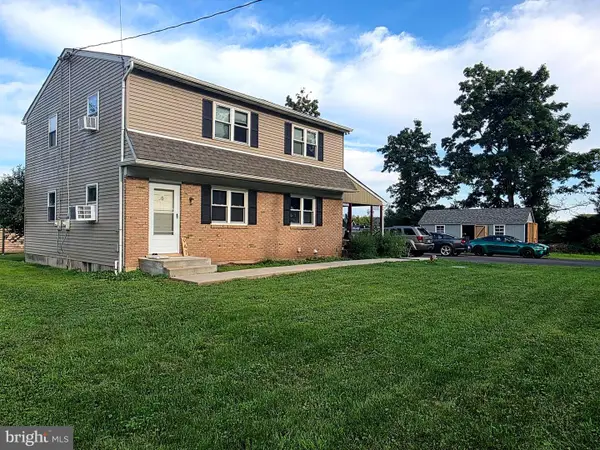 $547,900Active5 beds -- baths2,046 sq. ft.
947 S Old Bethlehem Pike, QUAKERTOWN, PA 18951
MLS# PABU2129454Listed by: RE/MAX LEGACY - Open Sun, 1 to 3pmNew
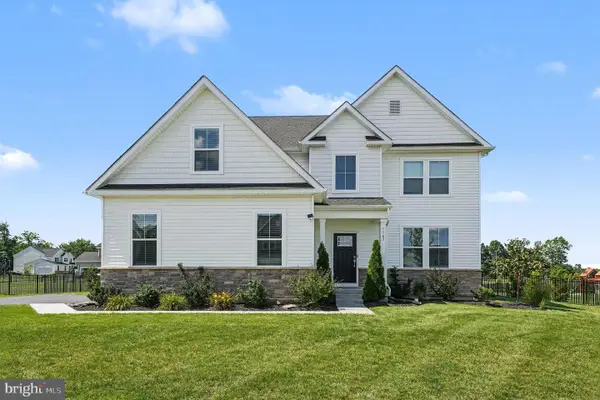 $759,900Active4 beds 4 baths3,777 sq. ft.
1165 Mariwill Dr, QUAKERTOWN, PA 18951
MLS# PABU2129356Listed by: CHRISTOPHER REAL ESTATE SERVICES - New
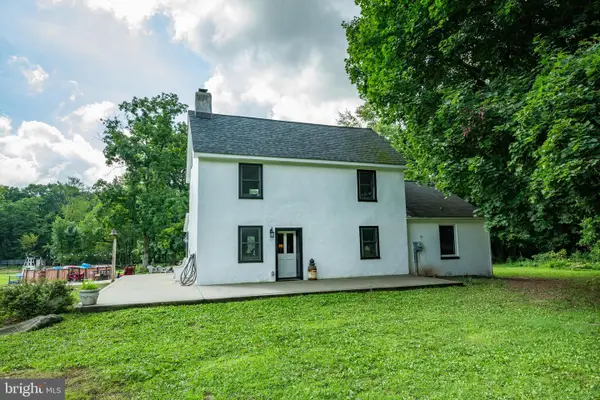 $675,000Active3 beds 1 baths1,450 sq. ft.
1328 Cobbler Rd, QUAKERTOWN, PA 18951
MLS# PABU2129282Listed by: IRON VALLEY REAL ESTATE DOYLESTOWN - New
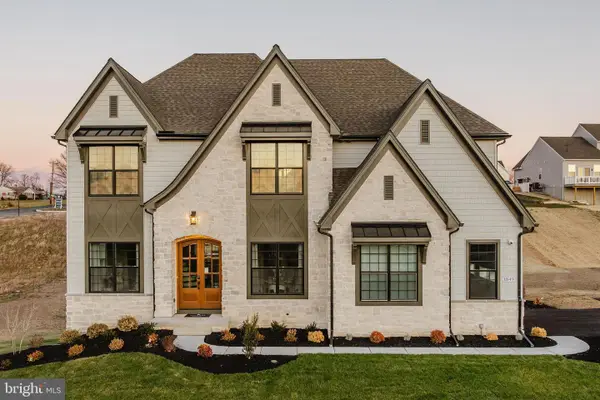 $1,548,990Active5 beds 6 baths5,281 sq. ft.
1849 Enclave Dr, QUAKERTOWN, PA 18951
MLS# PABU2129234Listed by: PATRIOT REALTY, LLC


Protect your home and budget from life's surprises with an Assurant Home Warranty, backed by a partner that supports you through every step of homeownership. Explore Plans.
©2026 Century 21 Real Estate LLC. All rights reserved. CENTURY 21®, the CENTURY 21 Logo and C21® are service marks owned by Century 21 Real Estate LLC. Century 21 Real Estate LLC fully supports the principles of the Fair Housing Act and the Equal Opportunity Act. Each office is independently owned and operated. Listing information is deemed reliable but not guaranteed accurate.