
733 Waterway Ct, Quakertown, PA 18951
Local realty services provided by:CENTURY 21 Downtown
733 Waterway Ct,Quakertown, PA 18951
$407,900
- 3 Beds
- 3 Baths
- 2,520 sq. ft.
- Townhouse
- Pending
Listed by: diane minguez
Office: re/max reliance
MLS#:PABU2128590
Source:BRIGHTMLS
Price summary
- Price:$407,900
- Price per sq. ft.:$161.87
- Monthly HOA dues:$142
About this home
More space, more possibilities! This 3 story end unit townhome surprisingly offers over 2500 sq ft of living space. One of the largest models in the community and it's nestled in one of the best locations too. Overlooking open space, this end unit features 3 bedrooms, 2.5 bathrooms, spacious sun filled living room, Inviting kitchen featuring newer appliances, center island/breakfast bar, tile backsplash and roomy dinette area for everyday meals. Just off of the kitchen, a large versatile room offers so many possibilities. Currently used as a formal dining room, it's the perfect setting for hosting large family celebrations or holiday dinners. The ideas are endless in this flexible space! The second level features an owners retreat with roomy sitting area, huge walk in closet, updated owners bath with soaking tub, roomy shower, and double vanity. The lowest level features the entrance foyer, powder room, laundry room and additional family room with slate and stone gas fireplace. I am sure you have heard the three keys to buying real estate....Location, Location, Location!! This home's location is truly hard to beat. Tucked away at the rear of the community, it overlooks a peaceful backdrop that offers a beautiful view through every changing season. Don't miss it!!...
Contact an agent
Home facts
- Year built:2005
- Subdivision & Development:BEAVER RUN VIL
- Listing ID #:PABU2128590
- Added:17 day(s) ago
- Updated:August 30, 2026 at 07:59 AM
Rooms and interior
- Bedrooms:3
- Total bathrooms:3
- Full bathrooms:2
- Half bathrooms:1
- Basement:Yes
- Basement Description:Daylight, Full
- Living area:2,520 sq. ft.
Heating and cooling
- Cooling:Central A/C
- Heating:Forced Air, Natural Gas
Structure and exterior
- Roof:Architectural Shingle
- Year built:2005
- Building area:2,520 sq. ft.
- Architectural Style:Colonial
- Construction Materials:Frame
- Foundation Description:Wood
- Levels:3 Story
Utilities
- Water:Public
- Sewer:Public Sewer
Finances and disclosures
- Price:$407,900
- Price per sq. ft.:$161.87
- Tax amount:$5,162 (2025)
Parking
- Parking description:Attached Garage, Garage - Front Entry, Parking Lot
- Garage:Yes
- Garage spaces:1
New listings near 733 Waterway Ct
- New
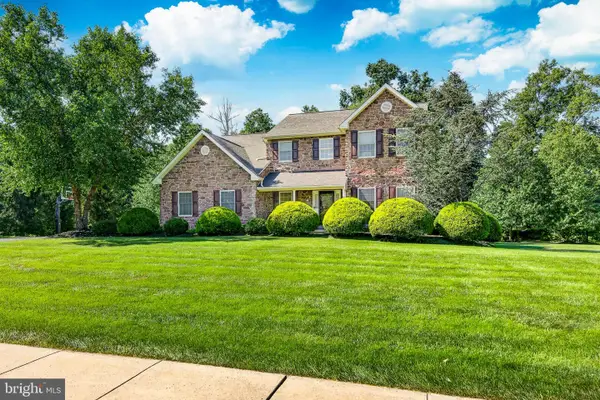 $675,000Active4 beds 4 baths3,458 sq. ft.
2200 Claymont Dr, QUAKERTOWN, PA 18951
MLS# PABU2129548Listed by: IRON VALLEY REAL ESTATE DOYLESTOWN 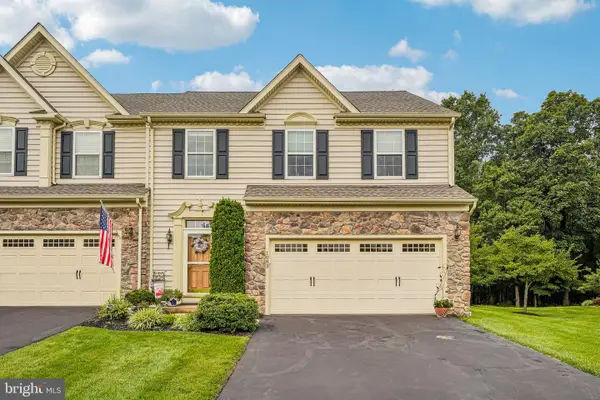 $530,000Pending3 beds 3 baths2,545 sq. ft.
1083 Arbour Ln, QUAKERTOWN, PA 18951
MLS# PABU2129944Listed by: KELLER WILLIAMS REAL ESTATE-HORSHAM- New
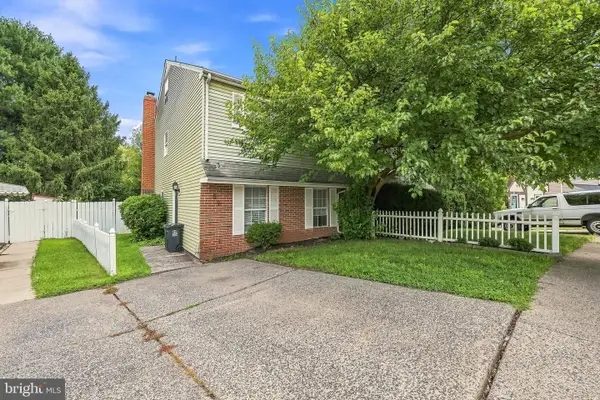 $329,900Active4 beds 2 baths2,000 sq. ft.
89 Braithwaite Ln, QUAKERTOWN, PA 18951
MLS# PABU2129982Listed by: I-DO REAL ESTATE - New
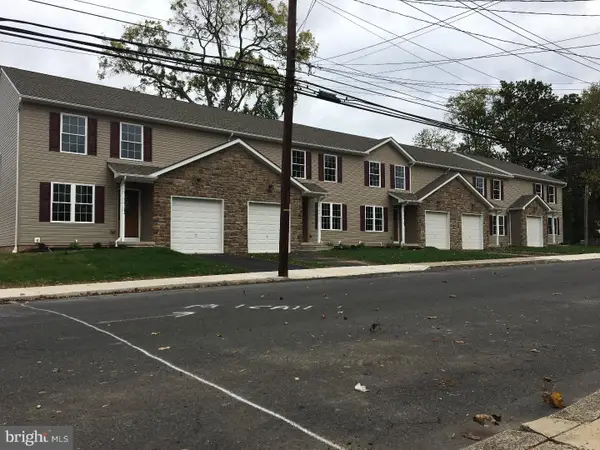 $399,900Active3 beds 3 baths1,955 sq. ft.
1015 Juniper St, QUAKERTOWN, PA 18951
MLS# PABU2129342Listed by: RE/MAX 440 - PERKASIE - New
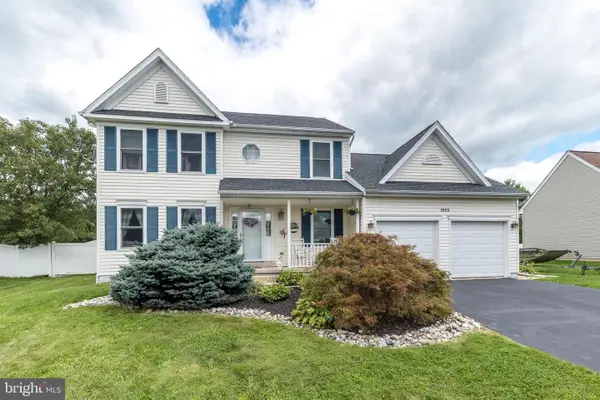 $583,000Active3 beds 3 baths2,000 sq. ft.
1233 Cobblestone Dr, QUAKERTOWN, PA 18951
MLS# PABU2129736Listed by: RE/MAX 440 - PERKASIE - New
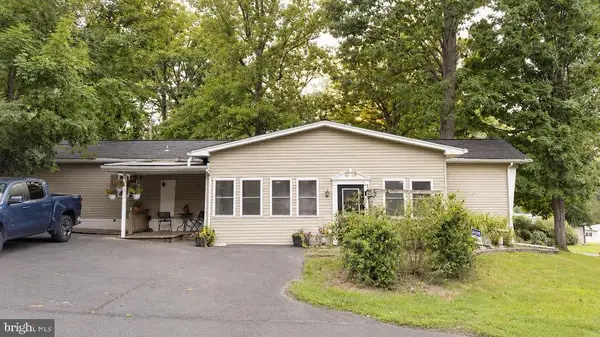 $179,900Active3 beds 2 baths1,100 sq. ft.
2 Highland, QUAKERTOWN, PA 18951
MLS# PABU2129586Listed by: ABC HOME REALTY, LLC - Open Sun, 12 to 2pmNew
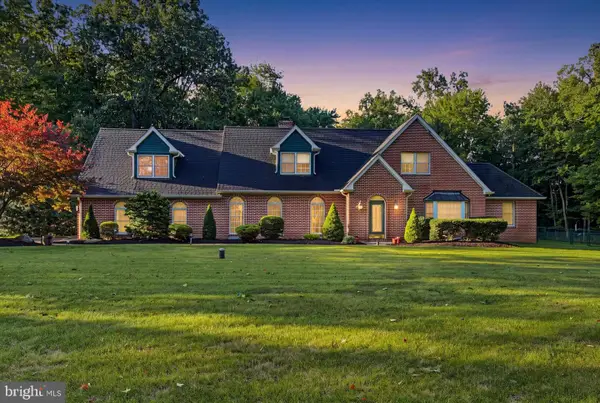 $749,900Active4 beds 3 baths2,815 sq. ft.
8 Timber Brook Dr, QUAKERTOWN, PA 18951
MLS# PABU2128992Listed by: BHHS HOMESALE REALTY- READING BERKS - Open Sun, 2 to 4pmNew
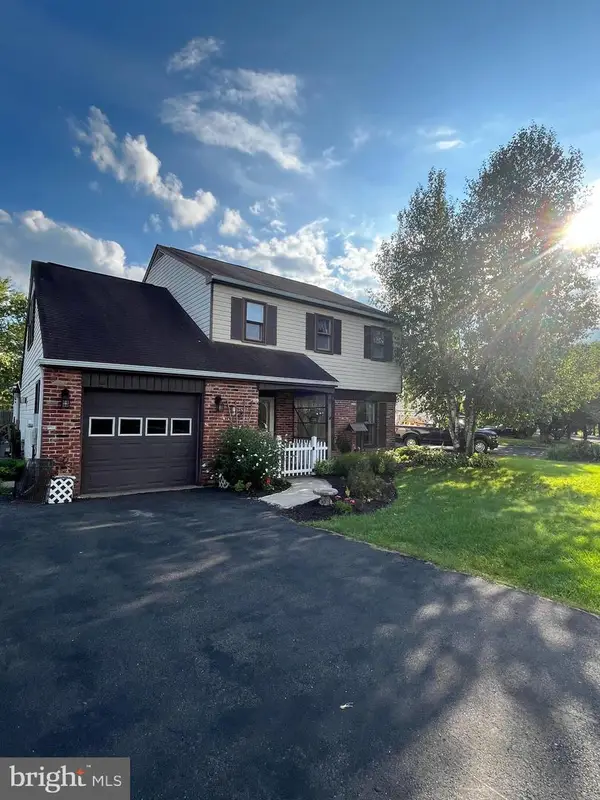 $479,000Active3 beds 2 baths1,841 sq. ft.
881 Depot Ln, QUAKERTOWN, PA 18951
MLS# PABU2129532Listed by: IRON VALLEY REAL ESTATE LEGACY - Open Sun, 11:45am to 2pmNew
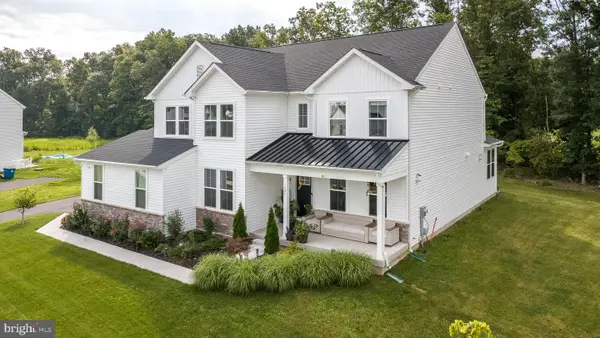 $800,000Active4 beds 3 baths3,237 sq. ft.
1025 Mariwill Dr, QUAKERTOWN, PA 18951
MLS# PABU2129438Listed by: COLDWELL BANKER HEARTHSIDE-DOYLESTOWN - New
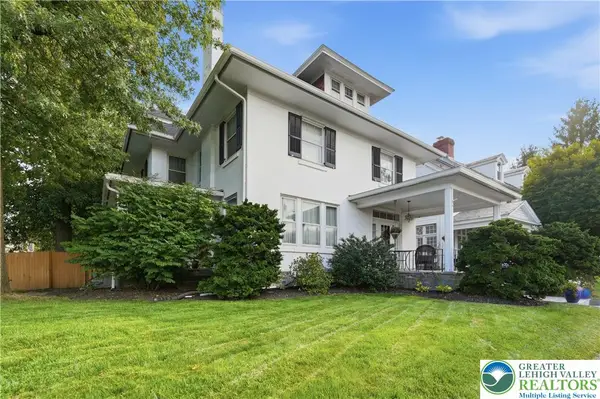 $625,000Active4 beds 3 baths3,659 sq. ft.
804 W Broad Street, Quakertown Boro, PA 18951
MLS# 782964Listed by: COLDWELL BANKER HEARTHSIDE


Protect your home and budget from life's surprises with an Assurant Home Warranty, backed by a partner that supports you through every step of homeownership. Explore Plans.
©2026 Century 21 Real Estate LLC. All rights reserved. CENTURY 21®, the CENTURY 21 Logo and C21® are service marks owned by Century 21 Real Estate LLC. Century 21 Real Estate LLC fully supports the principles of the Fair Housing Act and the Equal Opportunity Act. Each office is independently owned and operated. Listing information is deemed reliable but not guaranteed accurate.