
278 N Tanglewood Dr, Quarryville, PA 17566
Local realty services provided by:CENTURY 21 Mertz & Associates
278 N Tanglewood Dr,Quarryville, PA 17566
$595,000
- 3 Beds
- 3 Baths
- 2,050 sq. ft.
- Single family
- Active
Listed by: stephanie j smith
Office: select premium properties, inc
MLS#:PALA2097644
Source:BRIGHTMLS
Price summary
- Price:$595,000
- Price per sq. ft.:$290.24
About this home
1.20 acres, partially wooded, sloping lot. extra wide driveway, storage shed at rear of property. Must see!
Contact an agent
Home facts
- Year built:2000
- Subdivision & Development:TANGLEWOOD
- Listing ID #:PALA2097644
- Added:1 day(s) ago
- Updated:October 24, 2026 at 10:40 AM
Rooms and interior
- Bedrooms:3
- Total bathrooms:3
- Full bathrooms:2
- Half bathrooms:1
- Flooring:Partially Carpeted, Vinyl
- Dining Description:Dining Area, Dining Room, Formal/Separate Dining Room
- Kitchen Description:Breakfast Area, Built-In Microwave, Crown Moldings, Dishwasher, Kitchen - Gourmet, Microwave, Oven/Range - Gas, Pantry, Recessed Lighting, Refrigerator, Stainless Steel Appliances, Upgraded Countertops, Water Dispenser, Water Heater - High-Efficiency
- Bedroom Description:Primary Bedroom, Walk In Closet(s)
- Basement:Yes
- Basement Description:Daylight, Interior Access, Outside Entrance, Partial, Rear Entrance, Unfinished, Windows
- Living area:2,050 sq. ft.
Heating and cooling
- Cooling:Central A/C
- Heating:Central, Forced Air, Programmable Thermostat, Propane - Owned
Structure and exterior
- Roof:Architectural Shingle
- Year built:2000
- Building area:2,050 sq. ft.
- Lot area:1.2 Acres
- Lot Features:Backs to Trees, Front Yard, Irregular, Partly Wooded, Rear Yard, Rip-Rapped, Road Frontage, Rural, SideYard(s), Sloping, Suburban, Trees/Wooded
- Architectural Style:Colonial
- Construction Materials:Asphalt, Batts Insulation, CPVC/PVC, Stone, Vinyl Siding
- Exterior Features:Deck(s), Exterior Lighting, Flood Lights, Patio(s), Porch(es), Stone Retaining Walls
- Foundation Description:Active Radon Mitigation, Block
- Levels:2 Stories
Schools
- High school:SOLANCO
- Middle school:SWIFT
- Elementary school:QUARRYVILLE
Utilities
- Water:Well
- Sewer:On Site Septic
Finances and disclosures
- Price:$595,000
- Price per sq. ft.:$290.24
- Tax amount:$4,356 (2026)
Features and amenities
- Laundry features:Dryer - Electric, Washer
- Amenities:Air Filter System, Ceiling Fan(s), Crown Moldings, Double Pane Windows, Recessed Lighting, Smoke Detector
Parking
- Parking description:Asphalt Driveway, Attached Garage, Garage - Side Entry, Garage Door Opener, Inside Access, Paved Driveway, Paved Parking
- Garage:Yes
- Garage spaces:2
New listings near 278 N Tanglewood Dr
- Open Sun, 1 to 3pmNew
 $269,900Active3 beds 2 baths1,880 sq. ft.
403 Groffdale Rd, QUARRYVILLE, PA 17566
MLS# PALA2097410Listed by: KELLER WILLIAMS ELITE - Open Sat, 11am to 1pmNew
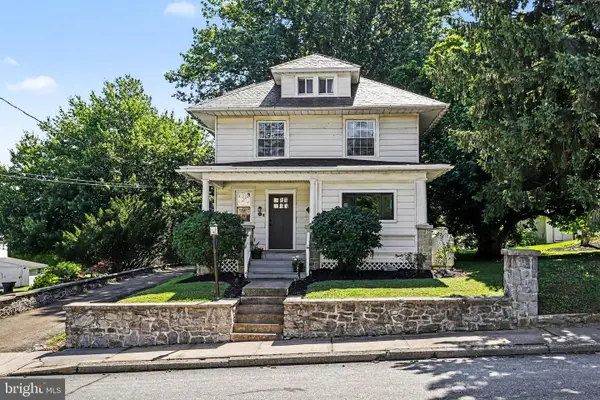 $375,000Active4 beds 2 baths1,758 sq. ft.
121 S Church St, QUARRYVILLE, PA 17566
MLS# PALA2097190Listed by: BERKSHIRE HATHAWAY HOMESERVICES HOMESALE REALTY  $499,995Pending3 beds 3 baths3,793 sq. ft.
110 Stony Hill Rd, QUARRYVILLE, PA 17566
MLS# PALA2094182Listed by: RE/MAX PREFERRED - NEWTOWN SQUARE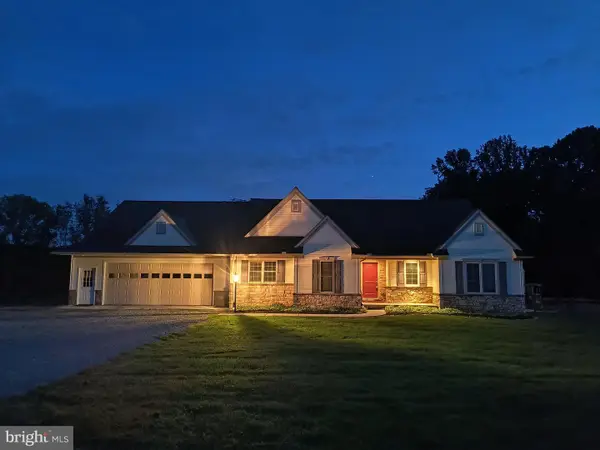 $529,900Pending3 beds 2 baths2,735 sq. ft.
363 Nottingham Rd, QUARRYVILLE, PA 17566
MLS# PALA2096304Listed by: BHHS FOX & ROACH-KENNETT SQ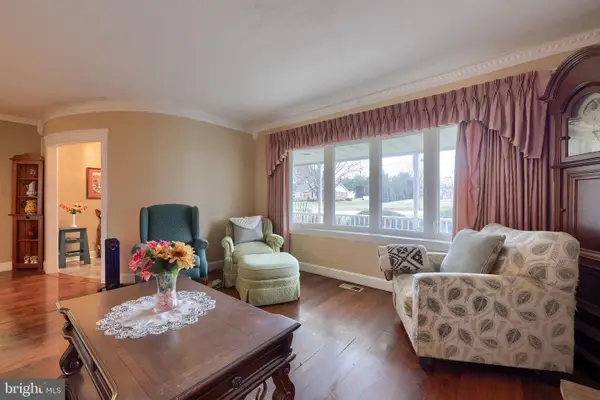 $465,000Active3 beds 3 baths2,246 sq. ft.
1019 Spring Valley Rd, QUARRYVILLE, PA 17566
MLS# PALA2092866Listed by: REAL OF PENNSYLVANIA- Open Tue, 4 to 6pm
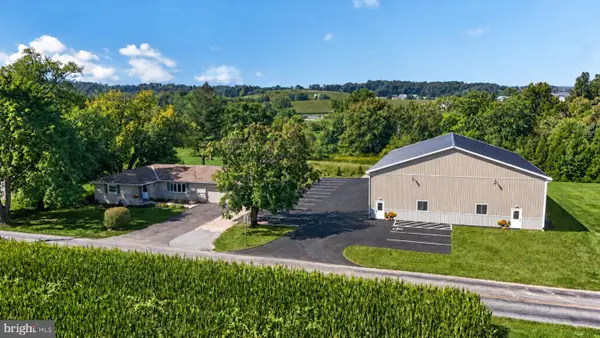 $575,000Active3 beds 2 baths1,646 sq. ft.
183 Oak Bottom Rd, QUARRYVILLE, PA 17566
MLS# PALA2096302Listed by: WILLIAM PENN REAL ESTATE ASSOC 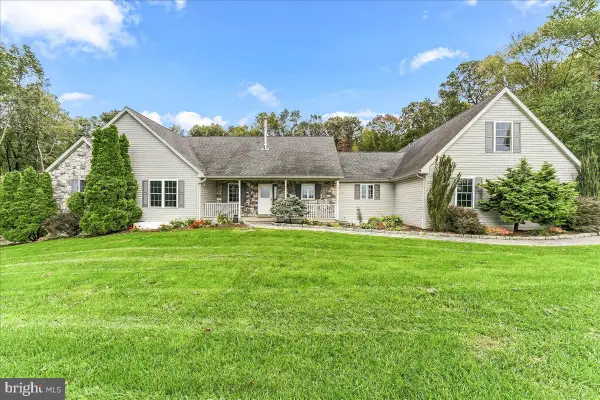 $650,000Pending4 beds 3 baths2,782 sq. ft.
318 Springhill Rd, QUARRYVILLE, PA 17566
MLS# PALA2096260Listed by: SPRINGER REALTY GROUP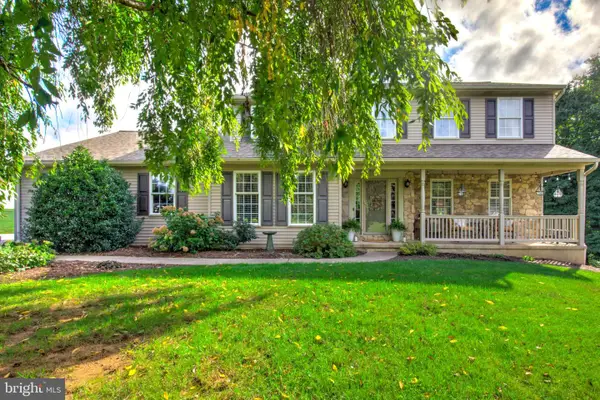 $639,900Active4 beds 3 baths2,576 sq. ft.
289 N Tanglewood Dr, QUARRYVILLE, PA 17566
MLS# PALA2095924Listed by: HOSTETTER REALTY LLC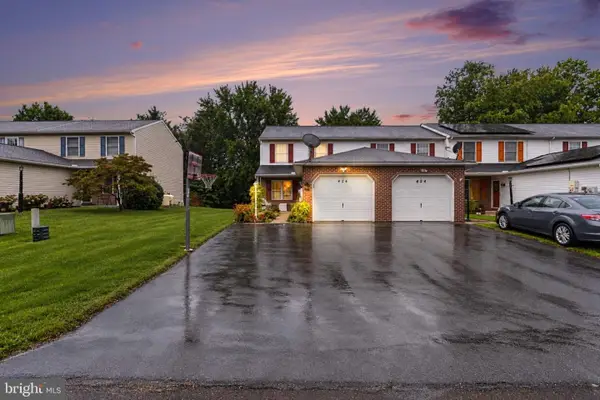 $299,900Pending3 beds 2 baths2,180 sq. ft.
426 Groffdale Rd, QUARRYVILLE, PA 17566
MLS# PALA2095982Listed by: BERKSHIRE HATHAWAY HOMESERVICES HOMESALE REALTY


Protect your home and budget from life's surprises with an Assurant Home Warranty, backed by a partner that supports you through every step of homeownership. Explore Plans.
©2026 Century 21 Real Estate LLC. All rights reserved. CENTURY 21®, the CENTURY 21 Logo and C21® are service marks owned by Century 21 Real Estate LLC. Century 21 Real Estate LLC fully supports the principles of the Fair Housing Act and the Equal Opportunity Act. Each office is independently owned and operated. Listing information is deemed reliable but not guaranteed accurate.