
171 Gulph Hills Rd, Radnor, PA 19087
Local realty services provided by:CENTURY 21 New Millennium
171 Gulph Hills Rd,Radnor, PA 19087
$675,000
- 3 Beds
- 3 Baths
- 3,480 sq. ft.
- Single family
- Pending
Listed by: amanda s reibstein, nicole marcum rife
Office: compass pennsylvania, llc.
MLS#:PAMC2190564
Source:BRIGHTMLS
Price summary
- Price:$675,000
- Price per sq. ft.:$193.97
About this home
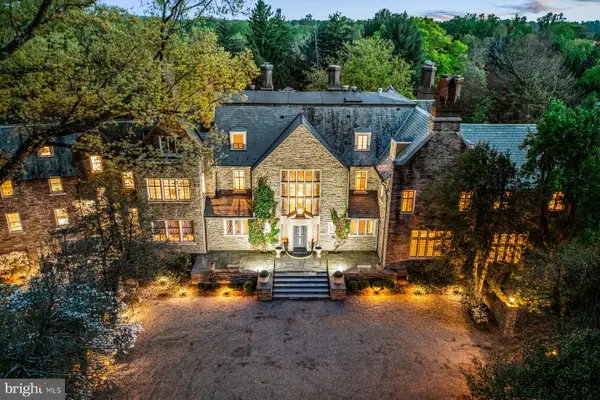
Welcome to 171 Gulph Hills Road, a private 3-bedroom, 3-bath home set on 1.25 wooded acres in Radnor. Step into the foyer and immediately take in the expansive living room straight ahead, where dramatic picture windows fill the space with natural light and frame beautiful views of the surrounding trees and greenery. Hardwood floors throughout add warmth and character, while an adjoining dining area, fireplace, and access to the deck make this an inviting space for both everyday living and entertaining. Just off the foyer to the right, the eat-in kitchen offers a second fireplace and plenty of room to gather. The main level also offers convenient first-floor living, including a spacious primary suite with a private bath and direct access to the deck.
The walk-out lower level features a spacious great room with a third fireplace and its own large picture windows, bringing in abundant natural light and continuing the home’s connection to the wooded setting. A working dumbwaiter adds a unique and functional touch, while the large attic provides excellent storage and future possibilities.
Outside, enjoy the peaceful setting from the deck, along with a paver patio area, a charming gazebo and a picturesque Koi pond. An attached garage offers plenty of storage space, and there is a separate heated and air-conditioned hobby room.
Conveniently located near shopping, dining, major roadways, and all that Radnor, the Main Line, and King of Prussia have to offer, this home blends privacy, character, and versatile living space in an exceptional location....
Contact an agent
Home facts
- Year built:1965
- Subdivision & Development:RAMPART RIDGE
- Listing ID #:PAMC2190564
- Added:13 day(s) ago
- Updated:September 20, 2026 at 07:35 AM
Rooms and interior
- Bedrooms:3
- Total bathrooms:3
- Full bathrooms:3
- Flooring:Hardwood
- Dining Description:Dining Area
- Bathrooms Description:Primary Bath(s)
- Kitchen Description:Dishwasher, Extra Refrigerator/Freezer, Kitchen - Eat-In, Kitchen - Table Space, Refrigerator, Stove, Water Heater
- Bedroom Description:Entry Level Bedroom
- Basement:Yes
- Basement Description:Daylight, Full, Fully Finished, Garage Access, Walkout Level, Windows
- Living area:3,480 sq. ft.
Heating and cooling
- Cooling:Central A/C
- Heating:Forced Air, Natural Gas
Structure and exterior
- Year built:1965
- Building area:3,480 sq. ft.
- Lot area:1.25 Acres
- Lot Features:Backs to Trees, Pond, Suburban
- Architectural Style:Ranch/Rambler
- Exterior Features:Deck(s)
- Levels:1 Story
Utilities
- Water:Public
- Sewer:Public Sewer
Finances and disclosures
- Price:$675,000
- Price per sq. ft.:$193.97
- Tax amount:$9,721 (2026)
Features and amenities
- Laundry features:Dryer, Washer, Washer/Dryer Stacked
- Amenities:Attic, Replacement Windows
Parking
- Parking description:Additional Storage Area, Attached Garage, Circular Driveway, Garage - Side Entry, Inside Access, Paved Driveway
- Garage:Yes
- Garage spaces:2
New listings near 171 Gulph Hills Rd


Protect your home and budget from life's surprises with an Assurant Home Warranty, backed by a partner that supports you through every step of homeownership. Explore Plans.
©2026 Century 21 Real Estate LLC. All rights reserved. CENTURY 21®, the CENTURY 21 Logo and C21® are service marks owned by Century 21 Real Estate LLC. Century 21 Real Estate LLC fully supports the principles of the Fair Housing Act and the Equal Opportunity Act. Each office is independently owned and operated. Listing information is deemed reliable but not guaranteed accurate.