
231 Greens Hill, Ralston, PA 17763
Local realty services provided by:CENTURY 21 Betty Steinbacher Real Estate
231 Greens Hill,Ralston, PA 17763
$259,000
- 4 Beds
- 2 Baths
- 1,864 sq. ft.
- Single family
- Active
Listed by: tina richlin
Office: fish real estate
MLS#:WB-105135
Source:PA_WBVAR
Price summary
- Price:$259,000
- Price per sq. ft.:$138.95
About this home
Ready to trade the chaos for mountain views? Your escape awaits in Ralston, PA! This charming 2-story home offers 4 bedrooms, 1.25 baths, and approximately 2,200 square feet of room to spread out. The gourmet kitchen is built for entertaining, while the open living room keeps conversations flowing. Main-floor laundry, Pella windows, and a heat pump add comfort and convenience. The year-round sunroom delivers front-row seats to the mountain views and nearby state forest--nature's TV, no subscription required! Situated on approximately 0.64 acres, the property also features a concrete driveway and your own barn just across the road for extra storage. Enjoy peaceful mountain living without being banished from civilization. Your mountain escape awaits! Call today for a private showing
Contact an agent
Home facts
- Year built:1901
- Subdivision & Development:None
- Listing ID #:WB-105135
- Added:1 day(s) ago
- Updated:October 28, 2026 at 12:17 AM
Rooms and interior
- Bedrooms:4
- Total bathrooms:2
- Full bathrooms:1
- Half bathrooms:1
- Rooms Total:11
- Flooring:Wall to Wall Carpet, Wood, Wood Floors
- Kitchen Description:Dishwasher, Granite/Quartz/Stone Countertops, Microwave Built-In, Range, Refrigerator
- Living area:1,864 sq. ft.
Heating and cooling
- Cooling:Central Air
- Heating:Electric, Heat Pump, Hot Air, Oil, Propane
- Central air:Yes
Structure and exterior
- Year built:1901
- Building area:1,864 sq. ft.
- Lot area:0.64 Acres
- Lot Features:Frontage
- Construction Materials:Concrete, Frame, Vinyl Siding
- Exterior Features:Covered
- Foundation Description:Stone
Utilities
- Water:Public
- Sewer:On-Site Septic
Finances and disclosures
- Price:$259,000
- Price per sq. ft.:$138.95
- Tax amount:$1,839
Features and amenities
- Appliances:Built In Microwave, Dishwasher, Range, Refrigerator
- Laundry features:Laundry 1st Floor
- Amenities:Ceiling Fans, New Windows
Parking
- Parking description:Off-Street Parking
New listings near 231 Greens Hill
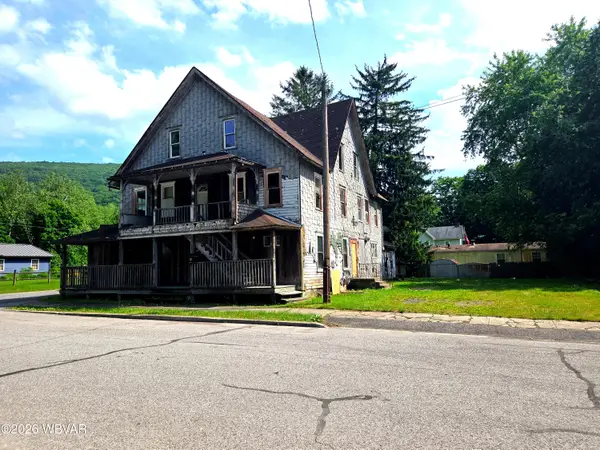 $59,900Active8 beds 4 baths3,804 sq. ft.
66 Thompson Street, Ralston, PA 17763
MLS# WB-104587Listed by: BERKSHIRE HATHAWAY HOMESERVICES HODRICK REALTY, WPT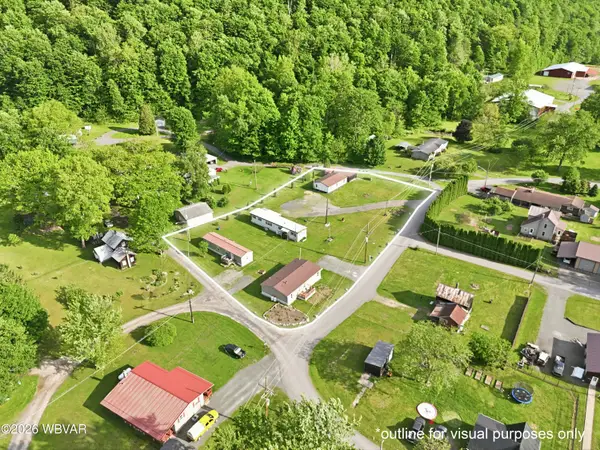 $225,000Pending3 beds 2 baths1,344 sq. ft.
PARCEL103B N Sullivan Loop, Ralston, PA 17763
MLS# WB-104064Listed by: IRON VALLEY REAL ESTATE NORTH CENTRAL PA $225,000Pending3 beds 2 baths1,344 sq. ft.
N Sullivan Loop, Ralston, PA 17763
MLS# C-1451Listed by: IRON VALLEY REAL ESTATE NORTH CENTRAL PA


Protect your home and budget from life's surprises with an Assurant Home Warranty, backed by a partner that supports you through every step of homeownership. Explore Plans.
©2026 Century 21 Real Estate LLC. All rights reserved. CENTURY 21®, the CENTURY 21 Logo and C21® are service marks owned by Century 21 Real Estate LLC. Century 21 Real Estate LLC fully supports the principles of the Fair Housing Act and the Equal Opportunity Act. Each office is independently owned and operated. Listing information is deemed reliable but not guaranteed accurate.