
3023 Main Street #REAR, Ransom, PA 18411
Local realty services provided by:CENTURY 21 Jackson Real Estate
3023 Main Street #REAR,Ransom Township, PA 18411
$290,000
- 4 Beds
- 2 Baths
- 2,265 sq. ft.
- Single family
- Pending
Listed by: kimberly korgeski
Office: exp realty llc.
MLS#:SC263652
Source:PA_GSBR
Price summary
- Price:$290,000
- Price per sq. ft.:$128.04
About this home
Welcome home to this beautifully maintained 4-bedroom, 2-bath property offering the perfect blend of comfort, functionality, and outdoor living. The spacious main-floor primary bedroom provides the convenience today's buyers are looking for, while an additional office offers the ideal space for working from home, studying, or pursuing hobbies.The heart of the home is the inviting eat-in kitchen, featuring stainless steel appliances & stunning stone countertops. Multiple living areas, including both a living room and a family room, provide room to spread out, entertain, or simply relax.Situated on just under an acre, this property is designed for enjoying both indoor and outdoor living. You'll appreciate the brand-new vinyl fencing, scenic mountain views, and abundant space for recreation or gardening. A pole barn and RV carport add exceptional versatility, offering ample storage for vehicles, equipment, recreational toys, or workshop space.Whether you're looking for room to grow, space to entertain, or simply a peaceful setting with beautiful views, this property has something for everyone. Schedule your private showing today and experience all this wonderful home has to offer!...
Contact an agent
Home facts
- Year built:1970
- Listing ID #:SC263652
- Added:47 day(s) ago
- Updated:September 11, 2026 at 08:18 AM
Rooms and interior
- Bedrooms:4
- Total bathrooms:2
- Full bathrooms:2
- Rooms Total:8
- Flooring:Laminate, Slate, Tile
- Kitchen Description:Dishwasher, Gas Range, Refrigerator
- Basement:Yes
- Basement Description:Finished, Full, Interior Entry
- Living area:2,265 sq. ft.
Heating and cooling
- Cooling:Ceiling Fan(s), Window Unit(s)
- Heating:Electric, Propane, Space Heater
Structure and exterior
- Roof:Composition
- Year built:1970
- Building area:2,265 sq. ft.
- Lot area:0.98 Acres
- Lot Features:Cleared, Irregular Lot, Views
- Architectural Style:Traditional
- Construction Materials:Brick, Vinyl Siding
- Exterior Features:Covered, Front Porch, Patio, Private Yard, Storage
- Foundation Description:Block
Utilities
- Water:Water Connected, Well
- Sewer:Private Sewer, Sewer Connected
Finances and disclosures
- Price:$290,000
- Price per sq. ft.:$128.04
- Tax amount:$3,266 (2025)
Features and amenities
- Appliances:Dishwasher, Gas Range, Refrigerator
- Laundry features:Main Level
- Amenities:Bar, Ceiling Fan(s), Eat-in Kitchen
Parking
- Parking description:Driveway, Off Street, Oversized, RV Access/Parking, Shared Driveway
New listings near 3023 Main Street #REAR
- New
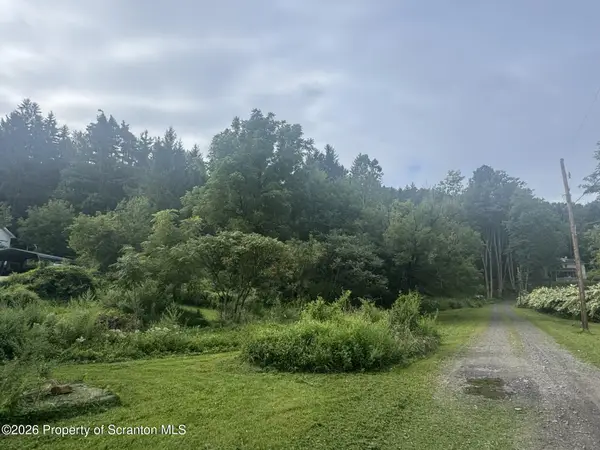 $79,000Active2.95 Acres
Spruce Drive, Ransom Township, PA 18411
MLS# SC264333Listed by: NASSER REAL ESTATE, INC. 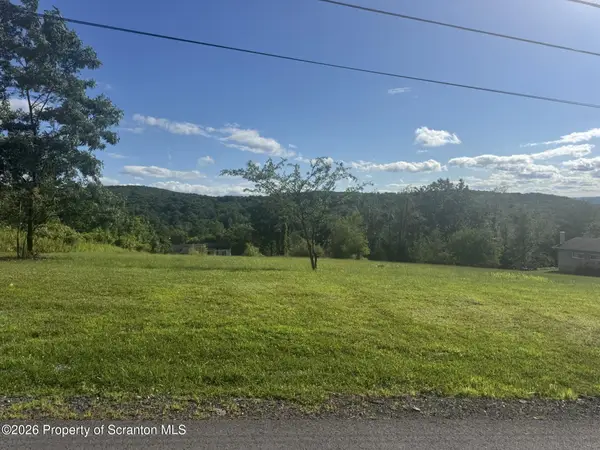 $89,500Active1 Acres
Rose Drive, Ransom Township, PA 18411
MLS# SC264118Listed by: NASSER REAL ESTATE, INC.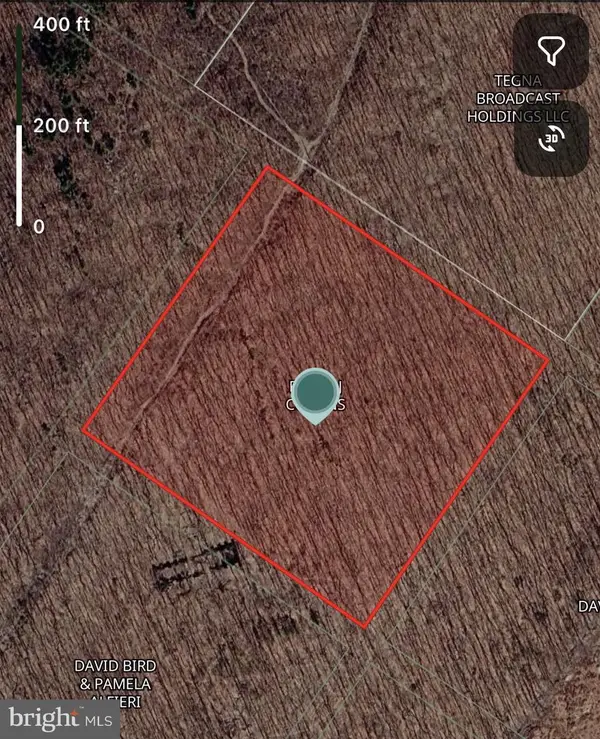 $65,000Active10 Acres
N Sekol Rd, SCRANTON, PA 18504
MLS# PALW2000906Listed by: RE/MAX PREFERRED - CHERRY HILL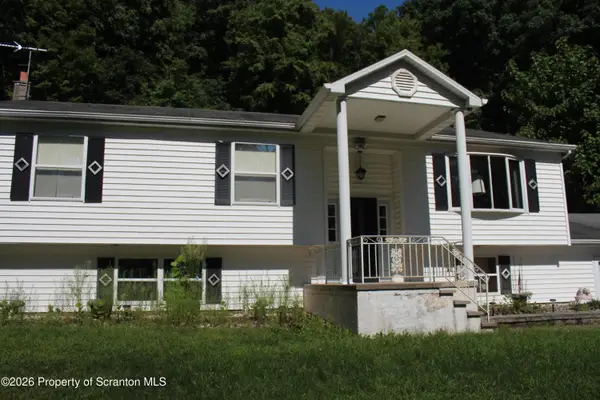 $299,000Active3 beds 3 baths2,422 sq. ft.
2356 Newton Ransom Boulevard, Clarks Summit, PA 18411
MLS# SC264056Listed by: ERA ONE SOURCE REALTY $474,900Active70 Acres
2694 Ransom Road, Clarks Summit, PA 18411
MLS# SC263700Listed by: COLDWELL BANKER TOWN & COUNTRY PROPERTIES $269,000Active9.26 Acres
Milwaukee Road, Ransom Township, PA 18411
MLS# SC262983Listed by: NASSER REAL ESTATE, INC.


Protect your home and budget from life's surprises with an Assurant Home Warranty, backed by a partner that supports you through every step of homeownership. Explore Plans.
©2026 Century 21 Real Estate LLC. All rights reserved. CENTURY 21®, the CENTURY 21 Logo and C21® are service marks owned by Century 21 Real Estate LLC. Century 21 Real Estate LLC fully supports the principles of the Fair Housing Act and the Equal Opportunity Act. Each office is independently owned and operated. Listing information is deemed reliable but not guaranteed accurate.