100 W 47th St, Reading, PA 19606
Local realty services provided by:CENTURY 21 A Better Way
Listed by: philip n macaronis
Office: re/max of reading
MLS#:PABK2075592
Source:BRIGHTMLS
Price summary
- Price:$385,000
- Price per sq. ft.:$195.63
About this home
If you're looking for a solid, well-built ranch home, you've found it! This all-stone rancher offers exceptional quality, updates, and a fantastic location in the heart of Exeter.
Recent improvements include a newer gas furnace, hot water heater, replacement windows, and a new 200-amp electrical panel, giving you peace of mind for years to come. The home sits on a beautiful, flat lot just seconds from Route 422, with easy access to Routes 724 and 176, making shopping, dining, and everyday conveniences just minutes away.
Inside, the spacious living and dining rooms feature plush carpeting with beautiful hardwood floors underneath. The kitchen includes stainless steel appliances and a wall oven that has seen very little use. All three bedrooms are conveniently located on the main level and feature hardwood flooring. You'll also appreciate the cedar-lined hall closet for extra storage.
The expansive lower level, accessible from both the kitchen and the attached garage, offers endless possibilities. Whether you're envisioning a family room, game room, home gym, workshop, or additional entertaining space, the open layout is ready for your ideas.
This outstanding three-bedroom ranch home is expected to be available by Friday, July 31, or possibly sooner. If you'd like more information or would like to schedule a showing, contact me today!...
Contact an agent
Home facts
- Year built:1959
- Subdivision & Development:NONE AVAILABLE
- Listing ID #:PABK2075592
- Added:52 day(s) ago
- Updated:September 13, 2026 at 01:50 PM
Rooms and interior
- Bedrooms:3
- Total bathrooms:2
- Full bathrooms:2
- Flooring:Carpet, Hardwood, Vinyl
- Dining Description:Dining Room
- Basement:Yes
- Basement Description:Full, Partially Finished
- Living area:1,968 sq. ft.
Heating and cooling
- Cooling:Central A/C
- Heating:Hot Water, Natural Gas
Structure and exterior
- Roof:Shingle
- Year built:1959
- Building area:1,968 sq. ft.
- Lot area:0.31 Acres
- Architectural Style:Ranch/Rambler
- Construction Materials:Stone
- Foundation Description:Block
- Levels:1 Story
Schools
- High school:EXETER TOWNSHIP SENIOR
- Middle school:EXETER TOWNSHIP JUNIOR
Utilities
- Water:Public
- Sewer:Public Sewer
Finances and disclosures
- Price:$385,000
- Price per sq. ft.:$195.63
- Tax amount:$5,991 (2025)
Features and amenities
- Amenities:200+ Amp Service, Bay/Bow Windows, Cable TV, Electric Available, Phone
Parking
- Parking description:Attached Garage, Garage - Side Entry, Inside Access, On Street
- Garage:Yes
- Garage spaces:2
New listings near 100 W 47th St
- Coming Soon
 $499,900Coming Soon4 beds 3 baths1,846 sq. ft.
22 Seidel Rd, READING, PA 19606
MLS# PABK2077712Listed by: HOMESTARR REALTY - Coming Soon
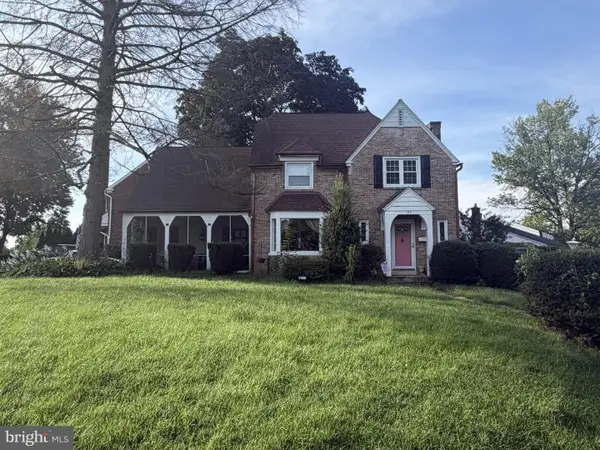 $359,900Coming Soon3 beds 2 baths1,415 sq. ft.
102 Harvard Blvd, READING, PA 19609
MLS# PABK2077760Listed by: PAGODA REALTY ERA POWERED - Coming Soon

 $280,000Coming Soon5 beds 3 baths2,169 sq. ft.
142 Oley St, READING, PA 19601
MLS# PABK2078000Listed by: CENTURY 21 GOLD - Coming Soon
 $165,000Coming Soon3 beds 2 baths965 sq. ft.
617 Birch St, READING, PA 19604
MLS# PABK2078068Listed by: CENTURY 21 GOLD - Coming Soon
 $540,000Coming Soon6 beds 4 baths3,856 sq. ft.
2130 N 17th St, READING, PA 19604
MLS# PABK2078044Listed by: IRON VALLEY REAL ESTATE OF BERKS - Coming Soon
 $195,000Coming Soon4 beds 1 baths1,576 sq. ft.
142 Greenwich St, READING, PA 19601
MLS# PABK2077882Listed by: UNITED REAL ESTATE STRIVE 212 - Coming Soon
 $294,900Coming Soon3 beds 1 baths1,968 sq. ft.
15 Elm St, READING, PA 19606
MLS# PABK2078040Listed by: CENTURY 21 GOLD - Coming Soon
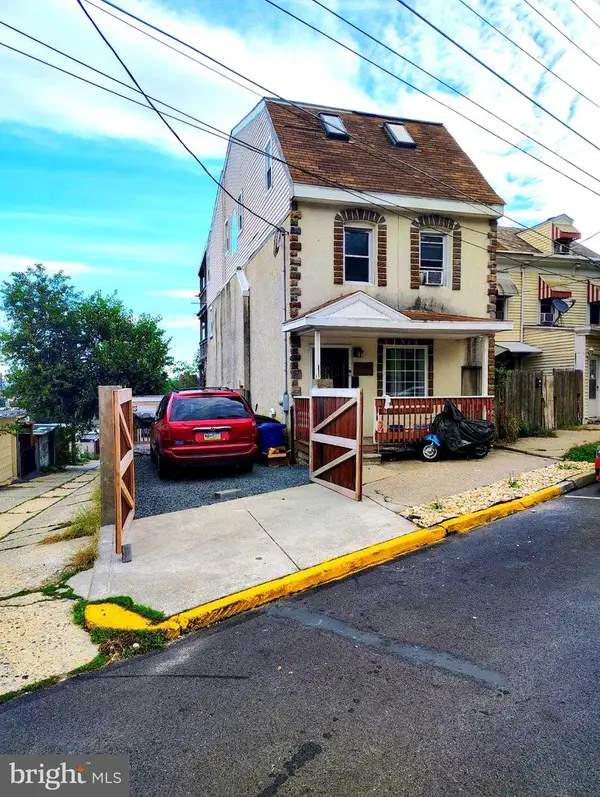 $259,900Coming Soon5 beds 5 baths2,400 sq. ft.
1019 South St, READING, PA 19602
MLS# PABK2077878Listed by: SAUNDERS REAL ESTATE - Coming Soon
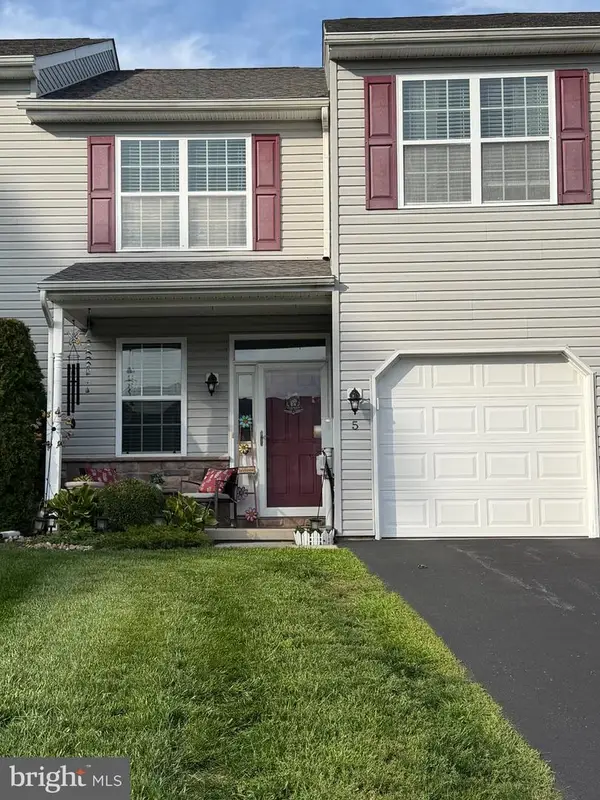 $309,900Coming Soon3 beds 3 baths1,632 sq. ft.
5 Emily Ct, READING, PA 19606
MLS# PABK2077890Listed by: BHHS HOMESALE REALTY- READING BERKS - Coming Soon
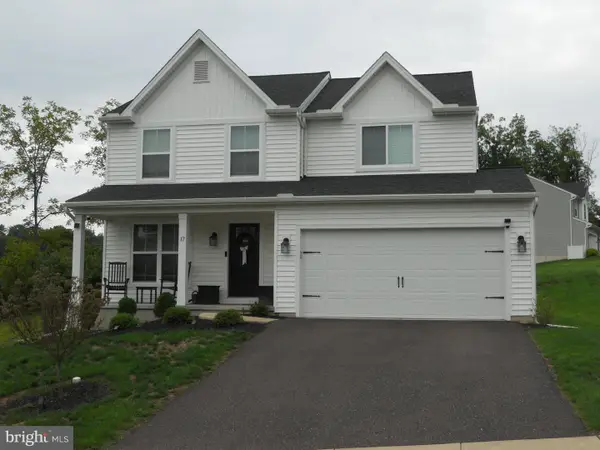 $485,000Coming Soon4 beds 3 baths1,909 sq. ft.
17 Crooked Ct, READING, PA 19606
MLS# PABK2077588Listed by: KELLER WILLIAMS PLATINUM REALTY - WYOMISSING


Protect your home and budget from life's surprises with an Assurant Home Warranty, backed by a partner that supports you through every step of homeownership. Explore Plans.
©2026 Century 21 Real Estate LLC. All rights reserved. CENTURY 21®, the CENTURY 21 Logo and C21® are service marks owned by Century 21 Real Estate LLC. Century 21 Real Estate LLC fully supports the principles of the Fair Housing Act and the Equal Opportunity Act. Each office is independently owned and operated. Listing information is deemed reliable but not guaranteed accurate.