111 Summit Ave, Reading, PA 19607
Local realty services provided by:CENTURY 21 Dale Realty Co.
111 Summit Ave,Reading, PA 19607
$259,000
- 4 Beds
- 2 Baths
- 1,478 sq. ft.
- Townhouse
- Active
Listed by: stephanie young
Office: keller williams platinum realty - wyomissing
MLS#:PABK2080010
Source:BRIGHTMLS
Price summary
- Price:$259,000
- Price per sq. ft.:$175.24
About this home
Classic character meets thoughtful updates in this solid brick home on a corner lot in Governor Mifflin School District. A generous shaded porch welcomes you inside, where original woodwork and a handsome staircase complement brand new carpeting installed this week. The living room flows into a formal dining room, while the kitchen offers warm wood cabinetry and access to a screened porch, an inviting spot for plants, a potting bench, or morning coffee. Beyond, a composite deck overlooks the fenced yard, with a detached garage and off street parking adding everyday convenience.
Upstairs, freshly painted bedrooms and a primary with a cedar lined closet, complemented by a full bath. The finished top floor provides a potential fourth bedroom with additional storage. A separate daylight entrance serves the partially finished lower level, offering a bar area, laundry, storage, and a utility room with a shower and toilet, plus opportunities for future improvements.
A newer roof and mechanicals bring practical value, while preserved architectural details retain the charm. Conveniently located and priced to sell this home offers a compelling blend of space, character, and recent updates....
Contact an agent
Home facts
- Year built:1929
- Subdivision & Development:NONE AVAILABLE
- Listing ID #:PABK2080010
- Added:2 day(s) ago
- Updated:October 26, 2026 at 02:01 PM
Rooms and interior
- Bedrooms:4
- Total bathrooms:2
- Full bathrooms:2
- Flooring:Carpet, Laminated
- Dining Description:Dining Area
- Kitchen Description:Carpet
- Bedroom Description:Carpet
- Basement:Yes
- Basement Description:Partially Finished
- Living area:1,478 sq. ft.
Heating and cooling
- Cooling:Ductless/Mini-Split
- Heating:Hot Water, Natural Gas
Structure and exterior
- Year built:1929
- Building area:1,478 sq. ft.
- Lot area:0.09 Acres
- Lot Features:Corner, Level
- Architectural Style:Traditional
- Construction Materials:Brick
- Exterior Features:Deck(s), Porch(es), Screened
- Foundation Description:Block
- Levels:2 1/2 Stories
Schools
- High school:GOV MIFFLIN
Utilities
- Water:Public
- Sewer:Public Sewer
Finances and disclosures
- Price:$259,000
- Price per sq. ft.:$175.24
- Tax amount:$4,175 (2026)
Features and amenities
- Amenities:Bar, Carpet
Parking
- Parking description:Detached Garage, Garage - Rear Entry, Off Street, On Street
- Garage:Yes
- Garage spaces:1
New listings near 111 Summit Ave
- Coming Soon
 $294,900Coming Soon3 beds 2 baths1,748 sq. ft.
109 Elkins Ave, READING, PA 19607
MLS# PABK2079806Listed by: KELLER WILLIAMS PLATINUM REALTY - WYOMISSING - Coming Soon
 $309,900Coming Soon3 beds 2 baths1,260 sq. ft.
1557 Delaware Ave, READING, PA 19610
MLS# PABK2079700Listed by: KELLER WILLIAMS PLATINUM REALTY - WYOMISSING - Coming Soon
 $189,900Coming Soon2 beds 2 baths1,196 sq. ft.
2 Alpine Ct #b-2, READING, PA 19606
MLS# PABK2079860Listed by: RE/MAX OF READING - Coming Soon
 $170,000Coming Soon1 beds 1 baths492 sq. ft.
1445 Hancock Blvd, READING, PA 19607
MLS# PABK2079846Listed by: BHHS HOMESALE REALTY- READING BERKS - Coming Soon

 $189,900Coming Soon3 beds 2 baths1,698 sq. ft.
1036 Hampden Blvd, READING, PA 19604
MLS# PABK2079786Listed by: CENTURY 21 GOLD - Coming Soon
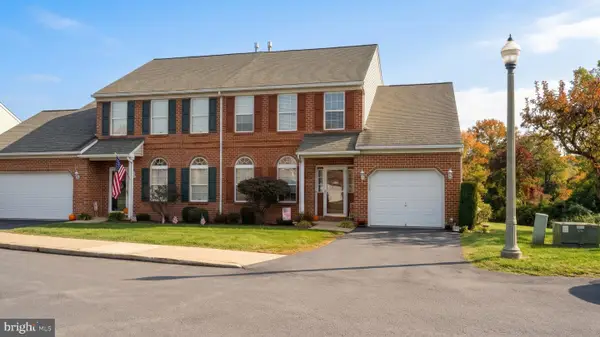 $324,900Coming Soon3 beds 4 baths2,100 sq. ft.
10 Fallowfield Cir, READING, PA 19607
MLS# PABK2079706Listed by: RE/MAX OF READING - Coming Soon
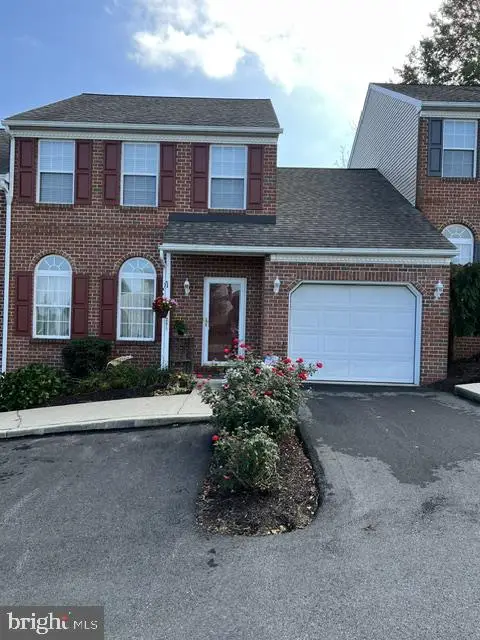 $249,900Coming Soon2 beds 2 baths1,520 sq. ft.
205 Barrington Dr, READING, PA 19607
MLS# PABK2079768Listed by: RE/MAX OF READING - Coming Soon
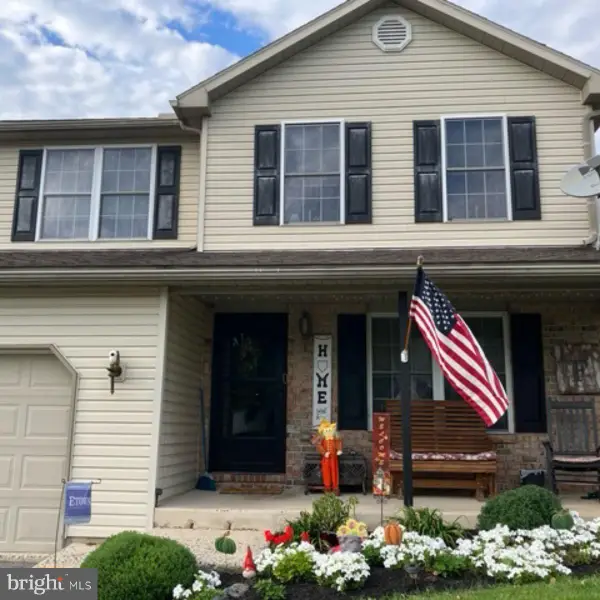 $350,000Coming Soon3 beds 3 baths1,790 sq. ft.
355 Oneida Dr, READING, PA 19608
MLS# PABK2079558Listed by: REALTY ONE GROUP UNLIMITED - Coming SoonOpen Thu, 4 to 6pm
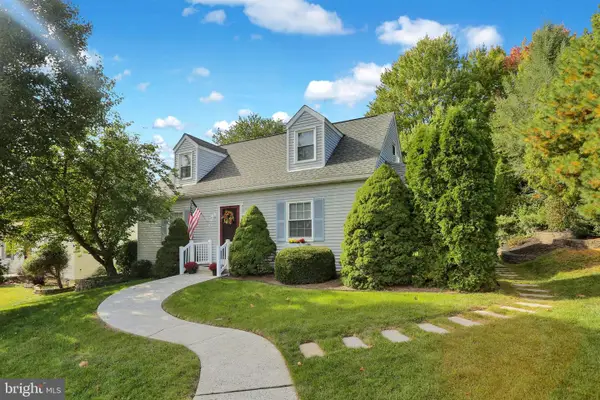 $309,900Coming Soon3 beds 2 baths1,482 sq. ft.
308 W 38th St, READING, PA 19606
MLS# PABK2079412Listed by: KELLER WILLIAMS PLATINUM REALTY - WYOMISSING - Coming Soon
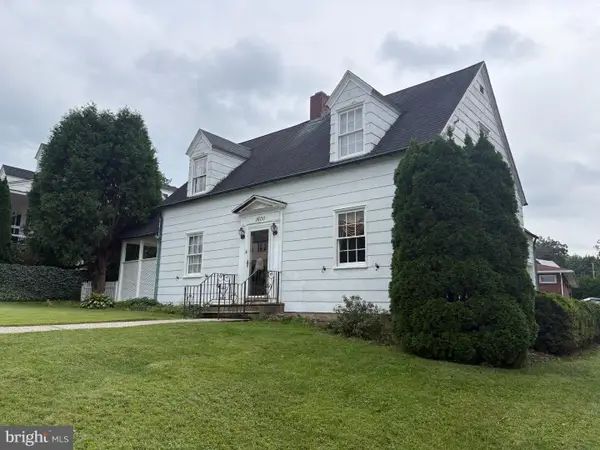 $305,000Coming Soon3 beds 3 baths1,576 sq. ft.
1600 Bern St, READING, PA 19604
MLS# PABK2078768Listed by: RE/MAX OF READING


Protect your home and budget from life's surprises with an Assurant Home Warranty, backed by a partner that supports you through every step of homeownership. Explore Plans.
©2026 Century 21 Real Estate LLC. All rights reserved. CENTURY 21®, the CENTURY 21 Logo and C21® are service marks owned by Century 21 Real Estate LLC. Century 21 Real Estate LLC fully supports the principles of the Fair Housing Act and the Equal Opportunity Act. Each office is independently owned and operated. Listing information is deemed reliable but not guaranteed accurate.