1123 Sheridan St, Reading, PA 19611
Local realty services provided by:CENTURY 21 Reilly Realtors
1123 Sheridan St,Reading, PA 19611
$225,000
- 3 Beds
- 1 Baths
- 1,200 sq. ft.
- Single family
- Coming Soon
Listed by: mary brickner
Office: re/max of reading
MLS#:PABK2079078
Source:BRIGHTMLS
Price summary
- Price:$225,000
- Price per sq. ft.:$187.5
About this home
Solid Brick Split-Level in Reading School District! This well-built brick split-level offers a great opportunity to add your own personal touches and cosmetic updates. Conveniently located near shopping and major roadways, with easy access to Routes 422 and 222 for commuting. The main level features an eat-in kitchen and comfortable living space, while the upper levels offers 3 bedrooms and 1 full bathroom, complete with a convenient laundry chute. The home is equipped with natural gas heat and central air conditioning, along with public water and sewer. Enjoy outdoor living from the covered rear patio, overlooking the backyard. Fencing on either side is owned by the neighboring properties. A 1-car garage provides convenient parking and storage. The basement includes a bonus recreation room that could also serve as a 4th bedroom, offering additional flexible living space. A gas fireplace is currently in place (currently non-functioning), adding another feature to the home's existing character. A solid home in a convenient location with plenty of potential—bring your vision and make it your own!...
Contact an agent
Home facts
- Year built:1950
- Subdivision & Development:NONE AVAILABLE
- Listing ID #:PABK2079078
- Updated:October 02, 2026 at 03:40 PM
Rooms and interior
- Bedrooms:3
- Total bathrooms:1
- Full bathrooms:1
- Rooms Total:7
- Kitchen Description:Oven/Range - Gas, Refrigerator
- Basement:Yes
- Basement Description:Full
- Living area:1,200 sq. ft.
Heating and cooling
- Cooling:Central A/C
- Heating:Forced Air, Natural Gas
Structure and exterior
- Roof:Shingle
- Year built:1950
- Building area:1,200 sq. ft.
- Lot area:0.14 Acres
- Architectural Style:Split Level
- Construction Materials:Brick
- Exterior Features:Patio(s), Roof
- Foundation Description:Block
- Levels:2 1/2 Stories
Schools
- High school:READING SENIOR
Utilities
- Water:Public
- Sewer:Public Sewer
Finances and disclosures
- Price:$225,000
- Price per sq. ft.:$187.5
- Tax amount:$2,884 (2026)
Features and amenities
- Amenities:100 Amp Service, Cable TV, Electric Available, Natural Gas Available, Phone Available
Parking
- Parking description:Attached Garage, Inside Access, On Street, Paved Parking
- Garage:Yes
- Garage spaces:1
New listings near 1123 Sheridan St
- Coming Soon
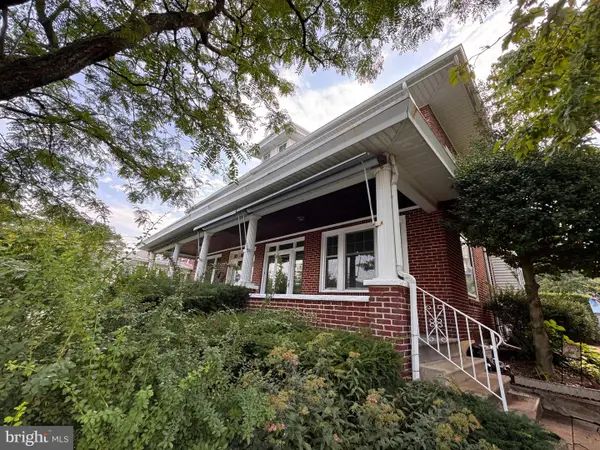 $269,900Coming Soon3 beds 2 baths1,342 sq. ft.
1525 N 14th St, READING, PA 19604
MLS# PABK2077896Listed by: ATLAS LAND AND HOMES - Coming Soon
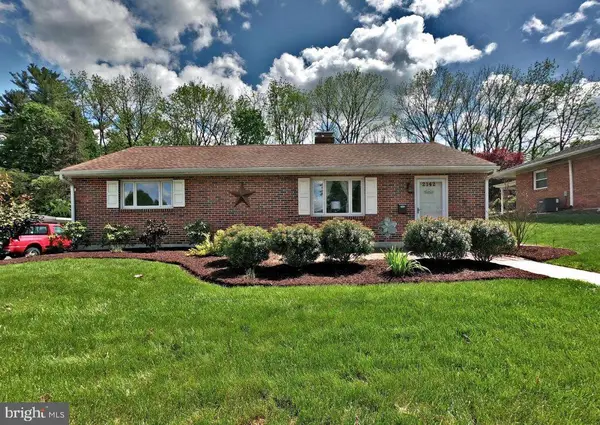 $280,000Coming Soon2 beds 1 baths1,316 sq. ft.
2142 Reading Blvd, READING, PA 19609
MLS# PABK2079006Listed by: IRON VALLEY REAL ESTATE OF BERKS - Coming SoonOpen Sat, 1 to 3pm
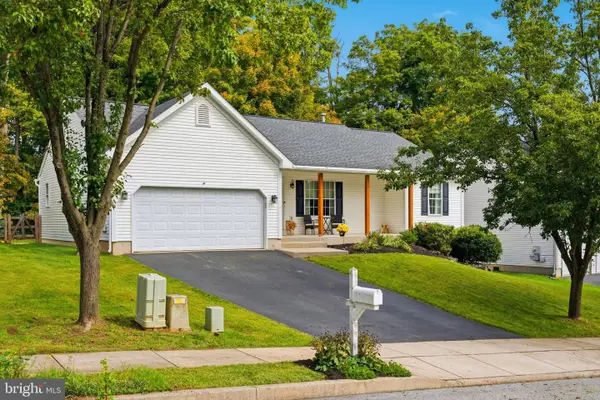 $399,999Coming Soon3 beds 3 baths1,395 sq. ft.
41 Rock Haven Ct, READING, PA 19606
MLS# PABK2078936Listed by: REAL OF PENNSYLVANIA - Coming Soon
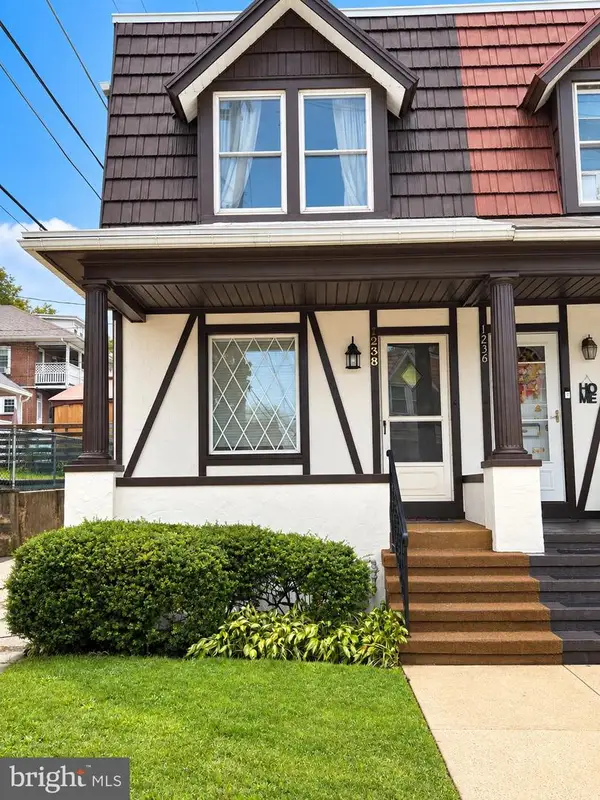 $219,900Coming Soon3 beds 2 baths1,680 sq. ft.
1238 Pike St, READING, PA 19604
MLS# PABK2078960Listed by: ATLAS LAND AND HOMES - Coming Soon
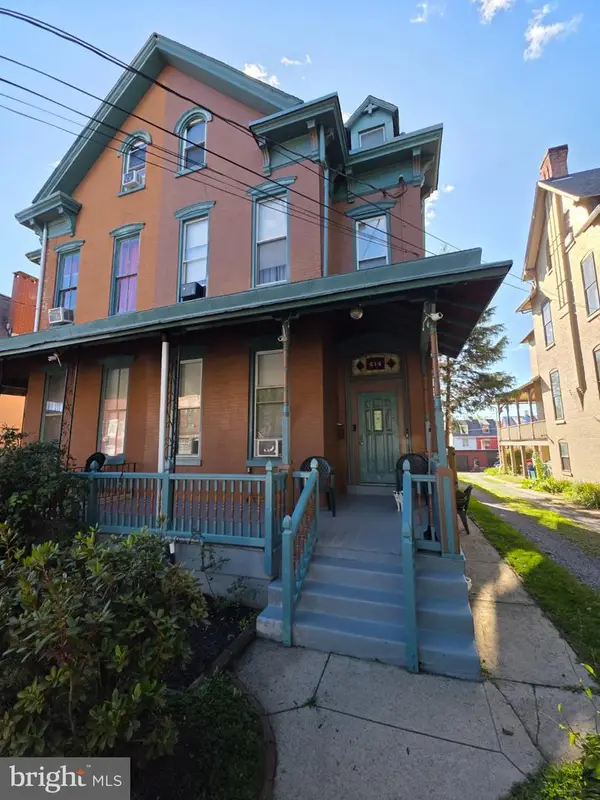 $250,000Coming Soon6 beds 3 baths2,281 sq. ft.
614 N 3rd St, READING, PA 19601
MLS# PABK2078252Listed by: KELLER WILLIAMS PLATINUM REALTY - WYOMISSING - Coming SoonOpen Wed, 5 to 7pm
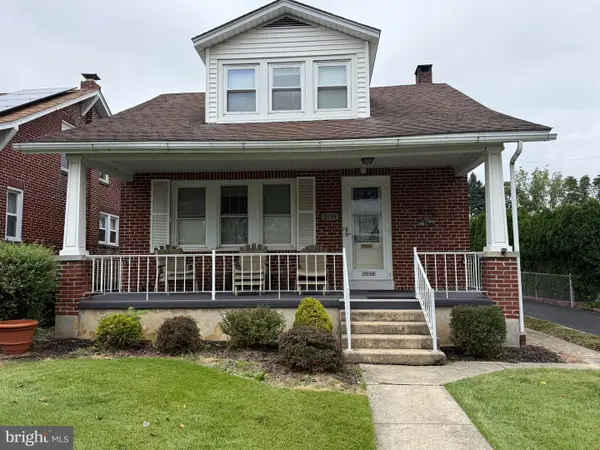 $300,000Coming Soon3 beds 2 baths1,152 sq. ft.
2039 Reading Ave, READING, PA 19609
MLS# PABK2078918Listed by: IRON VALLEY REAL ESTATE OF BERKS - Coming Soon
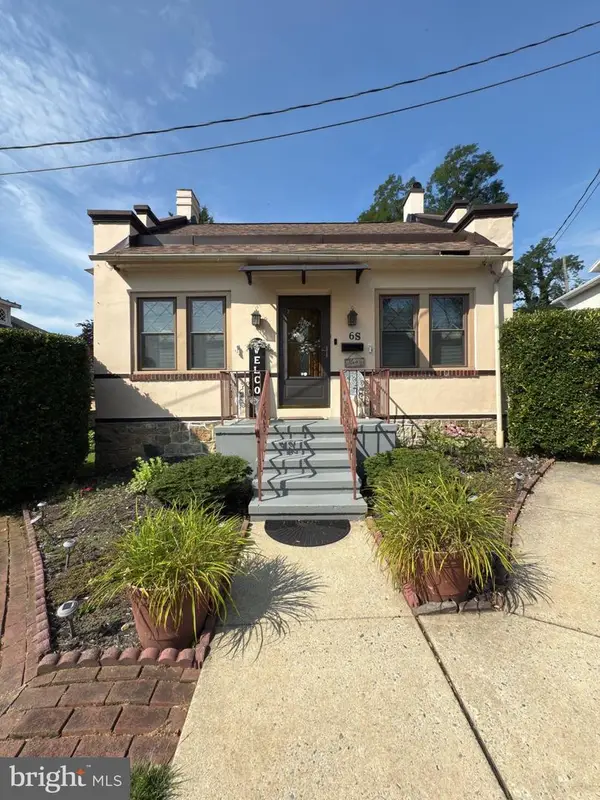 $359,900Coming Soon3 beds 3 baths2,313 sq. ft.
6 S Los Robles Ct, READING, PA 19606
MLS# PABK2078854Listed by: EREALTY ADVISORS, INC - Coming SoonOpen Sun, 1 to 3pm
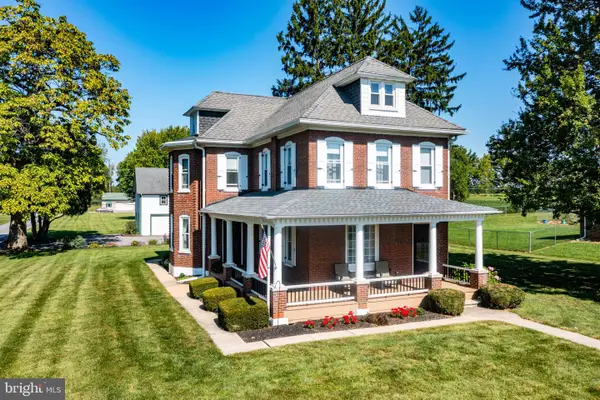
 $535,000Coming Soon3 beds 1 baths2,366 sq. ft.
5 Bowers Rd, READING, PA 19605
MLS# PABK2078828Listed by: CENTURY 21 GOLD - Coming Soon
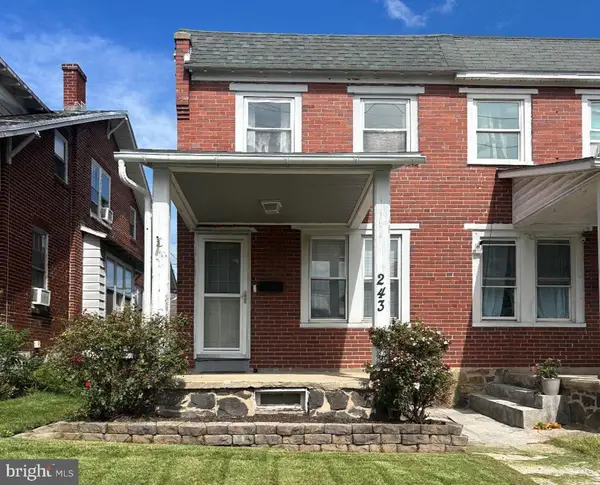 $189,900Coming Soon3 beds 2 baths1,230 sq. ft.
243 Madison Ave, READING, PA 19605
MLS# PABK2077940Listed by: KELLER WILLIAMS PLATINUM REALTY - WYOMISSING


Protect your home and budget from life's surprises with an Assurant Home Warranty, backed by a partner that supports you through every step of homeownership. Explore Plans.
©2026 Century 21 Real Estate LLC. All rights reserved. CENTURY 21®, the CENTURY 21 Logo and C21® are service marks owned by Century 21 Real Estate LLC. Century 21 Real Estate LLC fully supports the principles of the Fair Housing Act and the Equal Opportunity Act. Each office is independently owned and operated. Listing information is deemed reliable but not guaranteed accurate.