1202 Old Mill Rd Rd, Reading, PA 19610
Local realty services provided by:CENTURY 21 Harbor Realty
1202 Old Mill Rd Rd,Reading, PA 19610
$649,995
- 4 Beds
- 4 Baths
- 4,002 sq. ft.
- Single family
- Active
Listed by: christopher andrew pilotte
Office: realty one group exclusive
MLS#:PABK2075416
Source:BRIGHTMLS
Price summary
- Price:$649,995
- Price per sq. ft.:$162.42
About this home
Discover the Charm & Potential of This One-of-a-Kind Ranch in Wyomissing!
Welcome home to a rare find - a sprawling 4-bedroom, 3.5-bath ranch that perfectly blends timeless elegance with exciting possibilities. Tucked away in the highly desirable Wyomissing Area School District, this home offers gracious living spaces, beautiful grounds, and a layout that truly adapts to your lifestyle.
Step inside and feel the splendor of a home designed for both everyday living and memorable entertaining. The main living areas provide a sense of warmth and comfort that is rarely seen in modern construction. The flow of the house directs you to a spectacular sunroom - the perfect spot for morning coffee, weekend reading, or year-round gatherings. The setting is charming and elegant, with a sense of privacy and serenity yet you're minutes from everything.
One of the most exciting features? A possible in-law suite with its own full kitchen, offering incredible flexibility for multi-generational living or a dedicated home office/studio. The possibilities are truly endless.
Head upstairs to your private roof deck - an exceptional bonus space where you can unwind under the stars, entertain friends, or simply soak in the peaceful surroundings from above. Location is everything - especially for medical professionals. This home is ideally situated for easy access to Reading Hospital, making those early shifts and late nights a breeze. And with the acclaimed Wyomissing Area School District, it's a wonderful choice for families too.
Now, a note for the visionary buyer: this home needs finishing touches. It's a diamond in the rough waiting for someone with a keen eye and a bit of imagination to put their personal stamp on it. If you've been searching for a home with incredible bones and undeniable charm - this is it!
Don't miss this chance to own a truly special property in one of the area's most sought-after communities....
Contact an agent
Home facts
- Year built:1965
- Subdivision & Development:BIRDLAND
- Listing ID #:PABK2075416
- Added:47 day(s) ago
- Updated:September 23, 2026 at 01:57 PM
Rooms and interior
- Bedrooms:4
- Total bathrooms:4
- Full bathrooms:3
- Half bathrooms:1
- Dining Description:Formal/Separate Dining Room
- Kitchen Description:2nd Kitchen, Breakfast Area, Cedar Closet(s), Crown Moldings, Kitchen - Eat-In
- Bedroom Description:Cedar Closet(s), Entry Level Bedroom
- Basement:Yes
- Basement Description:Partially Finished, Side Entrance, Space For Rooms, Walkout Stairs
- Living area:4,002 sq. ft.
Heating and cooling
- Cooling:Central A/C
- Heating:Baseboard - Hot Water, Oil
Structure and exterior
- Roof:Shingle
- Year built:1965
- Building area:4,002 sq. ft.
- Lot area:0.59 Acres
- Lot Features:Corner
- Architectural Style:Mid-Century Modern, Ranch/Rambler
- Construction Materials:Frame, Masonry, Stone
- Exterior Features:Balcony, Enclosed, Patio(s), Porch(es), Terrace
- Levels:2 Stories
Schools
- High school:WYOMISSING
- Middle school:WYOMISSING
Utilities
- Water:Public
- Sewer:Public Sewer
Finances and disclosures
- Price:$649,995
- Price per sq. ft.:$162.42
- Tax amount:$14,764 (2026)
Features and amenities
- Amenities:Attic, Cedar Closet(s), Crown Moldings
Parking
- Parking description:Asphalt Driveway, Attached Garage, Garage - Side Entry, Garage Door Opener, Inside Access, On Street
- Garage:Yes
- Garage spaces:2
New listings near 1202 Old Mill Rd Rd
- Coming Soon
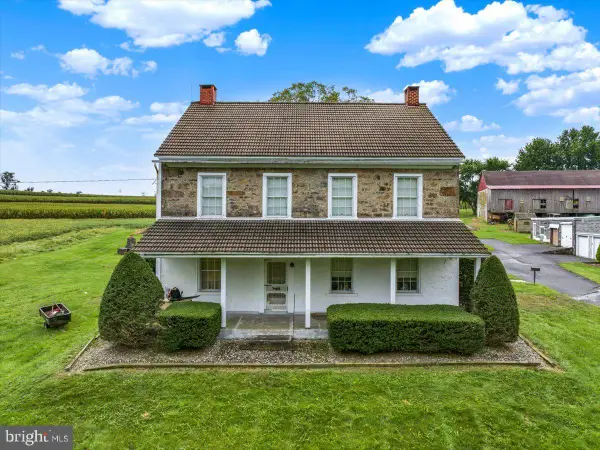 $500,000Coming Soon4 beds 2 baths2,528 sq. ft.
465 Antietam Rd, READING, PA 19606
MLS# PABK2078254Listed by: RE/MAX OF READING - Coming SoonOpen Thu, 4:30 to 6pm
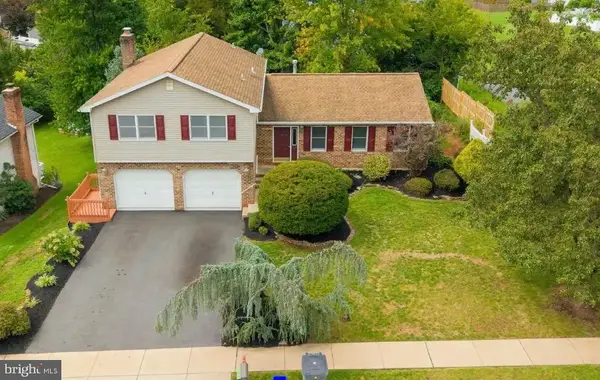 $404,900Coming Soon4 beds 3 baths2,565 sq. ft.
206 Lincoln Dr, READING, PA 19606
MLS# PABK2078476Listed by: KELLER WILLIAMS PLATINUM REALTY - WYOMISSING - Coming SoonOpen Thu, 4 to 6pm
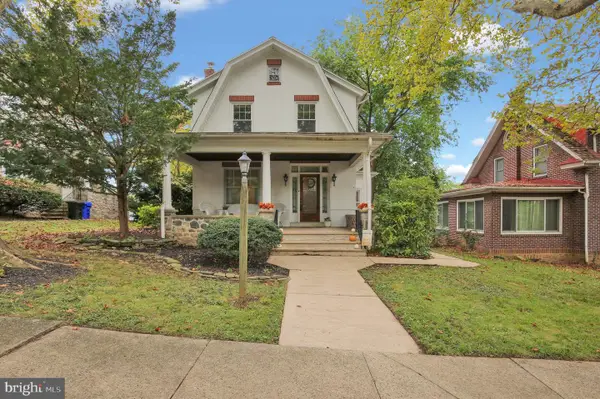 $250,000Coming Soon3 beds 2 baths1,330 sq. ft.
1608 Olive St, READING, PA 19604
MLS# PABK2078560Listed by: KELLER WILLIAMS PLATINUM REALTY - WYOMISSING - Coming SoonOpen Sun, 1 to 2:30pm
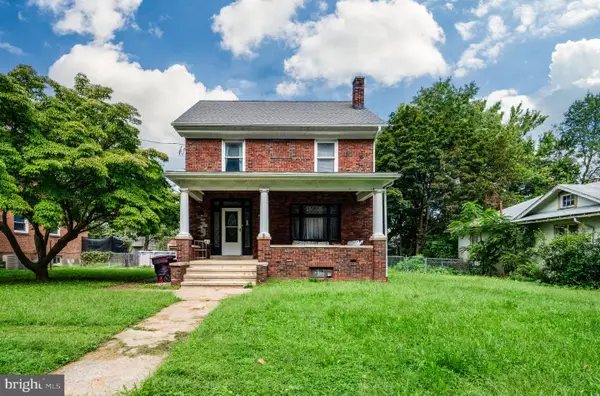 $249,900Coming Soon4 beds 1 baths1,560 sq. ft.
711 Greenway Tc Ter, READING, PA 19607
MLS# PABK2078582Listed by: RAMUS REALTY GROUP - Coming Soon
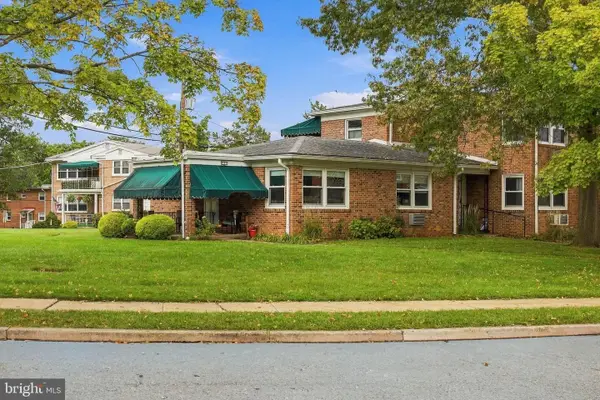 $154,900Coming Soon1 beds 1 baths841 sq. ft.
111 Gretchen Dr, READING, PA 19607
MLS# PABK2078460Listed by: KELLER WILLIAMS ELITE - Coming Soon
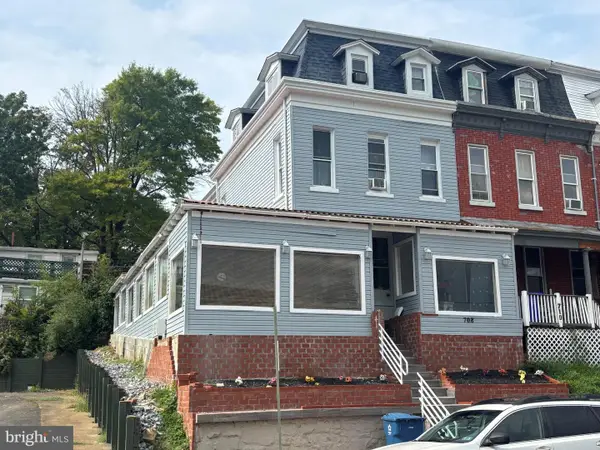
 $350,000Coming Soon6 beds 3 baths2,063 sq. ft.
708 N 6th St, READING, PA 19601
MLS# PABK2078442Listed by: CENTURY 21 GOLD - Coming Soon
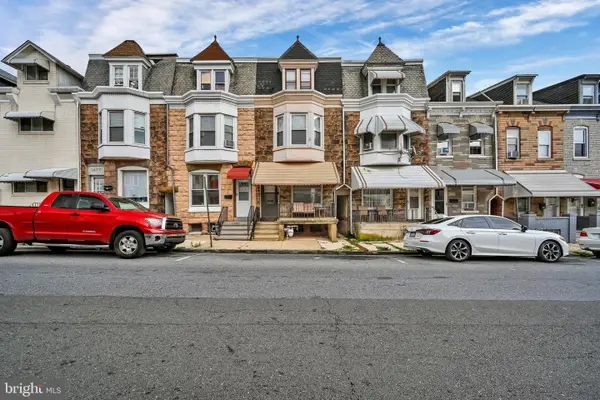 $210,000Coming Soon5 beds 1 baths1,847 sq. ft.
1435 N 10th St, READING, PA 19604
MLS# PABK2078174Listed by: KELLER WILLIAMS PLATINUM REALTY - WYOMISSING - Coming Soon
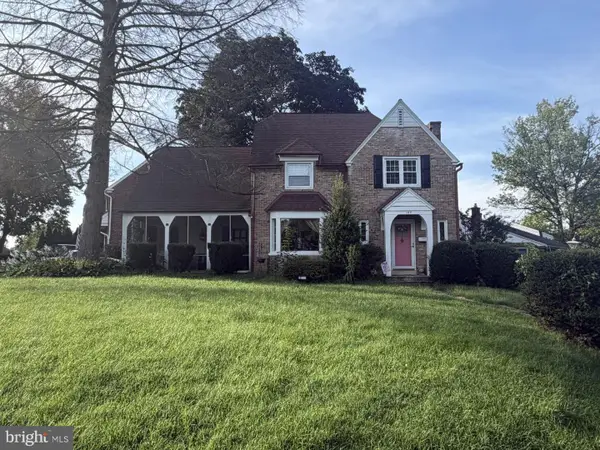 $359,990Coming Soon3 beds 2 baths1,525 sq. ft.
404 Harvard Blvd, READING, PA 19609
MLS# PABK2078446Listed by: PAGODA REALTY ERA POWERED - Coming Soon
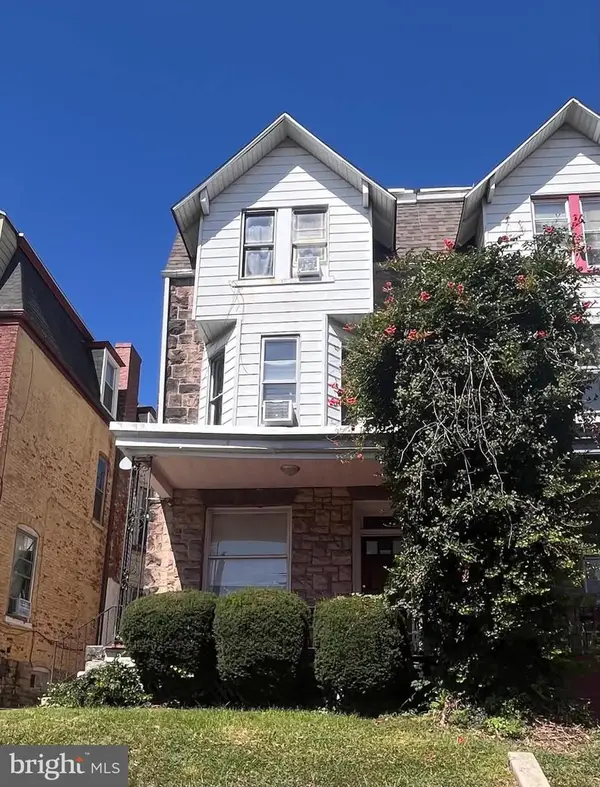 $299,000Coming Soon6 beds -- baths2,488 sq. ft.
109 Douglass St, READING, PA 19601
MLS# PABK2078428Listed by: IRON VALLEY REAL ESTATE OF BERKS - Coming SoonOpen Thu, 5 to 7pm
 $374,900Coming Soon3 beds 2 baths1,320 sq. ft.
12 Oswego Ln, READING, PA 19605
MLS# PABK2077976Listed by: KELLER WILLIAMS PLATINUM REALTY - WYOMISSING


Protect your home and budget from life's surprises with an Assurant Home Warranty, backed by a partner that supports you through every step of homeownership. Explore Plans.
©2026 Century 21 Real Estate LLC. All rights reserved. CENTURY 21®, the CENTURY 21 Logo and C21® are service marks owned by Century 21 Real Estate LLC. Century 21 Real Estate LLC fully supports the principles of the Fair Housing Act and the Equal Opportunity Act. Each office is independently owned and operated. Listing information is deemed reliable but not guaranteed accurate.