1214 Stonehenge Dr, Reading, PA 19606
Local realty services provided by:CENTURY 21 Reilly Realtors
1214 Stonehenge Dr,Reading, PA 19606
$495,000
- 4 Beds
- 3 Baths
- 3,729 sq. ft.
- Single family
- Pending
Listed by: daniel r schnovel
Office: re/max main line-kimberton
MLS#:PABK2078540
Source:BRIGHTMLS
Price summary
- Price:$495,000
- Price per sq. ft.:$132.74
About this home
Welcome to this Greth Builders custom home in the sought-after Ridge View Manor subdivision, offering scenic countryside views and a peaceful setting. Originally built as the community sample home with numerous upgrades. The main level features a foyer with a six-pane window, hardwood floors, and an open-turn staircase, powder room, custom eat-in kitchen with maple cabinetry and island, formal dining room, living room with gas fireplace, and first-floor laundry. The breakfast area, filled with natural light, opens to a generous deck with a retractable Sunsetter awning. The second floor offers a welcoming primary suite with his-and-hers walk-in closets and a private bath featuring a jetted tub, separate shower, and double vanity, plus three additional bedrooms and a full bath, providing flexible space for family, guests, or a home office. The finished walk-out lower level offers a comfortable family room with plenty of natural light, a custom basswood wet bar with mini refrigerator, pool table with accent lighting, recreation area, storage/utility room, and a second gas fireplace. Walk out to a stone-paver patio surrounded by mature landscaping, creating a private outdoor retreat with a Jacuzzi hot tub. Recent updates include a 50-year architectural roof, new gutters, 2026 hot-water heater, 2025 refrigerator, gas range, washer/dryer, and 2024 dishwasher. A private three-lane driveway and attached two-car garage complete the property. With approx. 2,486 sq. ft. on the upper/main levels plus 1,243 sq. ft. of finished lower-level space, totaling approx. 3,729 sq. ft. A warm and inviting home offering thoughtful upgrades, spacious living areas, beautiful views, and a peaceful setting....
Contact an agent
Home facts
- Year built:2002
- Subdivision & Development:RIDGE VIEW MANOR
- Listing ID #:PABK2078540
- Added:34 day(s) ago
- Updated:October 26, 2026 at 08:49 AM
Rooms and interior
- Bedrooms:4
- Total bathrooms:3
- Full bathrooms:2
- Half bathrooms:1
- Dining Description:Formal/Separate Dining Room
- Bathrooms Description:WhirlPool/HotTub
- Kitchen Description:Breakfast Area, Built-In Microwave, Dishwasher, Kitchen - Eat-In, Oven - Self Cleaning, Oven - Single, Oven/Range - Gas, Refrigerator, Wet/Dry Bar
- Bedroom Description:Walk In Closet(s)
- Basement:Yes
- Basement Description:Daylight, Fully Finished, Heated, Outside Entrance, Partial, Rear Entrance, Walkout Level, Windows
- Living area:3,729 sq. ft.
Heating and cooling
- Cooling:Central A/C
- Heating:Forced Air, Natural Gas
Structure and exterior
- Roof:Asphalt, Shingle
- Year built:2002
- Building area:3,729 sq. ft.
- Lot area:0.23 Acres
- Architectural Style:Colonial
- Construction Materials:Stone, Vinyl Siding
- Exterior Features:Gutter System, Sidewalks
- Foundation Description:Block
- Levels:2 Stories
Utilities
- Water:Public
- Sewer:Public Sewer
Finances and disclosures
- Price:$495,000
- Price per sq. ft.:$132.74
- Tax amount:$7,268 (2026)
Features and amenities
- Laundry features:Dryer, Has Laundry, Washer
- Amenities:24 hour security, Bar, Ceiling Fan(s), Wet/Dry Bar
Parking
- Parking description:Asphalt Driveway, Attached Garage, Garage - Front Entry, Garage Door Opener, Off Street
- Garage:Yes
- Garage spaces:2
New listings near 1214 Stonehenge Dr
- Coming Soon
 $294,900Coming Soon3 beds 2 baths1,748 sq. ft.
109 Elkins Ave, READING, PA 19607
MLS# PABK2079806Listed by: KELLER WILLIAMS PLATINUM REALTY - WYOMISSING - Coming Soon
 $309,900Coming Soon3 beds 2 baths1,260 sq. ft.
1557 Delaware Ave, READING, PA 19610
MLS# PABK2079700Listed by: KELLER WILLIAMS PLATINUM REALTY - WYOMISSING - Coming Soon
 $189,900Coming Soon2 beds 2 baths1,196 sq. ft.
2 Alpine Ct #b-2, READING, PA 19606
MLS# PABK2079860Listed by: RE/MAX OF READING - Coming Soon
 $170,000Coming Soon1 beds 1 baths492 sq. ft.
1445 Hancock Blvd, READING, PA 19607
MLS# PABK2079846Listed by: BHHS HOMESALE REALTY- READING BERKS - Coming Soon

 $189,900Coming Soon3 beds 2 baths1,698 sq. ft.
1036 Hampden Blvd, READING, PA 19604
MLS# PABK2079786Listed by: CENTURY 21 GOLD - Coming Soon
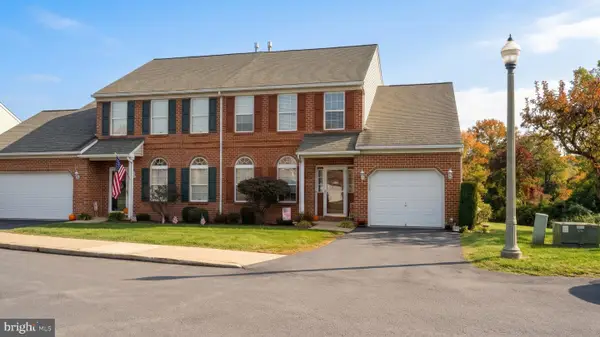 $324,900Coming Soon3 beds 4 baths2,100 sq. ft.
10 Fallowfield Cir, READING, PA 19607
MLS# PABK2079706Listed by: RE/MAX OF READING - Coming Soon
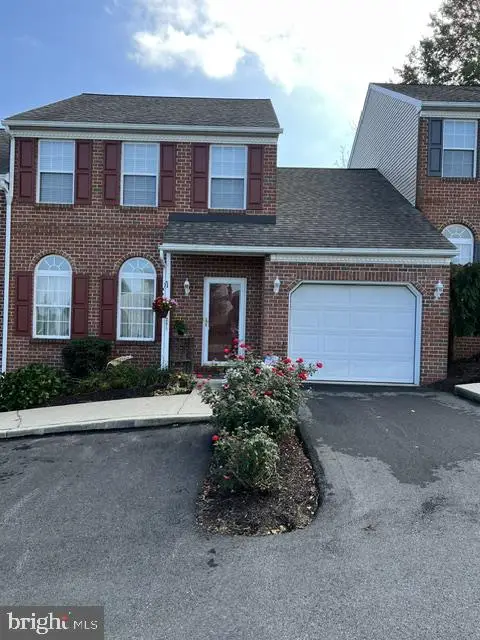 $249,900Coming Soon2 beds 2 baths1,520 sq. ft.
205 Barrington Dr, READING, PA 19607
MLS# PABK2079768Listed by: RE/MAX OF READING - Coming Soon
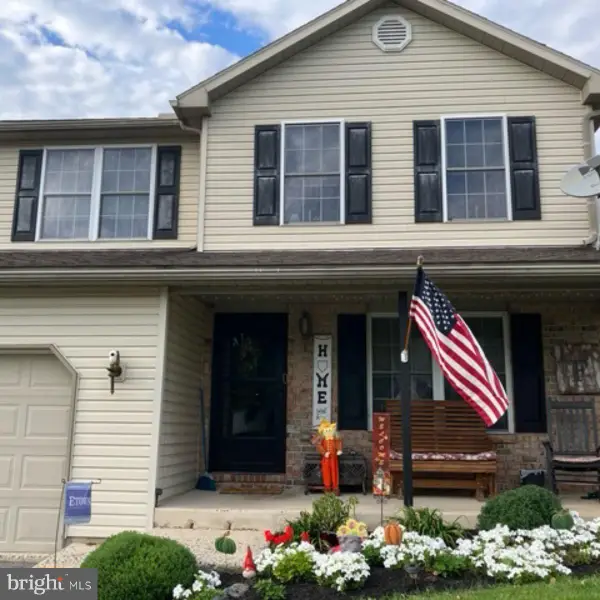 $350,000Coming Soon3 beds 3 baths1,790 sq. ft.
355 Oneida Dr, READING, PA 19608
MLS# PABK2079558Listed by: REALTY ONE GROUP UNLIMITED - Coming SoonOpen Thu, 4 to 6pm
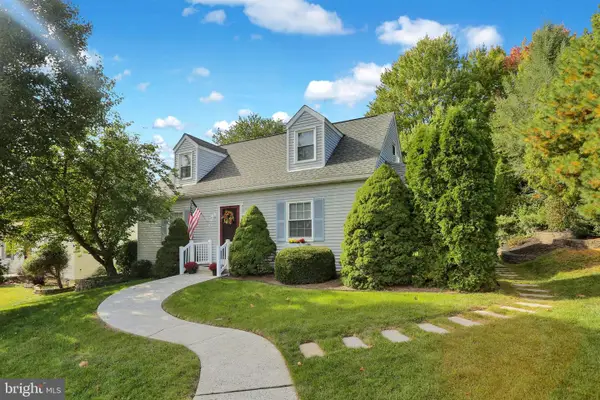 $309,900Coming Soon3 beds 2 baths1,482 sq. ft.
308 W 38th St, READING, PA 19606
MLS# PABK2079412Listed by: KELLER WILLIAMS PLATINUM REALTY - WYOMISSING - Coming Soon
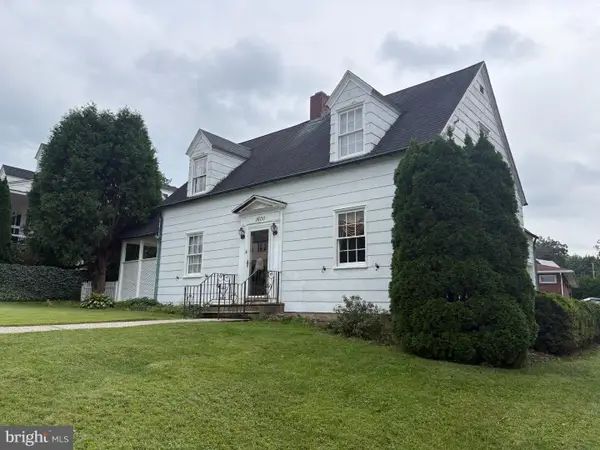 $305,000Coming Soon3 beds 3 baths1,576 sq. ft.
1600 Bern St, READING, PA 19604
MLS# PABK2078768Listed by: RE/MAX OF READING


Protect your home and budget from life's surprises with an Assurant Home Warranty, backed by a partner that supports you through every step of homeownership. Explore Plans.
©2026 Century 21 Real Estate LLC. All rights reserved. CENTURY 21®, the CENTURY 21 Logo and C21® are service marks owned by Century 21 Real Estate LLC. Century 21 Real Estate LLC fully supports the principles of the Fair Housing Act and the Equal Opportunity Act. Each office is independently owned and operated. Listing information is deemed reliable but not guaranteed accurate.