
17 Crooked Ct, Reading, PA 19606
Local realty services provided by:CENTURY 21 Mertz & Associates
17 Crooked Ct,Reading, PA 19606
$439,000
- 4 Beds
- 3 Baths
- 1,909 sq. ft.
- Single family
- Pending
Listed by: barry j sherman, tiffany lynn smolarski
Office: keller williams platinum realty - wyomissing
MLS#:PABK2077588
Source:BRIGHTMLS
Price summary
- Price:$439,000
- Price per sq. ft.:$229.96
- Monthly HOA dues:$27.08
About this home
Welcome home to 17 Crooked Ct! Located on a cul-de-sac in desirable Exeter Township, this immaculate 4-year-old Berks Homes 2-story property combines modern design with turn-key peace of mind. Step up to the inviting front porch and enter a bright foyer filled with natural light. Double French doors open into a versatile front living room—ideal for a private home office, playroom, or cozy den. Moving inside, a clean open-concept layout unfolds seamlessly into the family room, complete with a cozy gas fireplace and custom shades. The heart of the home features a chef-inspired kitchen with crisp white cabinetry, stone countertops, a subway tile backsplash, a center island with seating and pendant lights, and stainless steel appliances, all flowing seamlessly into the dining area. Possible assumable 4.875% VA mortgage. A half bath and access to the 2 car garage rounds out the first floor. Upstairs, enjoy a spacious primary suite, guest rooms, guest bath, and convenient 2nd-floor laundry. Downstairs, a huge basement offers endless storage or potential living space with egress window. The furnace was serviced in September 2026. Outside there is a broad open yard ready for play, gardening, or relaxation!...
Contact an agent
Home facts
- Year built:2022
- Subdivision & Development:PATHFINDER MEADOWS
- Listing ID #:PABK2077588
- Added:48 day(s) ago
- Updated:October 20, 2026 at 08:10 AM
Rooms and interior
- Bedrooms:4
- Total bathrooms:3
- Full bathrooms:2
- Half bathrooms:1
- Rooms Total:10
- Flooring:Carpet, Laminated
- Bathrooms Description:Bathroom 1, Bathroom 2, Half Bath
- Kitchen Description:Breakfast Area, Built-In Microwave, Built-In Range, Carpet, Dishwasher, Disposal, Kitchen - Eat-In, Kitchen - Island, Upgraded Countertops
- Bedroom Description:Carpet, Primary Bedroom, Walk In Closet(s)
- Basement:Yes
- Basement Description:Full, Poured Concrete, Windows
- Living area:1,909 sq. ft.
Heating and cooling
- Cooling:Central A/C
- Heating:Forced Air, Natural Gas
Structure and exterior
- Roof:Architectural Shingle
- Year built:2022
- Building area:1,909 sq. ft.
- Lot area:0.41 Acres
- Lot Features:Irregular, Open
- Architectural Style:Colonial
- Construction Materials:Frame, Stick Built, Vinyl Siding
- Exterior Features:Exterior Lighting, Street Lights
- Foundation Description:Permanent
- Levels:2 Stories
Schools
- High school:EXETER TOWNSHIP SENIOR
- Middle school:EXETER TOWNSHIP JUNIOR
- Elementary school:OWATIN CREEK
Utilities
- Water:Public
- Sewer:Public Sewer
Finances and disclosures
- Price:$439,000
- Price per sq. ft.:$229.96
- Tax amount:$8,856 (2026)
Features and amenities
- Laundry features:Dryer - Electric, Laundry, Washer
- Amenities:200+ Amp Service, Cable TV, Carpet, Ceiling Fan(s), Monitored
Parking
- Parking description:Asphalt Driveway, Attached Garage, Garage - Front Entry, Garage Door Opener, Inside Access, On Street
- Garage:Yes
- Garage spaces:2
New listings near 17 Crooked Ct
- Coming Soon
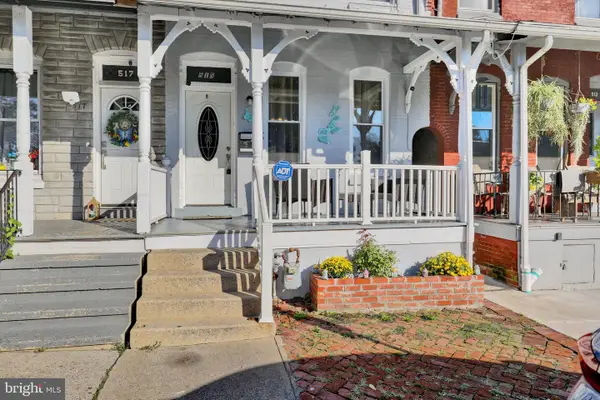 $209,900Coming Soon4 beds 3 baths1,815 sq. ft.
515 N 4th St, READING, PA 19601
MLS# PABK2079810Listed by: RE/MAX PINNACLE - Coming Soon
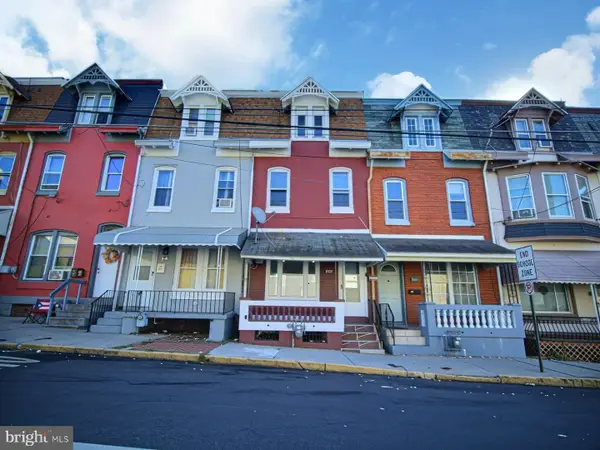 $224,900Coming Soon5 beds 2 baths1,658 sq. ft.
207 N 2nd St, READING, PA 19601
MLS# PABK2079808Listed by: REALTY ONE GROUP ALLIANCE - Coming Soon
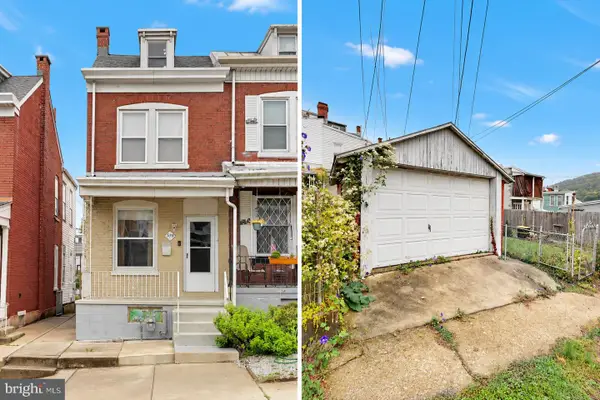 $160,000Coming Soon2 beds 1 baths922 sq. ft.
559 S 18th St, READING, PA 19606
MLS# PABK2079194Listed by: PAGODA REALTY ERA POWERED - Coming Soon
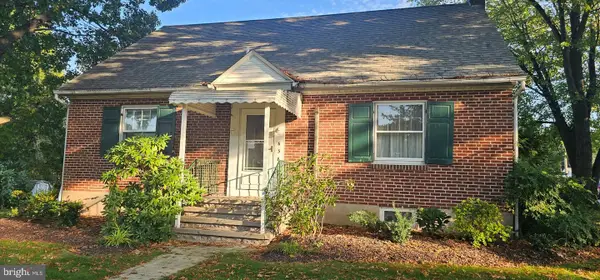 $375,000Coming Soon4 beds 2 baths1,372 sq. ft.
638 Mountain View Rd, READING, PA 19607
MLS# PABK2079702Listed by: BHHS HOMESALE REALTY- READING BERKS - Coming Soon
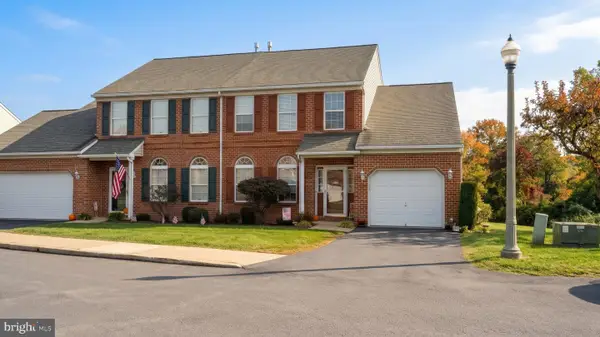 $324,900Coming Soon3 beds 4 baths2,100 sq. ft.
10 Fallowfield Cir, READING, PA 19607
MLS# PABK2079706Listed by: RE/MAX OF READING - Coming Soon
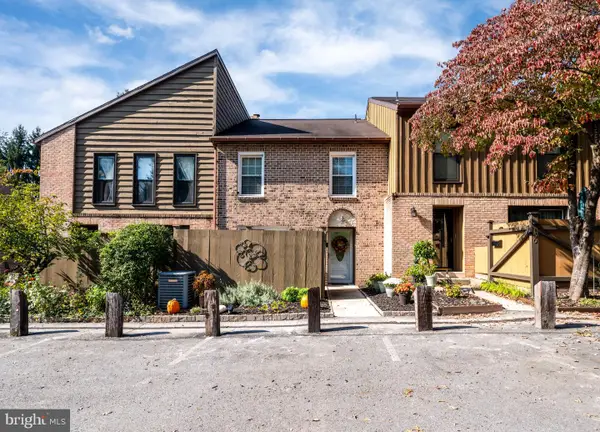 $299,900Coming Soon2 beds 3 baths1,974 sq. ft.
149 Merion Ln, READING, PA 19607
MLS# PABK2079740Listed by: DARYL TILLMAN REALTY GROUP - Coming Soon
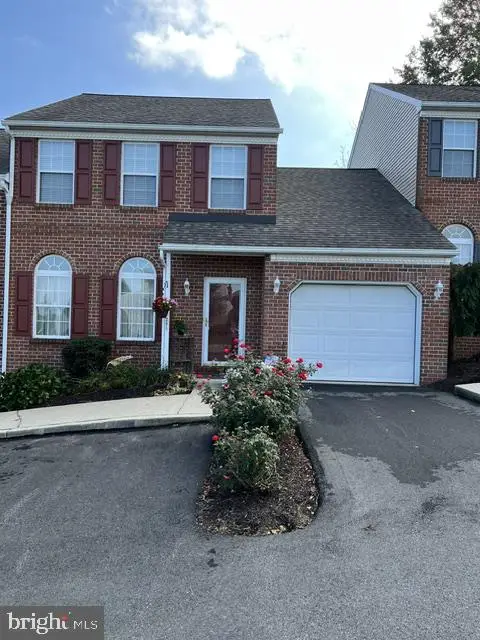 $249,900Coming Soon2 beds 2 baths1,520 sq. ft.
205 Barrington Dr, READING, PA 19607
MLS# PABK2079768Listed by: RE/MAX OF READING - Coming Soon
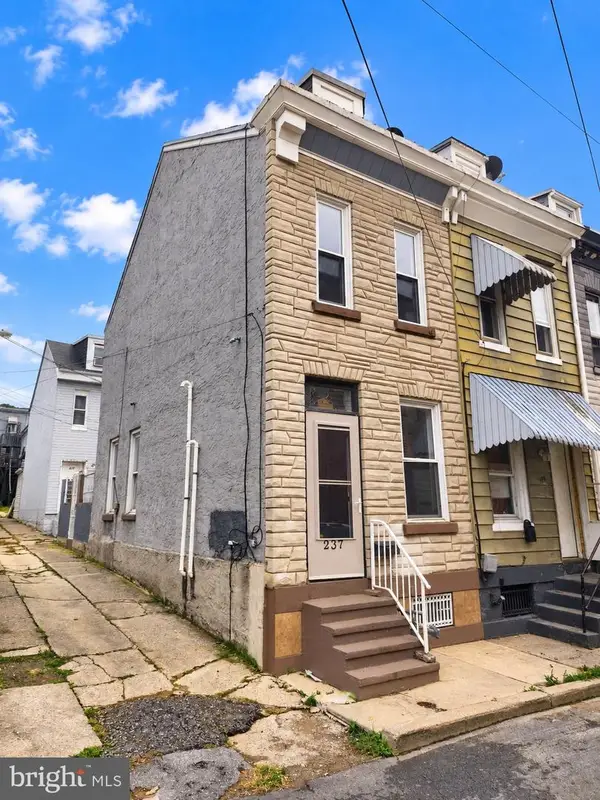 $125,000Coming Soon2 beds 1 baths682 sq. ft.
Address Withheld By Seller, READING, PA 19601
MLS# PABK2079726Listed by: IRON VALLEY REAL ESTATE OF BERKS - Coming SoonOpen Fri, 4 to 6pm
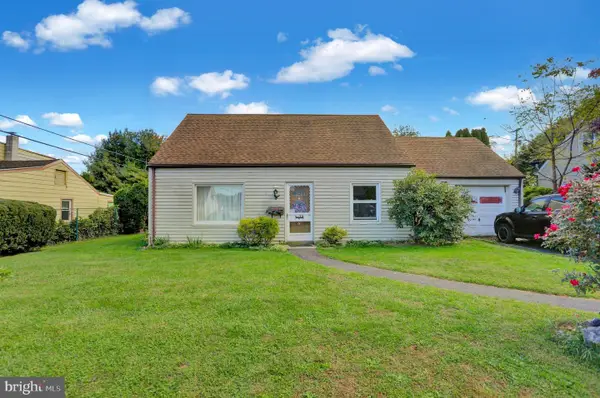 $240,000Coming Soon4 beds 1 baths1,260 sq. ft.
508 Lockheed Ave, READING, PA 19601
MLS# PABK2079708Listed by: BHHS HOMESALE REALTY- READING BERKS - Coming Soon
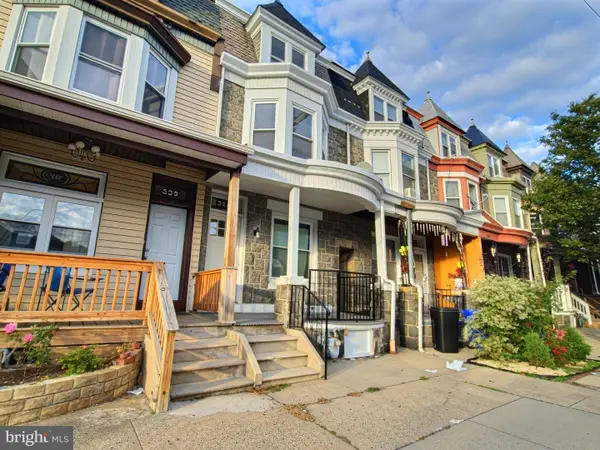 $264,999Coming Soon5 beds 2 baths1,700 sq. ft.
351 W Windsor St, READING, PA 19601
MLS# PABK2079698Listed by: REALTY ONE GROUP ALLIANCE


Protect your home and budget from life's surprises with an Assurant Home Warranty, backed by a partner that supports you through every step of homeownership. Explore Plans.
©2026 Century 21 Real Estate LLC. All rights reserved. CENTURY 21®, the CENTURY 21 Logo and C21® are service marks owned by Century 21 Real Estate LLC. Century 21 Real Estate LLC fully supports the principles of the Fair Housing Act and the Equal Opportunity Act. Each office is independently owned and operated. Listing information is deemed reliable but not guaranteed accurate.