
1701 Lorraine Rd, Reading, PA 19604
Local realty services provided by:CENTURY 21 Mertz & Associates
1701 Lorraine Rd,Reading, PA 19604
$495,000
- 4 Beds
- 4 Baths
- 3,615 sq. ft.
- Single family
- Pending
Listed by: o. chris miller
Office: re/max of reading
MLS#:PABK2077642
Source:BRIGHTMLS
Price summary
- Price:$495,000
- Price per sq. ft.:$136.93
About this home
This custom-built home features contemporary design with an open floor plan and subdued elegance. Open and airy, light floods in through huge and numerous windows that frame the professionally landscaped grounds and the distant mountain. The flowing floor plan was deisgned for entertaining, yet it allows for private living including a spacious main floor master suite. As you enter the front door, you'll see this home is set apart from the ordinary by its marble and wood flooring, solid wood paneled walls, and striking centerpiece: a floating spiral staircase. The main floor features a cozy wood paneled family room with a fireplace and wet bar. The adjoining dining room features built in storage and opens to the sunken living room. The state of the art kitchen features double sinks, a center island, a cooktop with a range hood and plenty of storage. You will also find an adjoining breakfast room and a main floor laundry room. The first floor master suite features a very spacious wrap around master bath with a tiled shower and marble soaking tub. The suite also has floor-to-ceiling sliders leading to a private patio. Upstairs features a spacious landing, perfect for an office or seating area. Two of the bedrooms share a jack and jill bathroom. There is also a private bedroom with an ensuite bathroom at the end of the hall, perfect for an au pair or guest suite. The property has been exceptionally cared for and shows attention to detail. Come see for yourself why this would be the perfect home for you....
Contact an agent
Home facts
- Year built:1965
- Subdivision & Development:HAMPDEN HEIGHTS
- Listing ID #:PABK2077642
- Added:47 day(s) ago
- Updated:October 20, 2026 at 08:10 AM
Rooms and interior
- Bedrooms:4
- Total bathrooms:4
- Full bathrooms:3
- Half bathrooms:1
- Flooring:Carpet, Hardwood, Marble
- Dining Description:Dining Room
- Bathrooms Description:Bathroom 1, Primary Bath(s)
- Kitchen Description:Breakfast Area, Built-Ins, Cedar Closet(s), Cooktop, Oven - Wall, Refrigerator, Wet/Dry Bar
- Bedroom Description:Cedar Closet(s), Entry Level Bedroom, Primary Bedroom
- Basement:Yes
- Basement Description:Partial, Poured Concrete, Rear Entrance
- Living area:3,615 sq. ft.
Heating and cooling
- Cooling:Central A/C
- Heating:Central, Natural Gas
Structure and exterior
- Roof:Shingle
- Year built:1965
- Building area:3,615 sq. ft.
- Lot area:0.58 Acres
- Lot Features:Backs to Trees, Corner, Landscaping, Partly Wooded, Suburban
- Architectural Style:Contemporary
- Construction Materials:Stone, Wood Siding
- Exterior Features:BBQ Grill, Patio(s)
- Foundation Description:Block
- Levels:1 1/2 Story
Utilities
- Water:Public
- Sewer:Public Sewer
Finances and disclosures
- Price:$495,000
- Price per sq. ft.:$136.93
- Tax amount:$8,461 (2026)
Features and amenities
- Laundry features:Dryer, Laundry, Washer
- Amenities:200+ Amp Service, Built-Ins, Cedar Closet(s), Curved Staircase, Security System, Sliding Windows, Wet/Dry Bar
Parking
- Parking description:Additional Storage Area, Asphalt Driveway, Attached Garage, Built In, Garage Door Opener, Oversized, Parking Lot
- Garage:Yes
- Garage spaces:2
New listings near 1701 Lorraine Rd
- Coming Soon
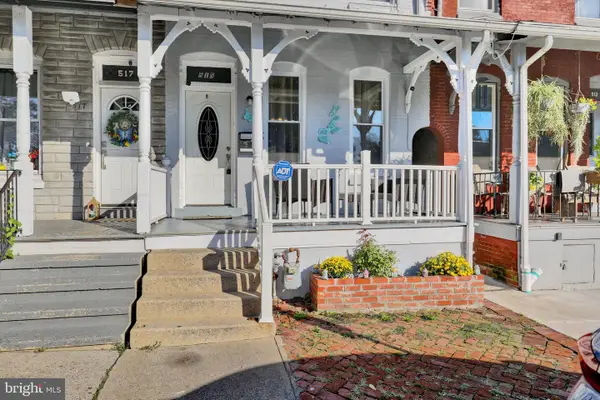 $209,900Coming Soon4 beds 3 baths1,815 sq. ft.
515 N 4th St, READING, PA 19601
MLS# PABK2079810Listed by: RE/MAX PINNACLE - Coming Soon
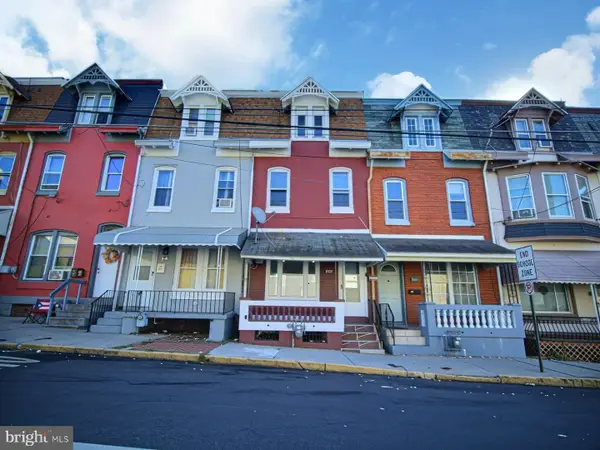 $224,900Coming Soon5 beds 2 baths1,658 sq. ft.
207 N 2nd St, READING, PA 19601
MLS# PABK2079808Listed by: REALTY ONE GROUP ALLIANCE - Coming Soon
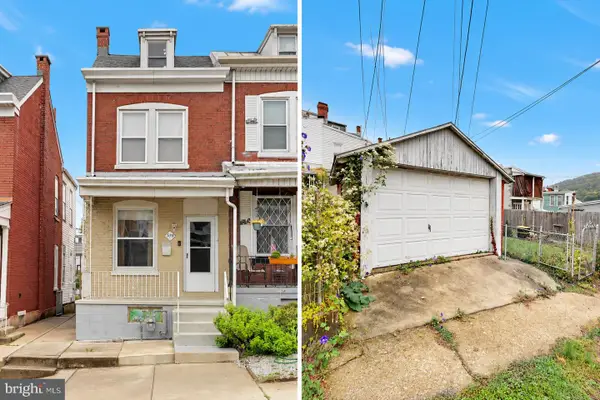 $160,000Coming Soon2 beds 1 baths922 sq. ft.
559 S 18th St, READING, PA 19606
MLS# PABK2079194Listed by: PAGODA REALTY ERA POWERED - Coming Soon
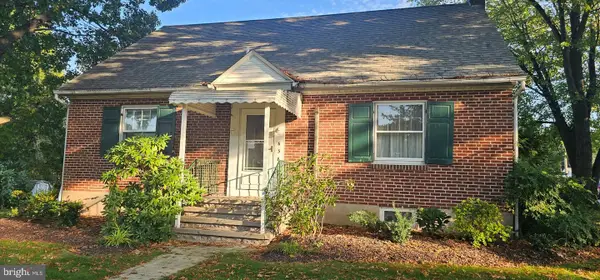 $375,000Coming Soon4 beds 2 baths1,372 sq. ft.
638 Mountain View Rd, READING, PA 19607
MLS# PABK2079702Listed by: BHHS HOMESALE REALTY- READING BERKS - Coming Soon
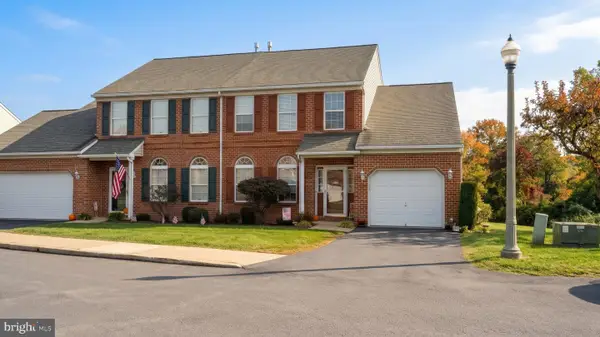 $324,900Coming Soon3 beds 4 baths2,100 sq. ft.
10 Fallowfield Cir, READING, PA 19607
MLS# PABK2079706Listed by: RE/MAX OF READING - Coming Soon
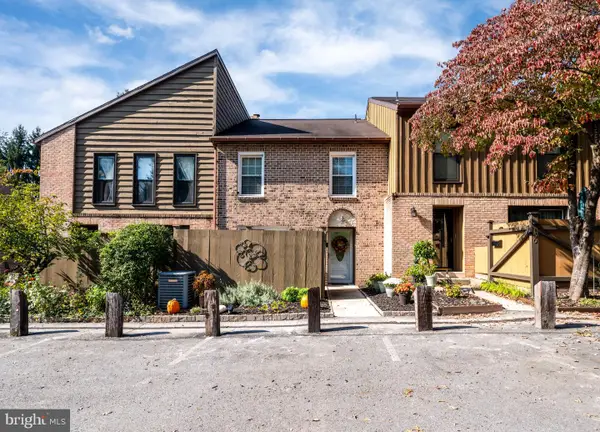 $299,900Coming Soon2 beds 3 baths1,974 sq. ft.
149 Merion Ln, READING, PA 19607
MLS# PABK2079740Listed by: DARYL TILLMAN REALTY GROUP - Coming Soon
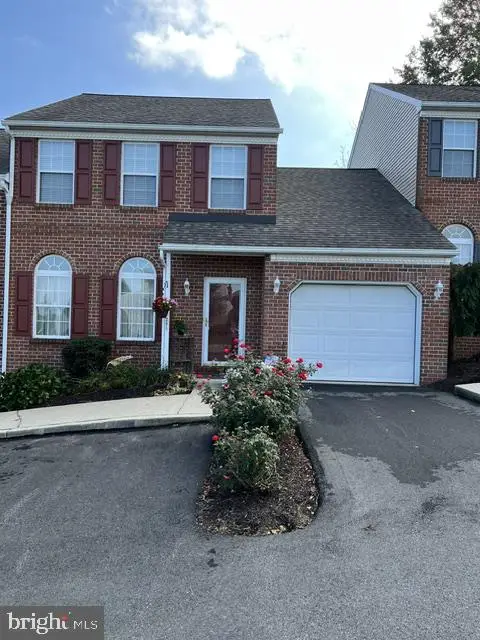 $249,900Coming Soon2 beds 2 baths1,520 sq. ft.
205 Barrington Dr, READING, PA 19607
MLS# PABK2079768Listed by: RE/MAX OF READING - Coming Soon
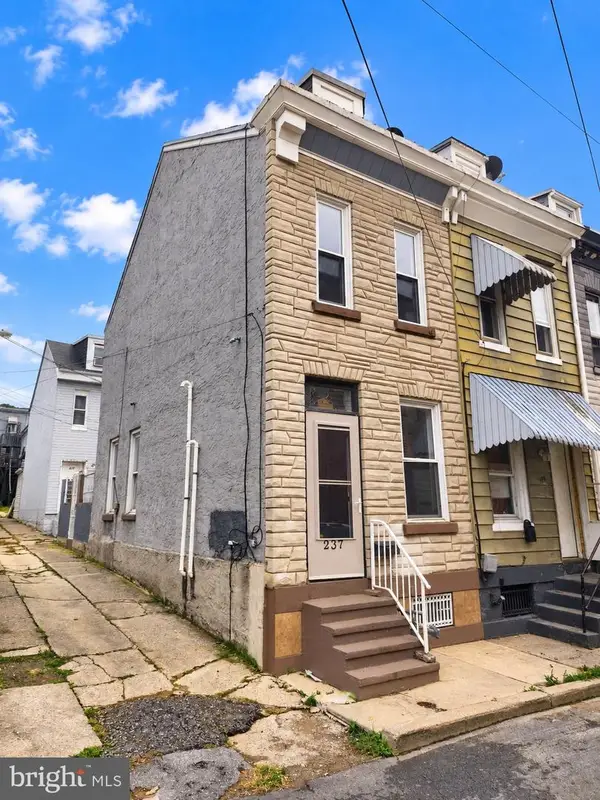 $125,000Coming Soon2 beds 1 baths682 sq. ft.
Address Withheld By Seller, READING, PA 19601
MLS# PABK2079726Listed by: IRON VALLEY REAL ESTATE OF BERKS - Coming SoonOpen Fri, 4 to 6pm
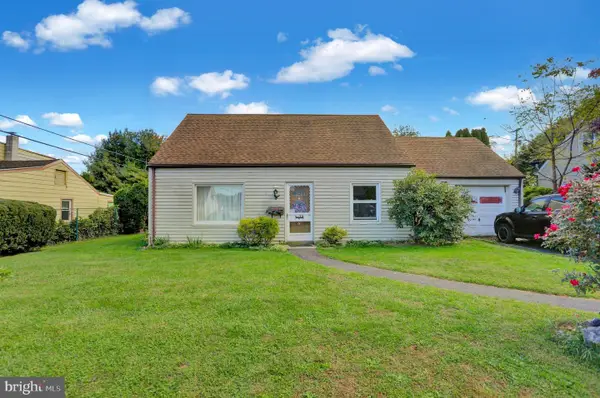 $240,000Coming Soon4 beds 1 baths1,260 sq. ft.
508 Lockheed Ave, READING, PA 19601
MLS# PABK2079708Listed by: BHHS HOMESALE REALTY- READING BERKS - Coming Soon
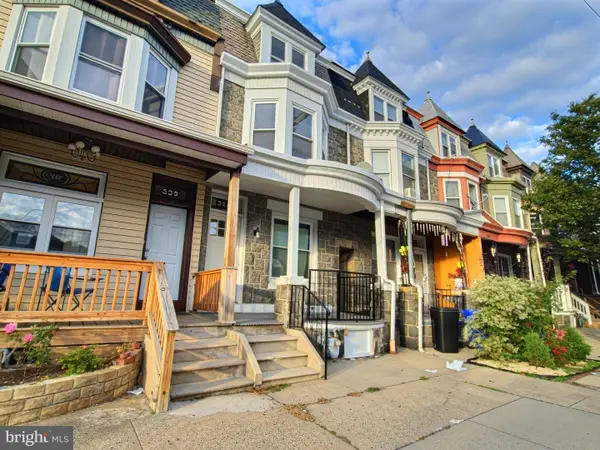 $264,999Coming Soon5 beds 2 baths1,700 sq. ft.
351 W Windsor St, READING, PA 19601
MLS# PABK2079698Listed by: REALTY ONE GROUP ALLIANCE


Protect your home and budget from life's surprises with an Assurant Home Warranty, backed by a partner that supports you through every step of homeownership. Explore Plans.
©2026 Century 21 Real Estate LLC. All rights reserved. CENTURY 21®, the CENTURY 21 Logo and C21® are service marks owned by Century 21 Real Estate LLC. Century 21 Real Estate LLC fully supports the principles of the Fair Housing Act and the Equal Opportunity Act. Each office is independently owned and operated. Listing information is deemed reliable but not guaranteed accurate.