
1835 Alsace Rd, Reading, PA 19604
Local realty services provided by:CENTURY 21 Harris Hawkins & Co.
1835 Alsace Rd,Reading, PA 19604
$349,900
- 4 Beds
- 4 Baths
- 2,528 sq. ft.
- Single family
- Active
Upcoming open houses
- Mon, Aug 1005:00 pm - 06:30 pm
Listed by: mark david crystal, william j sands iii
Office: sands & company real estate
MLS#:PABK2076380
Source:BRIGHTMLS
Price summary
- Price:$349,900
- Price per sq. ft.:$138.41
About this home
Charming Hampden Heights 3-story home with main-level living and mid-century modern tones and character! Many unique features including light filled kitchen with 13 doors, four drawers, counter is flexible and can be used for eat-in area . Living room with gas fireplace, display shelving. Light-filled dining room with unique windows and built in China cupboard containing a warming element built-in which is impressive for hosting dinners. Hardwood flooring on main floor and two bedrooms, one with en-suite full bath and other full bath in hall. Generous hallway on second floor which could be used as an office or media area. On either side sits two large bedrooms, full bathroom in middle, easy access big walkable attic for immense storage, and 2nd floor tilt-in windows. Large garage with shelving and extra space in addition to the two cars. Storage not a problem here and home has 13 closets, some are cedar lined. Appliances stainless steel. Laundry chute on both 1st and 2nd floors going to closet in laundry room. Lower level finished family room with pool table and bonus powder room. Gas heat, central air. Beautiful blooming perennials in front yard while the trees in front and back were recently evaluated and trimmed. Private backyard with usable flat area with a hot tub accessible from the screened in back porch. Open House Monday evening! Video tour- click on the link for a virtual walkthrough!...
Contact an agent
Home facts
- Year built:1965
- Subdivision & Development:HAMPDEN HEIGHTS
- Listing ID #:PABK2076380
- Added:1 day(s) ago
- Updated:August 06, 2026 at 09:50 PM
Rooms and interior
- Bedrooms:4
- Total bathrooms:4
- Full bathrooms:3
- Half bathrooms:1
- Flooring:Hardwood
- Dining Description:Dining Area, Formal/Separate Dining Room
- Kitchen Description:Cedar Closet(s), Pantry
- Bedroom Description:Cedar Closet(s)
- Basement:Yes
- Basement Description:Fully Finished
- Living area:2,528 sq. ft.
Heating and cooling
- Cooling:Central A/C
- Heating:Forced Air, Natural Gas
Structure and exterior
- Roof:Shingle
- Year built:1965
- Building area:2,528 sq. ft.
- Lot area:0.33 Acres
- Architectural Style:Mid-Century Modern, Ranch/Rambler
- Construction Materials:Brick
- Exterior Features:Patio(s), Porch(es)
- Levels:3 Story
Utilities
- Water:Public
- Sewer:Public Sewer
Finances and disclosures
- Price:$349,900
- Price per sq. ft.:$138.41
- Tax amount:$6,592 (2025)
Features and amenities
- Amenities:Attic, Cedar Closet(s), Curved Staircase, Electric Available, Natural Gas Available
Parking
- Parking description:Asphalt Driveway, Attached Garage, Garage - Front Entry, Garage Door Opener, Inside Access
- Garage:Yes
- Garage spaces:2
New listings near 1835 Alsace Rd
- Coming Soon
 $325,000Coming Soon4 beds 3 baths
906 N 25th St, READING, PA 19606
MLS# PABK2076516Listed by: COLDWELL BANKER REALTY - Coming Soon
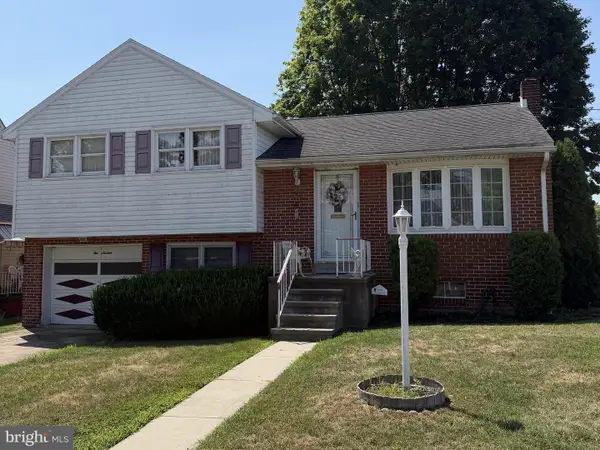 $265,000Coming Soon3 beds 2 baths
216 Prospect Ave, READING, PA 19611
MLS# PABK2075044Listed by: KELLER WILLIAMS PLATINUM REALTY - WYOMISSING - New
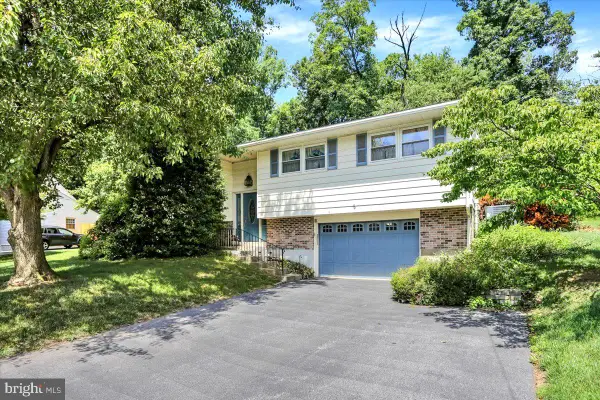 $349,900Active3 beds 2 baths2,388 sq. ft.
218 Seidel St, READING, PA 19606
MLS# PABK2076350Listed by: RE/MAX OF READING - Coming Soon
 $499,900Coming Soon5 beds -- baths
1257 Eckert Ave, READING, PA 19602
MLS# PABK2076428Listed by: RE/MAX OF READING - Coming Soon
 $274,900Coming Soon2 beds 2 baths
513 Pershing Blvd, READING, PA 19607
MLS# PABK2076452Listed by: KELLER WILLIAMS PLATINUM REALTY - WYOMISSING - Coming SoonOpen Sun, 12 to 1:30pm
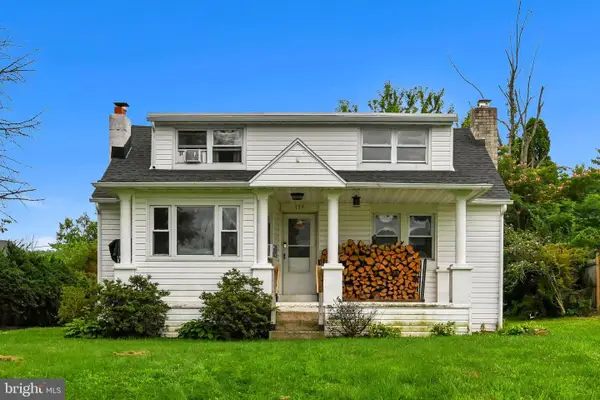 $314,900Coming Soon4 beds 1 baths
139 Old State Rd, READING, PA 19606
MLS# PABK2076504Listed by: SAUNDERS REAL ESTATE  $235,000Pending5 beds 2 baths
1318 Perkiomen Ave, READING, PA 19602
MLS# PABK2076492Listed by: COLDWELL BANKER REALTY- Coming Soon
 $300,000Coming Soon3 beds 2 baths
1136 Broadway Blvd, READING, PA 19607
MLS# PABK2076488Listed by: RE/MAX OF READING - Open Sat, 2 to 4pmNew
 $260,000Active7 beds 2 baths2,474 sq. ft.
300 Pine St, READING, PA 19602
MLS# PABK2076336Listed by: I-DO REAL ESTATE - Coming Soon
 $339,900Coming Soon3 beds 2 baths
2614 Tennyson Ave, READING, PA 19608
MLS# PABK2076482Listed by: KELLER WILLIAMS PLATINUM REALTY - WYOMISSING


Protect your home and budget from life's surprises with an Assurant Home Warranty, backed by a partner that supports you through every step of homeownership. Explore Plans.
©2026 Century 21 Real Estate LLC. All rights reserved. CENTURY 21®, the CENTURY 21 Logo and C21® are service marks owned by Century 21 Real Estate LLC. Century 21 Real Estate LLC fully supports the principles of the Fair Housing Act and the Equal Opportunity Act. Each office is independently owned and operated. Listing information is deemed reliable but not guaranteed accurate.