20 Scotland Dr #20, Reading, PA 19606
Local realty services provided by:CENTURY 21 Harbor Realty
20 Scotland Dr #20,Reading, PA 19606
$565,000
- 4 Beds
- 4 Baths
- 3,928 sq. ft.
- Single family
- Coming Soon
Listed by: edward s jenkins
Office: coldwell banker realty
MLS#:PABK2078142
Source:BRIGHTMLS
Price summary
- Price:$565,000
- Price per sq. ft.:$143.84
About this home
Experience luxury living in this stunning contemporary post modern home nestled within the Exeter Golf Club community. Spanning over 3,928 square feet, this uniquely designed home boasts four spacious bedrooms and three and a half bathrooms. Step inside to discover an open floor plan that seamlessly blends sophistication with comfort. The primary bedroom wing includes a bathroom with a lavish jetted tub, a stylish stall shower, a large walk-in closet, and a high ceiling skylight. The heart of the home is the gourmet kitchen, featuring a grand island, a new dishwasher, a filtered drinking water system, double ovens, and a gas cooktop, perfect for culinary enthusiasts. Recessed lighting creates an inviting atmosphere for both entertaining and everyday living. The adjacent breakfast area and separate dining room provide ample room for gatherings, while the wet/dry bar adds a special touch. Retreat to the Great Room, where a gas fireplace with glass doors sets the stage for intimate evenings. Adjacent to the Great Room is a large screened-in porch connected to an outside wooden deck. The fully finished daylight walk-in basement offers 1200+ sq ft of additional living space. It includes an office, a study, a full bathroom and a kitchenette. This area is ideal for an exercise/game room or an in-law suite. Enjoy the convenience of a main-floor laundry, complete with front-loading dryer and new washing machine, with an oversized three-car garage and a large paved driveway. Set on a generous 0.52-acre lot, this home offers the perfect sanctuary for those who appreciate the finer things in life. Don't miss your chance to own this exceptional property!...
Contact an agent
Home facts
- Year built:1989
- Subdivision & Development:EXETER GOLF CLUB E
- Listing ID #:PABK2078142
- Updated:October 25, 2026 at 10:15 AM
Rooms and interior
- Bedrooms:4
- Total bathrooms:4
- Full bathrooms:3
- Half bathrooms:1
- Rooms Total:12
- Flooring:Carpet, Ceramic Tile, Engineered Wood, Vinyl
- Dining Description:Dining Area, Dining Room
- Bathrooms Description:Bathroom 3
- Kitchen Description:Breakfast Area, Carpet, Cooktop - Down Draft, Dishwasher, Disposal, Kitchen - Island, Kitchen - Table Space, Oven - Double, Oven - Self Cleaning, Oven/Range - Gas, Range Hood, Recessed Lighting, Refrigerator, Wet/Dry Bar
- Bedroom Description:Carpet
- Basement:Yes
- Basement Description:Daylight, Fully Finished, Partial
- Living area:3,928 sq. ft.
Heating and cooling
- Cooling:Central A/C
- Heating:Heat Pump(s), Natural Gas
Structure and exterior
- Roof:Asbestos Shingle
- Year built:1989
- Building area:3,928 sq. ft.
- Lot area:0.52 Acres
- Architectural Style:Contemporary
- Construction Materials:Frame
- Exterior Features:Deck(s), Exterior Lighting, Flood Lights, Gutter System, Porch(es), Screened
- Foundation Description:Concrete Perimeter
- Levels:3 Story
Schools
- High school:EXETER TOWNSHIP SENIOR
- Middle school:REIFFTON SCHOOL
- Elementary school:OWATIN CREEK
Utilities
- Water:Public
- Sewer:Public Sewer
Finances and disclosures
- Price:$565,000
- Price per sq. ft.:$143.84
- Tax amount:$10,873 (2026)
Features and amenities
- Laundry features:Dryer - Electric, Dryer - Front Loading, Dryer In Unit, Washer In Unit
- Amenities:200+ Amp Service, 24 hour security, Carpet, Ceiling Fan(s), Monitored, Recessed Lighting, Skylight(s), Water Treat System, Wet/Dry Bar
Parking
- Parking description:Attached Garage, Garage Door Opener, Oversized, Paved Driveway
- Garage:Yes
- Garage spaces:3
New listings near 20 Scotland Dr #20
- Coming Soon
 $294,900Coming Soon3 beds 2 baths1,748 sq. ft.
109 Elkins Ave, READING, PA 19607
MLS# PABK2079806Listed by: KELLER WILLIAMS PLATINUM REALTY - WYOMISSING - Coming Soon
 $309,900Coming Soon3 beds 2 baths1,260 sq. ft.
1557 Delaware Ave, READING, PA 19610
MLS# PABK2079700Listed by: KELLER WILLIAMS PLATINUM REALTY - WYOMISSING - Coming Soon
 $379,900Coming Soon9 beds -- baths3,402 sq. ft.
115 Windsor St, READING, PA 19601
MLS# PABK2079926Listed by: COLDWELL BANKER REALTY - Coming Soon
 $189,900Coming Soon2 beds 2 baths1,196 sq. ft.
2 Alpine Ct #b-2, READING, PA 19606
MLS# PABK2079860Listed by: RE/MAX OF READING - Coming Soon
 $170,000Coming Soon1 beds 1 baths492 sq. ft.
1445 Hancock Blvd, READING, PA 19607
MLS# PABK2079846Listed by: BHHS HOMESALE REALTY- READING BERKS - Coming Soon

 $189,900Coming Soon3 beds 2 baths1,698 sq. ft.
1036 Hampden Blvd, READING, PA 19604
MLS# PABK2079786Listed by: CENTURY 21 GOLD - Coming Soon
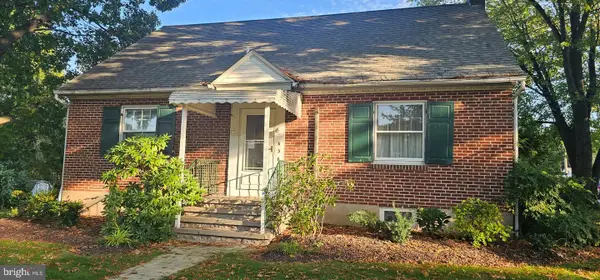 $375,000Coming Soon4 beds 2 baths1,372 sq. ft.
638 Mountain View Rd, READING, PA 19607
MLS# PABK2079702Listed by: BHHS HOMESALE REALTY- READING BERKS - Coming Soon
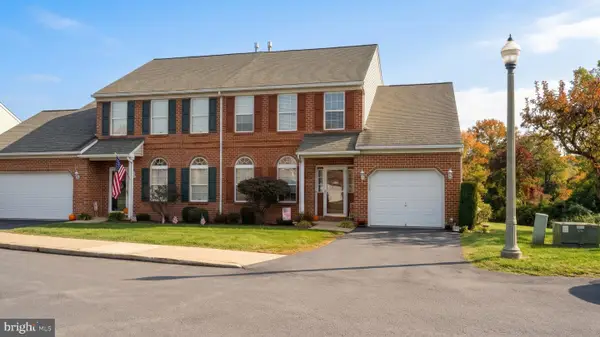 $324,900Coming Soon3 beds 4 baths2,100 sq. ft.
10 Fallowfield Cir, READING, PA 19607
MLS# PABK2079706Listed by: RE/MAX OF READING - Coming Soon
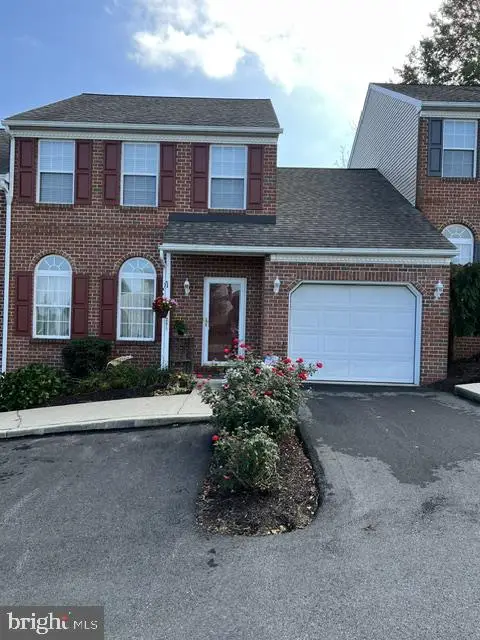 $249,900Coming Soon2 beds 2 baths1,520 sq. ft.
205 Barrington Dr, READING, PA 19607
MLS# PABK2079768Listed by: RE/MAX OF READING


Protect your home and budget from life's surprises with an Assurant Home Warranty, backed by a partner that supports you through every step of homeownership. Explore Plans.
©2026 Century 21 Real Estate LLC. All rights reserved. CENTURY 21®, the CENTURY 21 Logo and C21® are service marks owned by Century 21 Real Estate LLC. Century 21 Real Estate LLC fully supports the principles of the Fair Housing Act and the Equal Opportunity Act. Each office is independently owned and operated. Listing information is deemed reliable but not guaranteed accurate.