24 Pickwick Pl, Reading, PA 19606
Local realty services provided by:CENTURY 21 Dale Realty Co.
24 Pickwick Pl,Reading, PA 19606
$499,000
- 4 Beds
- 3 Baths
- 2,662 sq. ft.
- Single family
- Active
Upcoming open houses
- Sun, Oct 2501:00 pm - 03:00 pm
Listed by: mary brickner
Office: re/max of reading
MLS#:PABK2079696
Source:BRIGHTMLS
Price summary
- Price:$499,000
- Price per sq. ft.:$187.45
About this home
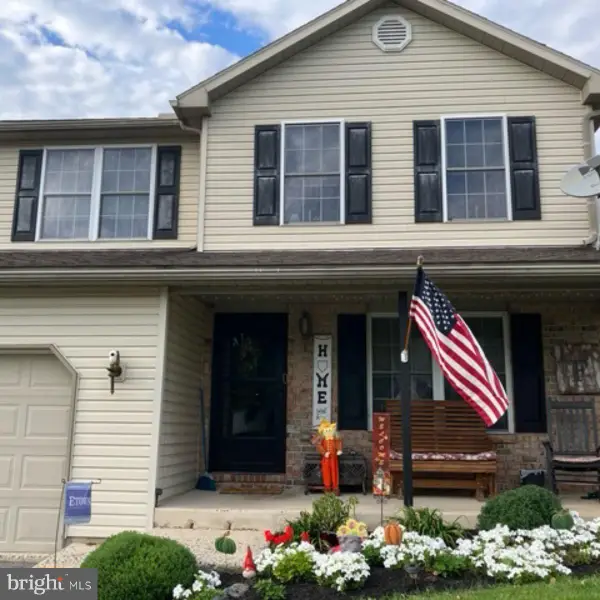
Be Home for the Holidays! Welcome to 24 Pickwick Place, located on a cul-de-sac street within the Exeter Township School District. Fantastic curb appeal sets the stage for a welcoming two-story foyer. The main level features formal living and dining rooms with hardwood flooring, along with a well-appointed kitchen offering 32-handle cherry cabinetry, soft-close doors, pull-out shelving, and natural gas cooking. The open kitchen and family room create an inviting gathering space, complete with a natural gas fireplace. Adjacent to the family room is a bonus room, currently used as a game room, that would also make a great home office or play area. Step outside from the kitchen onto the 12' x 12' deck overlooking the backyard. First-floor laundry and a half bathroom with a pedestal sink add everyday convenience. Upstairs, the landing overlooks the family room and leads to four bedrooms, including a primary suite with a walk-in closet and five-piece en suite bathroom. A two-car garage with walkout side door adds convenience, while the walkout basement awaits your finishing touches to create even more living space. Make this welcoming home yours in time for the holidays!...
Contact an agent
Home facts
- Year built:2003
- Subdivision & Development:PATHFINDER MEADOWS
- Listing ID #:PABK2079696
- Added:6 day(s) ago
- Updated:October 23, 2026 at 02:00 PM
Rooms and interior
- Bedrooms:4
- Total bathrooms:3
- Full bathrooms:2
- Half bathrooms:1
- Rooms Total:13
- Flooring:Carpet, Ceramic Tile, Hardwood
- Dining Description:Dining Room, Formal/Separate Dining Room
- Bathrooms Description:Primary Bath(s)
- Kitchen Description:Built-In Microwave, Dishwasher, Kitchen - Eat-In, Kitchen - Island, Pantry, Refrigerator
- Basement:Yes
- Basement Description:Unfinished, Walkout Level
- Living area:2,662 sq. ft.
Heating and cooling
- Cooling:Central A/C
- Heating:Forced Air, Natural Gas
Structure and exterior
- Roof:Shingle
- Year built:2003
- Building area:2,662 sq. ft.
- Lot area:0.39 Acres
- Lot Features:Landscaping, Level, Sloping
- Architectural Style:Traditional
- Construction Materials:Stone, Vinyl Siding
- Exterior Features:Deck(s)
- Levels:2 Stories
Schools
- High school:EXETER TOWNSHIP SENIOR
- Middle school:EXETER TOWNSHIP JUNIOR
- Elementary school:OWATIN CREEK
Utilities
- Water:Public
- Sewer:Public Sewer
Finances and disclosures
- Price:$499,000
- Price per sq. ft.:$187.45
- Tax amount:$9,822 (2026)
Features and amenities
- Laundry features:Laundry
- Amenities:200+ Amp Service, Natural Gas Available
Parking
- Parking description:Attached Garage, Garage - Front Entry, Paved Driveway
- Garage:Yes
- Garage spaces:2
New listings near 24 Pickwick Pl
- Coming Soon
 $294,900Coming Soon3 beds 2 baths1,748 sq. ft.
109 Elkins Ave, READING, PA 19607
MLS# PABK2079806Listed by: KELLER WILLIAMS PLATINUM REALTY - WYOMISSING - Coming Soon
 $309,900Coming Soon3 beds 2 baths1,260 sq. ft.
1557 Delaware Ave, READING, PA 19610
MLS# PABK2079700Listed by: KELLER WILLIAMS PLATINUM REALTY - WYOMISSING - Coming Soon
 $189,900Coming Soon2 beds 2 baths1,196 sq. ft.
2 Alpine Ct #b-2, READING, PA 19606
MLS# PABK2079860Listed by: RE/MAX OF READING - Coming Soon
 $170,000Coming Soon1 beds 1 baths492 sq. ft.
1445 Hancock Blvd, READING, PA 19607
MLS# PABK2079846Listed by: BHHS HOMESALE REALTY- READING BERKS - Coming Soon
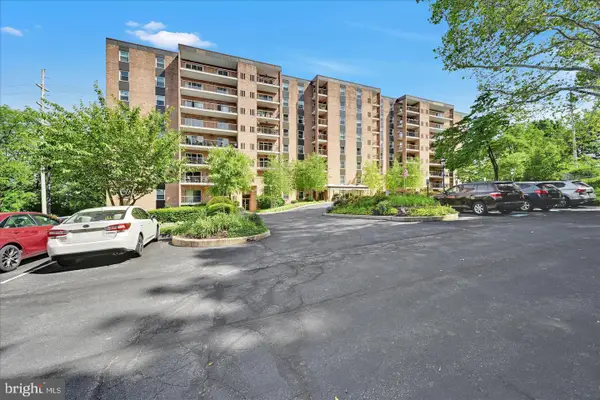 $225,000Coming Soon3 beds 2 baths1,943 sq. ft.
1375 Pershing Blvd #104, READING, PA 19607
MLS# PABK2079868Listed by: UNITED REAL ESTATE STRIVE 212 - Coming Soon

 $189,900Coming Soon3 beds 2 baths1,698 sq. ft.
1036 Hampden Blvd, READING, PA 19604
MLS# PABK2079786Listed by: CENTURY 21 GOLD - Coming Soon
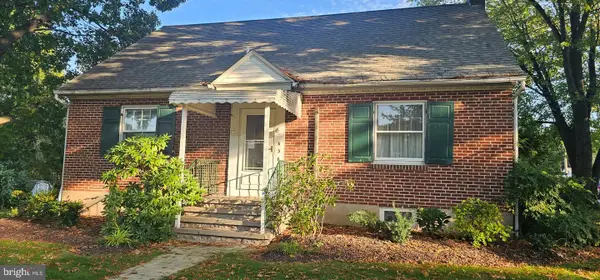 $375,000Coming Soon4 beds 2 baths1,372 sq. ft.
638 Mountain View Rd, READING, PA 19607
MLS# PABK2079702Listed by: BHHS HOMESALE REALTY- READING BERKS - Coming Soon
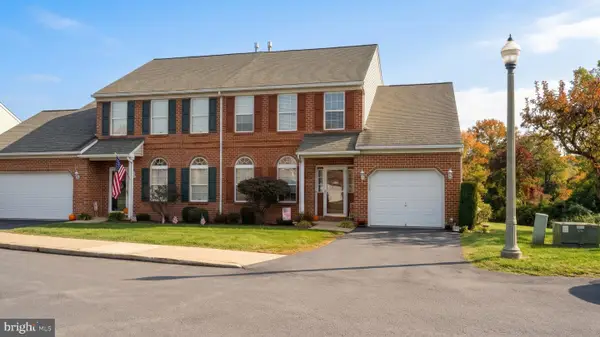 $324,900Coming Soon3 beds 4 baths2,100 sq. ft.
10 Fallowfield Cir, READING, PA 19607
MLS# PABK2079706Listed by: RE/MAX OF READING - Coming Soon
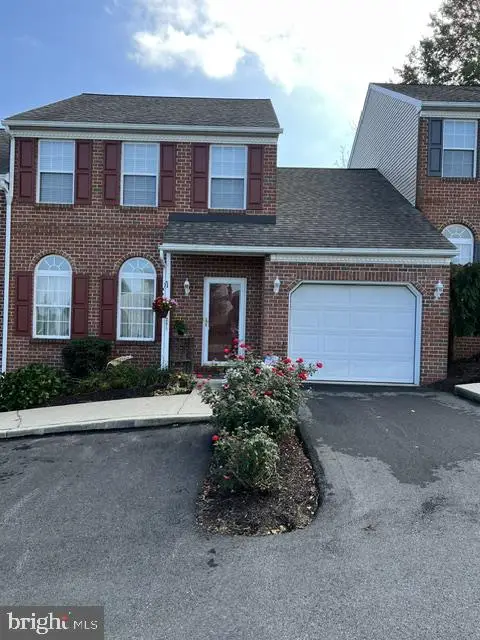 $249,900Coming Soon2 beds 2 baths1,520 sq. ft.
205 Barrington Dr, READING, PA 19607
MLS# PABK2079768Listed by: RE/MAX OF READING - Coming Soon
 $350,000Coming Soon3 beds 3 baths1,790 sq. ft.
355 Oneida Dr, READING, PA 19608
MLS# PABK2079558Listed by: REALTY ONE GROUP UNLIMITED


Protect your home and budget from life's surprises with an Assurant Home Warranty, backed by a partner that supports you through every step of homeownership. Explore Plans.
©2026 Century 21 Real Estate LLC. All rights reserved. CENTURY 21®, the CENTURY 21 Logo and C21® are service marks owned by Century 21 Real Estate LLC. Century 21 Real Estate LLC fully supports the principles of the Fair Housing Act and the Equal Opportunity Act. Each office is independently owned and operated. Listing information is deemed reliable but not guaranteed accurate.