
2400 Lindale Dr, Reading, PA 19609
Local realty services provided by:CENTURY 21 Ryon Real Estate
Listed by: joe colon
Office: coldwell banker realty
MLS#:PABK2073332
Source:BRIGHTMLS
Price summary
- Price:$399,900
- Price per sq. ft.:$155.48
About this home
Welcome to 2400 Lindale Drive, a beautifully maintained bi-level home located in the highly desirable Wilson School District! Situated on a spacious corner lot, this detached home offers 4 bedrooms, 2.5 bathrooms, a finished lower level, and a two-car garage, providing plenty of space for comfortable living.
The main level features an inviting open-concept layout with a bright living room, dining area, and kitchen that flow seamlessly together, creating the perfect space for entertaining family and friends. Down the hall, you’ll find three generously sized bedrooms, a full bathroom, and a private half bath conveniently located within the primary bedroom.
The finished lower level expands the living space with an additional bedroom, a spacious family room, and a full bathroom with laundry, making it ideal for guests, extended family, or a home office setup.
This home has been exceptionally well cared for and offers the perfect combination of functionality, comfort, and location. Enjoy the benefits of a corner lot, ample parking with the attached two-car garage, and easy access to schools, shopping, dining, and major roadways.
Don’t miss the opportunity to make this well-kept Wilson School District home your own. Schedule your private showing today!...
Contact an agent
Home facts
- Year built:1962
- Subdivision & Development:WHITFIELD
- Listing ID #:PABK2073332
- Added:54 day(s) ago
- Updated:August 03, 2026 at 01:43 PM
Rooms and interior
- Bedrooms:4
- Total bathrooms:3
- Full bathrooms:2
- Half bathrooms:1
- Flooring:Ceramic Tile, Hardwood
- Kitchen Description:Refrigerator, Stove, Upgraded Countertops
- Basement:Yes
- Basement Description:Fully Finished
- Living area:2,572 sq. ft.
Heating and cooling
- Cooling:Ceiling Fan(s), Central A/C
- Heating:Forced Air, Natural Gas
Structure and exterior
- Roof:Shingle
- Year built:1962
- Building area:2,572 sq. ft.
- Lot area:0.2 Acres
- Architectural Style:Bi-level
- Construction Materials:Brick
- Foundation Description:Concrete Perimeter
- Levels:1 Story
Utilities
- Water:Public
- Sewer:Public Sewer
Finances and disclosures
- Price:$399,900
- Price per sq. ft.:$155.48
- Tax amount:$5,029 (2025)
Features and amenities
- Amenities:200+ Amp Service, Ceiling Fan(s), Natural Gas Available
Parking
- Parking description:Asphalt Driveway, Attached Garage, Garage - Side Entry, Garage Door Opener
- Garage:Yes
- Garage spaces:2
New listings near 2400 Lindale Dr
- New
 $279,900Active2 beds 2 baths912 sq. ft.
2000 Garfield Ave, READING, PA 19609
MLS# PABK2075956Listed by: RE/MAX OF READING - New
 $144,900Active3 beds 1 baths1,067 sq. ft.
1202 Fidelity St, READING, PA 19604
MLS# PABK2076222Listed by: IRON VALLEY REAL ESTATE OF BERKS - New
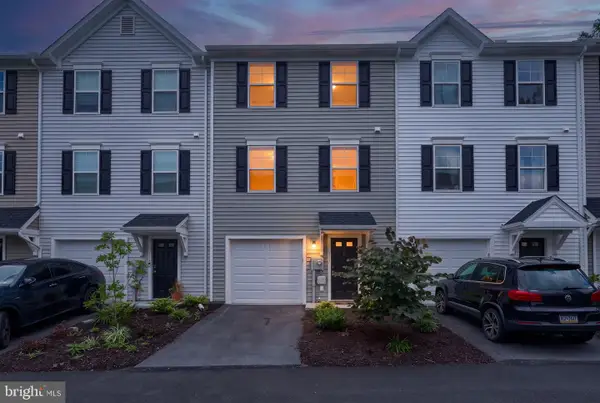 $255,000Active3 beds 3 baths1,446 sq. ft.
111 Kuechler Ct #lot 21, READING, PA 19606
MLS# PABK2076236Listed by: RE/MAX EVOLVED - Coming Soon
 $265,000Coming Soon3 beds 1 baths
2826 Filbert Ave, READING, PA 19606
MLS# PABK2076232Listed by: COLDWELL BANKER REALTY - Coming Soon
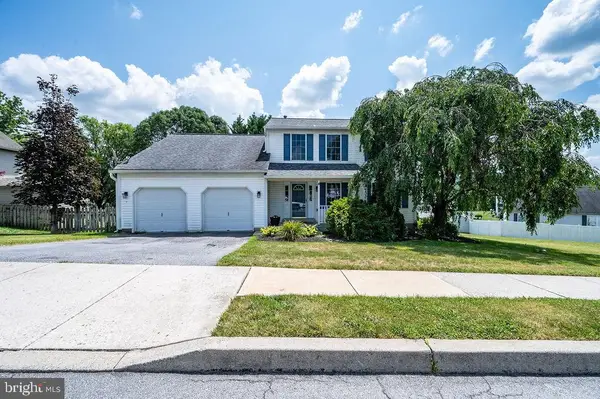 $415,000Coming Soon4 beds 3 baths
114 Eagles Ln, READING, PA 19608
MLS# PABK2076150Listed by: KELLER WILLIAMS PLATINUM REALTY - WYOMISSING - Coming Soon
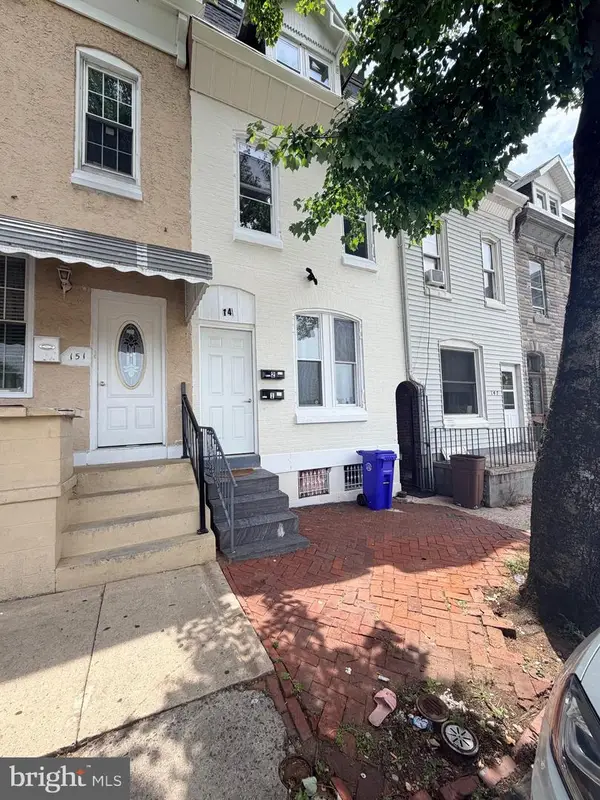 $279,900Coming Soon5 beds -- baths
149 N Front St, READING, PA 19601
MLS# PABK2076216Listed by: REALTY ONE GROUP ALLIANCE - New
 $260,000Active7 beds 2 baths2,474 sq. ft.
300 Pine Street, Reading City, PA 19602
MLS# 781910Listed by: I-DO REAL ESTATE - Open Sun, 1 to 3pmNew
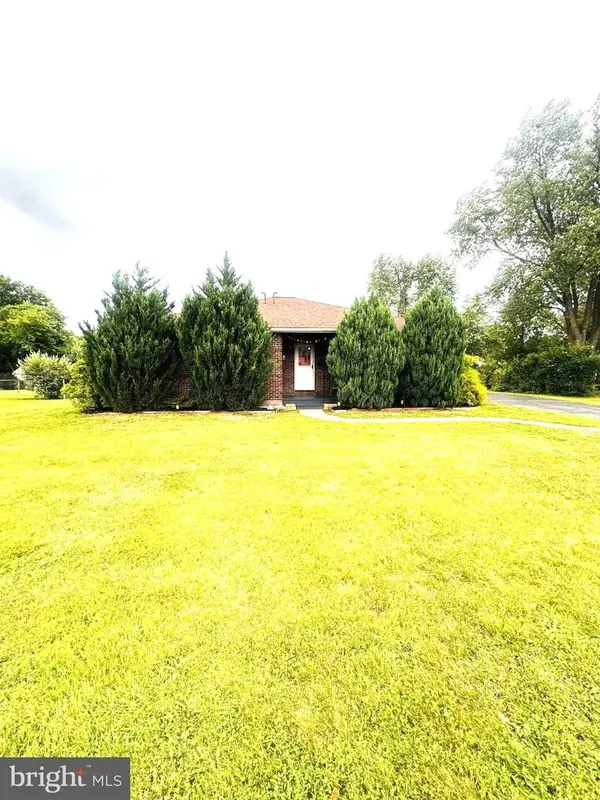 $340,000Active3 beds 2 baths1,744 sq. ft.
4705 Saint George, READING, PA 19606
MLS# PABK2076224Listed by: COLDWELL BANKER REALTY - New
 $259,900Active4 beds 2 baths1,540 sq. ft.
1307 Hampden Blvd, READING, PA 19604
MLS# PABK2075508Listed by: KELLER WILLIAMS PLATINUM REALTY - WYOMISSING - New
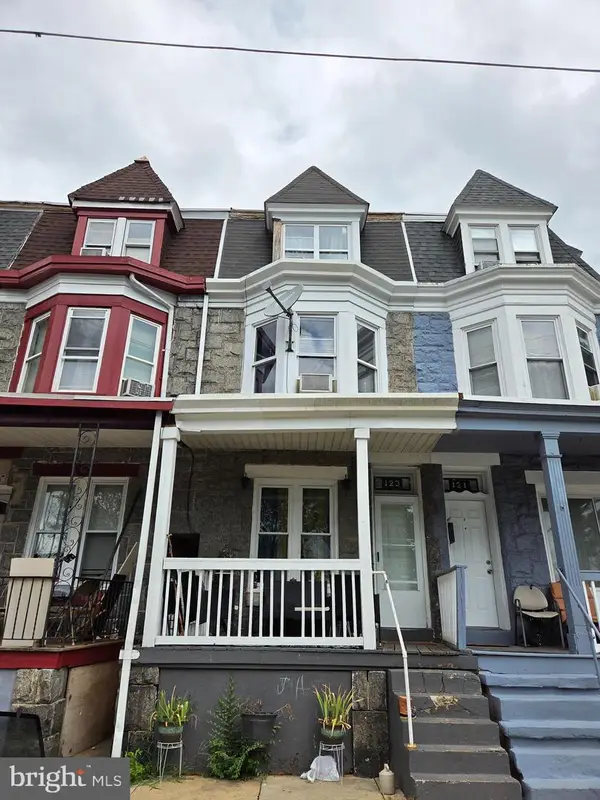 $179,900Active5 beds 1 baths1,518 sq. ft.
123 W Green St, READING, PA 19601
MLS# PABK2076212Listed by: BHHS HOMESALE REALTY- READING BERKS


Protect your home and budget from life's surprises with an Assurant Home Warranty, backed by a partner that supports you through every step of homeownership. Explore Plans.
©2026 Century 21 Real Estate LLC. All rights reserved. CENTURY 21®, the CENTURY 21 Logo and C21® are service marks owned by Century 21 Real Estate LLC. Century 21 Real Estate LLC fully supports the principles of the Fair Housing Act and the Equal Opportunity Act. Each office is independently owned and operated. Listing information is deemed reliable but not guaranteed accurate.