2532 Glenn Ter, Reading, PA 19606
Local realty services provided by:CENTURY 21 Harris Hawkins & Co.
2532 Glenn Ter,Reading, PA 19606
$229,900
- 2 Beds
- 1 Baths
- 1,136 sq. ft.
- Single family
- Pending
Listed by: jose madrigal
Office: pagoda realty era powered
MLS#:PABK2076096
Source:BRIGHTMLS
Price summary
- Price:$229,900
- Price per sq. ft.:$202.38
About this home
Well-maintained single-family home located on a quiet street just minutes from Perkiomen Ave in the Exeter School District. Features a one-car garage and a versatile bonus room, perfect for a home office, hobby space, or additional storage.
Contact an agent
Home facts
- Year built:1925
- Subdivision & Development:MOUNT PENN HEIGHTS
- Listing ID #:PABK2076096
- Added:45 day(s) ago
- Updated:September 19, 2026 at 07:51 AM
Rooms and interior
- Bedrooms:2
- Total bathrooms:1
- Full bathrooms:1
- Flooring:Hardwood, Vinyl
- Kitchen Description:Dishwasher, Oven/Range - Electric
- Basement:Yes
- Basement Description:Garage Access, Unfinished
- Living area:1,136 sq. ft.
Heating and cooling
- Cooling:Central A/C
- Heating:Forced Air, Oil
Structure and exterior
- Roof:Asphalt
- Year built:1925
- Building area:1,136 sq. ft.
- Lot area:0.07 Acres
- Architectural Style:Traditional
- Construction Materials:Brick
- Foundation Description:Concrete Perimeter
- Levels:2 Stories
Utilities
- Water:Public
- Sewer:Public Sewer
Finances and disclosures
- Price:$229,900
- Price per sq. ft.:$202.38
- Tax amount:$5,210 (2024)
Features and amenities
- Amenities:100 Amp Service
Parking
- Parking description:Attached Garage, Basement Garage
- Garage:Yes
- Garage spaces:1
New listings near 2532 Glenn Ter
- Coming Soon
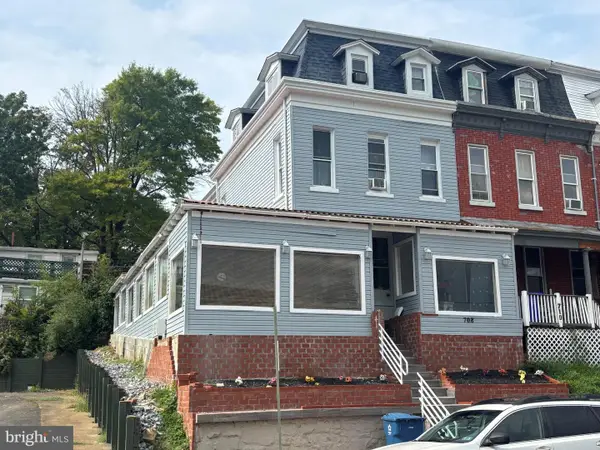
 $350,000Coming Soon6 beds 3 baths2,063 sq. ft.
708 N 6th St, READING, PA 19601
MLS# PABK2078442Listed by: CENTURY 21 GOLD - Coming Soon
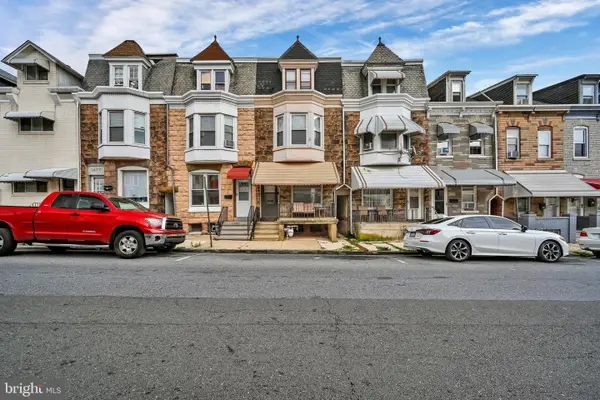 $210,000Coming Soon5 beds 1 baths1,847 sq. ft.
1435 N 10th St, READING, PA 19604
MLS# PABK2078174Listed by: KELLER WILLIAMS PLATINUM REALTY - WYOMISSING - Coming Soon
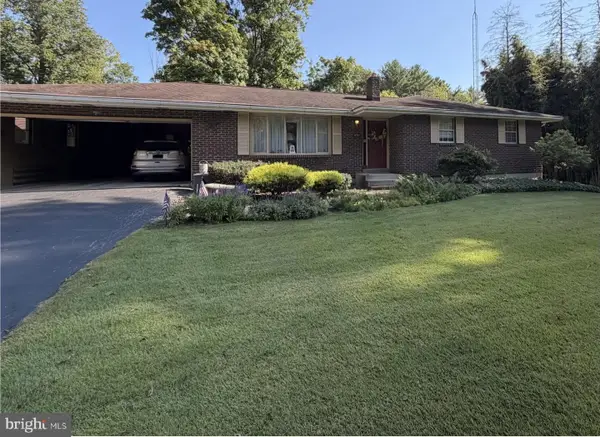 $385,000Coming Soon3 beds 3 baths1,384 sq. ft.
451 W Neversink Rd, READING, PA 19606
MLS# PABK2078356Listed by: UNITED REAL ESTATE STRIVE 212 - Coming Soon
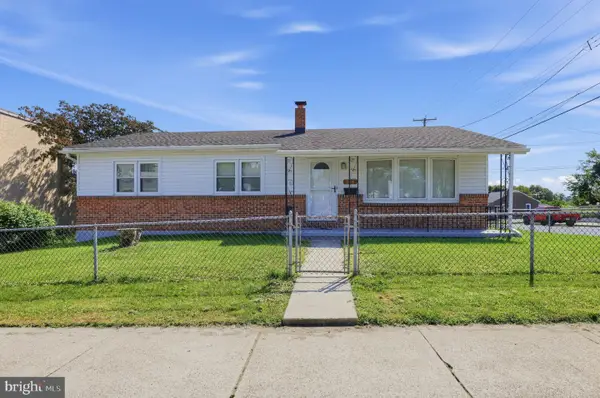 $299,900Coming Soon3 beds 2 baths1,232 sq. ft.
224 Belvedere Ave, READING, PA 19611
MLS# PABK2078424Listed by: HOUWZER, LLC - Coming Soon
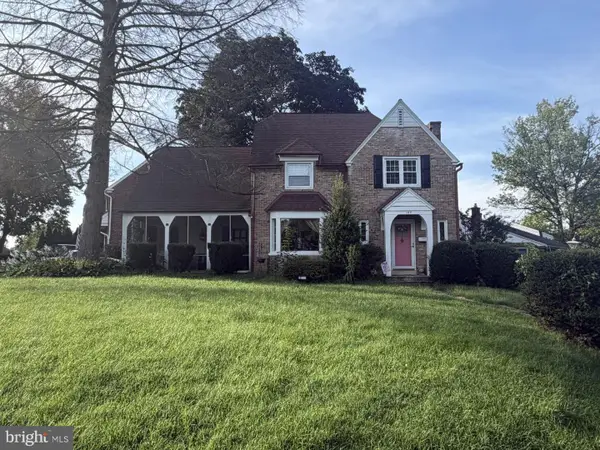 $359,990Coming Soon3 beds 2 baths1,525 sq. ft.
404 Harvard Blvd, READING, PA 19609
MLS# PABK2078446Listed by: PAGODA REALTY ERA POWERED - Coming Soon
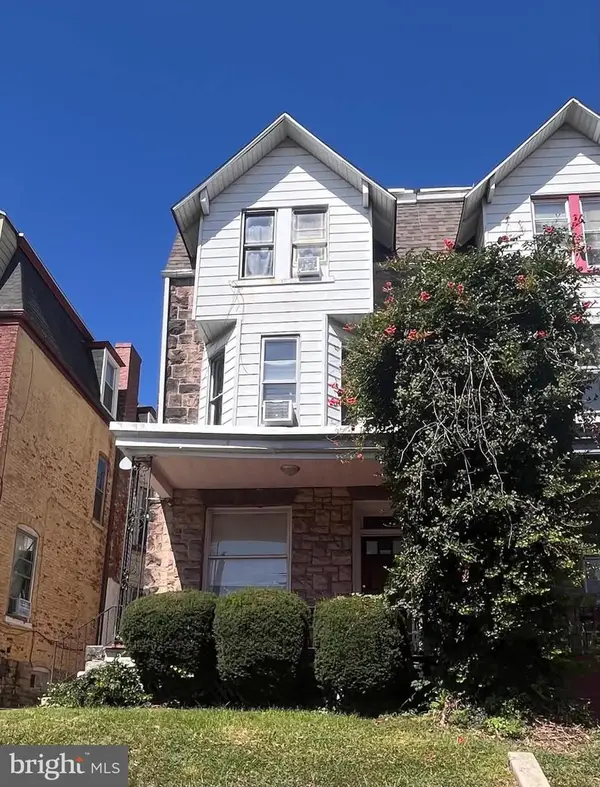 $299,000Coming Soon6 beds -- baths2,488 sq. ft.
109 Douglass St, READING, PA 19601
MLS# PABK2078428Listed by: IRON VALLEY REAL ESTATE OF BERKS - Coming SoonOpen Thu, 5 to 7pm
 $374,900Coming Soon3 beds 2 baths1,320 sq. ft.
12 Oswego Ln, READING, PA 19605
MLS# PABK2077976Listed by: KELLER WILLIAMS PLATINUM REALTY - WYOMISSING - Coming Soon
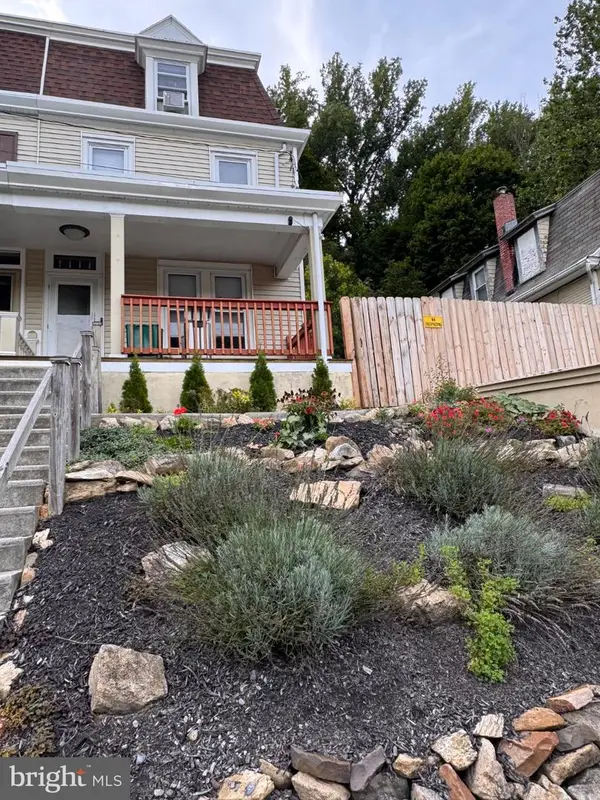 $260,000Coming Soon4 beds -- baths1,560 sq. ft.
1438 Sesser Ln, READING, PA 19606
MLS# PABK2077952Listed by: RE/MAX OF READING - Coming Soon
 $280,000Coming Soon5 beds 3 baths2,169 sq. ft.
142 Oley St, READING, PA 19601
MLS# PABK2078000Listed by: CENTURY 21 GOLD - Coming Soon
 $195,000Coming Soon4 beds 1 baths1,576 sq. ft.
142 Greenwich St, READING, PA 19601
MLS# PABK2077882Listed by: UNITED REAL ESTATE STRIVE 212


Protect your home and budget from life's surprises with an Assurant Home Warranty, backed by a partner that supports you through every step of homeownership. Explore Plans.
©2026 Century 21 Real Estate LLC. All rights reserved. CENTURY 21®, the CENTURY 21 Logo and C21® are service marks owned by Century 21 Real Estate LLC. Century 21 Real Estate LLC fully supports the principles of the Fair Housing Act and the Equal Opportunity Act. Each office is independently owned and operated. Listing information is deemed reliable but not guaranteed accurate.