2709 Hollywood Ct, Reading, PA 19606
Local realty services provided by:CENTURY 21 Reilly Realtors
2709 Hollywood Ct,Reading, PA 19606
$259,900
- 3 Beds
- 2 Baths
- 1,817 sq. ft.
- Single family
- Pending
Listed by: william j sands iii
Office: sands & company real estate
MLS#:PABK2075618
Source:BRIGHTMLS
Price summary
- Price:$259,900
- Price per sq. ft.:$143.04
About this home
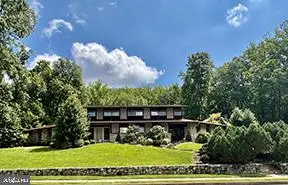
Tucked within one of Mount Penn’s most charming enclaves, redesigned by noted local architect David J. Kurtz, beautifully blends timeless New England Cape influences with an open, airy modern vibe. The moment you arrive, its distinctive character and inviting presence to set it apart. A sun-drenched enclosed front porch/foyer with tile flooring and classic wainscoting creates a warm welcome. Inside, rich hardwood floors span the spacious living room and continue into the custom eat-in kitchen, featuring quality cabinetry, built-in appliances, a wall of glass front display cabinetry will impress you . A convenient pass-through breakfast bar to the great room opens and connects the space . The light-filled great room showcases stained glass accent windows that add character. Its split-level design offers a dynamic layout with a basement-level garage and generous concrete floored crawl space storage beneath the main living areas. Upstairs, two bedrooms share a full tiled hall bath, while the private upper-level primary suite includes a walk-in closet, en-suite bath, and a walk-up attic offering exceptional storage and future possibilities. . Superb location near A Field, shopping, restaurants and community pool, hiking trails, and Antietam Lake nearby make this home a tremendous opportunity Ready for your personal touches
Home is "Sold AS IS" to settle Estate....
Contact an agent
Home facts
- Year built:1950
- Subdivision & Development:NONE AVAILABLE
- Listing ID #:PABK2075618
- Added:46 day(s) ago
- Updated:September 12, 2026 at 08:11 AM
Rooms and interior
- Bedrooms:3
- Total bathrooms:2
- Full bathrooms:2
- Flooring:Carpet, Ceramic Tile, Hardwood
- Kitchen Description:Stain/Lead Glass
- Bedroom Description:Primary Bedroom
- Basement:Yes
- Basement Description:Garage Access, Side Entrance, Walkout Level
- Living area:1,817 sq. ft.
Heating and cooling
- Cooling:Central A/C
- Heating:Forced Air, Natural Gas
Structure and exterior
- Roof:Architectural Shingle, Rubber
- Year built:1950
- Building area:1,817 sq. ft.
- Lot area:0.13 Acres
- Lot Features:Suburban
- Architectural Style:Cape Cod, Contemporary, Split Level
- Construction Materials:Stucco
- Foundation Description:Block, Crawl Space
- Levels:2 1/2 Stories
Utilities
- Water:Public
- Sewer:Public Sewer
Finances and disclosures
- Price:$259,900
- Price per sq. ft.:$143.04
- Tax amount:$6,058 (2025)
Features and amenities
- Amenities:200+ Amp Service, Cable TV, Stain/Lead Glass
Parking
- Parking description:Basement Garage, Concrete Driveway, Off Site, Parking Garage
- Garage:Yes
- Garage spaces:1
New listings near 2709 Hollywood Ct
- Coming Soon
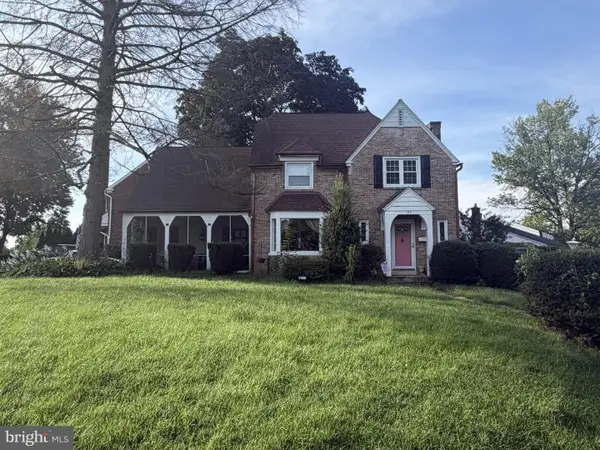 $359,900Coming Soon3 beds 2 baths1,415 sq. ft.
102 Harvard Blvd, READING, PA 19609
MLS# PABK2077760Listed by: PAGODA REALTY ERA POWERED - Coming Soon

 $280,000Coming Soon5 beds 3 baths2,169 sq. ft.
142 Oley St, READING, PA 19601
MLS# PABK2078000Listed by: CENTURY 21 GOLD - Coming Soon
 $165,000Coming Soon3 beds 2 baths965 sq. ft.
617 Birch St, READING, PA 19604
MLS# PABK2078068Listed by: CENTURY 21 GOLD - Coming Soon
 $540,000Coming Soon6 beds 4 baths3,856 sq. ft.
2130 N 17th St, READING, PA 19604
MLS# PABK2078044Listed by: IRON VALLEY REAL ESTATE OF BERKS - Coming Soon
 $195,000Coming Soon4 beds 1 baths1,576 sq. ft.
142 Greenwich St, READING, PA 19601
MLS# PABK2077882Listed by: UNITED REAL ESTATE STRIVE 212 - Coming Soon
 $294,900Coming Soon3 beds 1 baths1,968 sq. ft.
15 Elm St, READING, PA 19606
MLS# PABK2078040Listed by: CENTURY 21 GOLD - Coming Soon
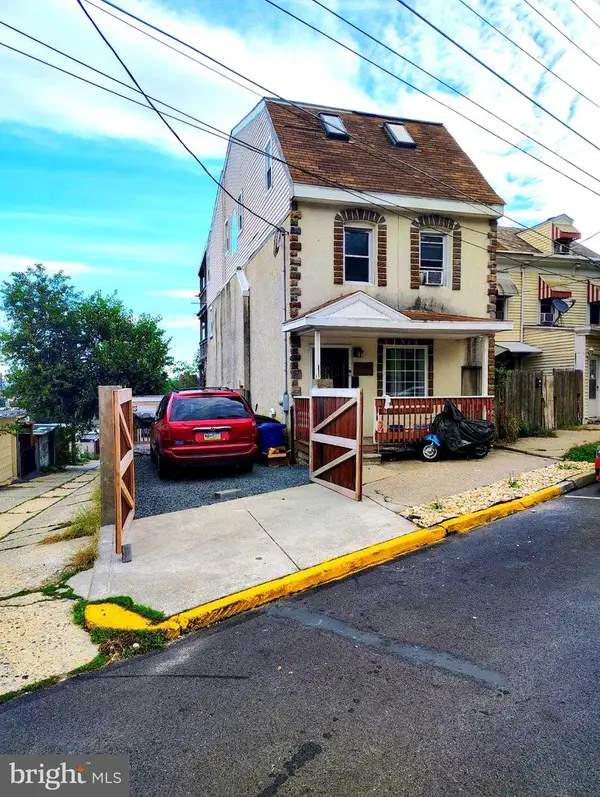 $259,900Coming Soon5 beds 5 baths2,400 sq. ft.
1019 South St, READING, PA 19602
MLS# PABK2077878Listed by: SAUNDERS REAL ESTATE - Coming Soon
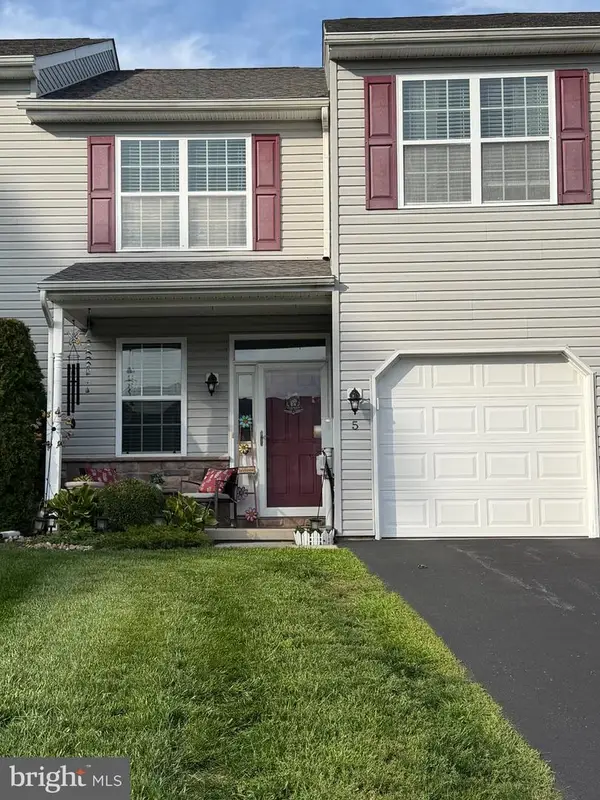 $309,900Coming Soon3 beds 3 baths1,632 sq. ft.
5 Emily Ct, READING, PA 19606
MLS# PABK2077890Listed by: BHHS HOMESALE REALTY- READING BERKS - Coming Soon
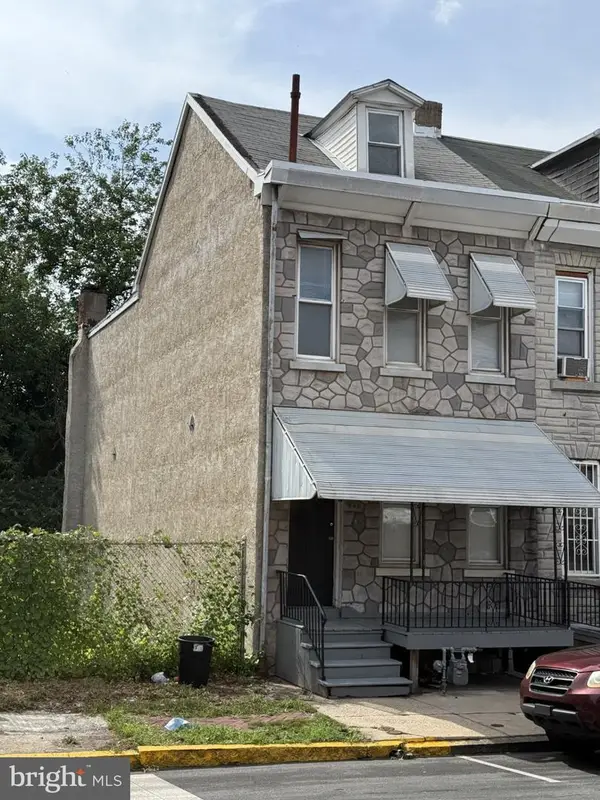 $147,000Coming Soon3 beds 1 baths1,286 sq. ft.
Address Withheld By Seller, READING, PA 19602
MLS# PABK2077786Listed by: PAGODA REALTY ERA POWERED - Coming SoonOpen Sun, 11am to 2pm
 $495,000Coming Soon4 beds 4 baths3,615 sq. ft.
1701 Lorraine Rd, READING, PA 19604
MLS# PABK2077642Listed by: RE/MAX OF READING


Protect your home and budget from life's surprises with an Assurant Home Warranty, backed by a partner that supports you through every step of homeownership. Explore Plans.
©2026 Century 21 Real Estate LLC. All rights reserved. CENTURY 21®, the CENTURY 21 Logo and C21® are service marks owned by Century 21 Real Estate LLC. Century 21 Real Estate LLC fully supports the principles of the Fair Housing Act and the Equal Opportunity Act. Each office is independently owned and operated. Listing information is deemed reliable but not guaranteed accurate.