3025 Red Oak Rd, Reading, PA 19605
Local realty services provided by:CENTURY 21 The Real Estate Store
3025 Red Oak Rd,Reading, PA 19605
$430,000
- 3 Beds
- 3 Baths
- 1,888 sq. ft.
- Single family
- Active
Listed by: randy l weidner
Office: re/max of reading
MLS#:PABK2078096
Source:BRIGHTMLS
Price summary
- Price:$430,000
- Price per sq. ft.:$227.75
About this home
Just listed in Muhlenberg! This 3 bedroom, 2.5 bath home boasts a floorplan that allows for indoor and outdoor living almost seamlessly! Main level has a wonderful living room, dining area and upgraded kitchen. Large sliding doors flow directly to the large in-ground pool and fenced rear patio area. The home includes an office that is located on the entry level, along with a large lower level media/recreational room. A large two car garage allows for plenty of storage.
Contact an agent
Home facts
- Year built:1977
- Subdivision & Development:NONE AVAILABLE
- Listing ID #:PABK2078096
- Added:1 day(s) ago
- Updated:September 13, 2026 at 01:50 PM
Rooms and interior
- Bedrooms:3
- Total bathrooms:3
- Full bathrooms:2
- Half bathrooms:1
- Rooms Total:8
- Flooring:Ceramic Tile, Hardwood, Laminate Plank
- Bathrooms Description:Primary Bath(s)
- Kitchen Description:Dishwasher, Microwave, Oven/Range - Gas, Stainless Steel Appliances, Upgraded Countertops
- Basement:Yes
- Basement Description:Partially Finished
- Living area:1,888 sq. ft.
Heating and cooling
- Cooling:Central A/C
- Heating:Forced Air, Natural Gas
Structure and exterior
- Roof:Asphalt, Shingle
- Year built:1977
- Building area:1,888 sq. ft.
- Lot area:0.32 Acres
- Lot Features:Suburban
- Architectural Style:Split Level
- Construction Materials:Brick Front, Frame, Vinyl Siding
- Exterior Features:Flood Lights
- Foundation Description:Concrete Perimeter
- Levels:2 1/2 Stories
Utilities
- Water:Public
- Sewer:Public Sewer
Finances and disclosures
- Price:$430,000
- Price per sq. ft.:$227.75
- Tax amount:$5,940 (2026)
Features and amenities
- Amenities:200+ Amp Service
- Pool features:Fenced, In Ground
Parking
- Parking description:Asphalt Driveway, Attached Garage, Garage - Side Entry, Garage Door Opener, Inside Access
- Garage:Yes
- Garage spaces:2
New listings near 3025 Red Oak Rd
- Coming Soon
 $499,900Coming Soon4 beds 3 baths1,846 sq. ft.
22 Seidel Rd, READING, PA 19606
MLS# PABK2077712Listed by: HOMESTARR REALTY - Coming Soon
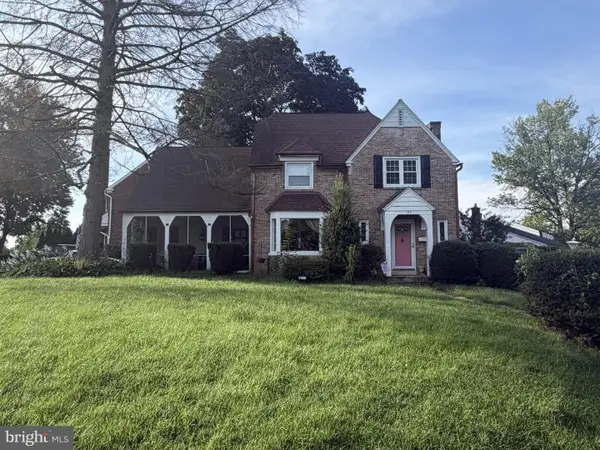 $359,900Coming Soon3 beds 2 baths1,415 sq. ft.
102 Harvard Blvd, READING, PA 19609
MLS# PABK2077760Listed by: PAGODA REALTY ERA POWERED - Coming Soon

 $280,000Coming Soon5 beds 3 baths2,169 sq. ft.
142 Oley St, READING, PA 19601
MLS# PABK2078000Listed by: CENTURY 21 GOLD - Coming Soon
 $165,000Coming Soon3 beds 2 baths965 sq. ft.
617 Birch St, READING, PA 19604
MLS# PABK2078068Listed by: CENTURY 21 GOLD - Coming Soon
 $540,000Coming Soon6 beds 4 baths3,856 sq. ft.
2130 N 17th St, READING, PA 19604
MLS# PABK2078044Listed by: IRON VALLEY REAL ESTATE OF BERKS - Coming Soon
 $195,000Coming Soon4 beds 1 baths1,576 sq. ft.
142 Greenwich St, READING, PA 19601
MLS# PABK2077882Listed by: UNITED REAL ESTATE STRIVE 212 - Coming Soon
 $294,900Coming Soon3 beds 1 baths1,968 sq. ft.
15 Elm St, READING, PA 19606
MLS# PABK2078040Listed by: CENTURY 21 GOLD - Coming Soon
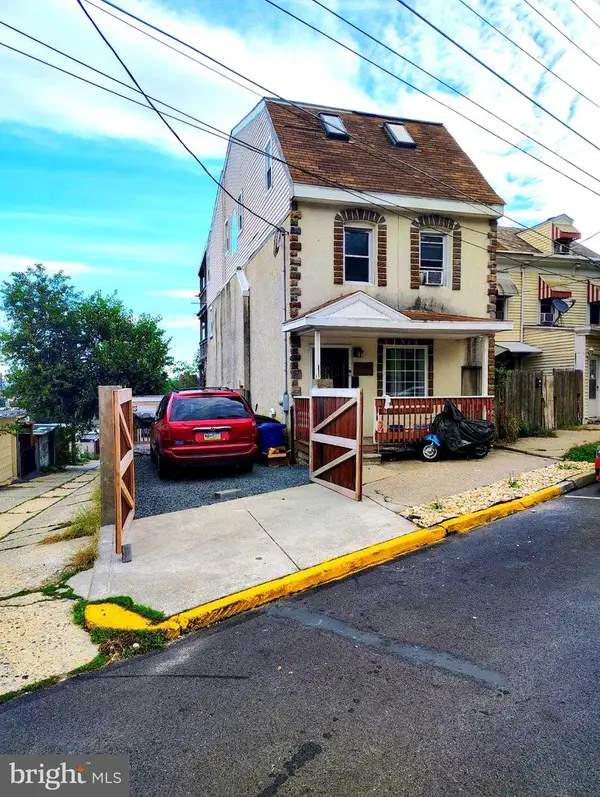 $259,900Coming Soon5 beds 5 baths2,400 sq. ft.
1019 South St, READING, PA 19602
MLS# PABK2077878Listed by: SAUNDERS REAL ESTATE - Coming Soon
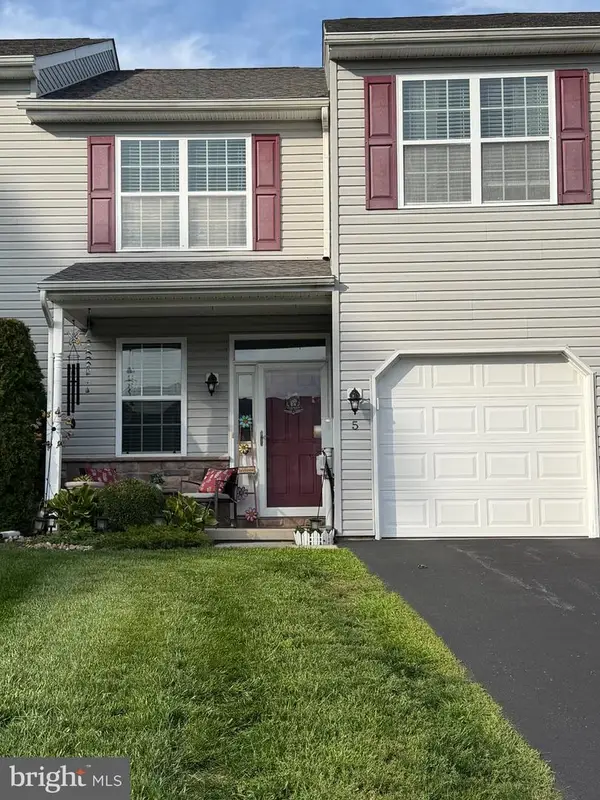 $309,900Coming Soon3 beds 3 baths1,632 sq. ft.
5 Emily Ct, READING, PA 19606
MLS# PABK2077890Listed by: BHHS HOMESALE REALTY- READING BERKS - Coming Soon
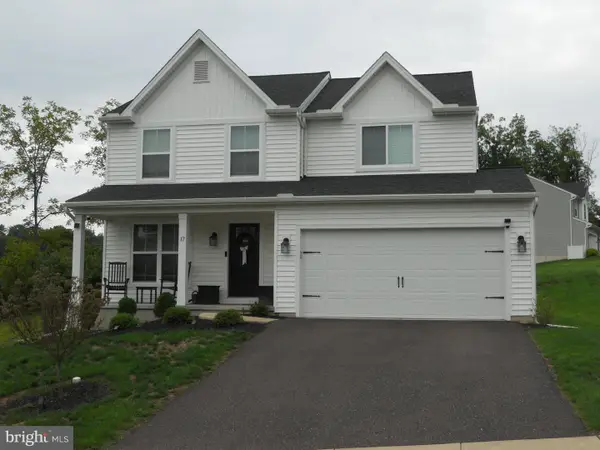 $485,000Coming Soon4 beds 3 baths1,909 sq. ft.
17 Crooked Ct, READING, PA 19606
MLS# PABK2077588Listed by: KELLER WILLIAMS PLATINUM REALTY - WYOMISSING


Protect your home and budget from life's surprises with an Assurant Home Warranty, backed by a partner that supports you through every step of homeownership. Explore Plans.
©2026 Century 21 Real Estate LLC. All rights reserved. CENTURY 21®, the CENTURY 21 Logo and C21® are service marks owned by Century 21 Real Estate LLC. Century 21 Real Estate LLC fully supports the principles of the Fair Housing Act and the Equal Opportunity Act. Each office is independently owned and operated. Listing information is deemed reliable but not guaranteed accurate.