3210 Gray St, Reading, PA 19605
Local realty services provided by:CENTURY 21 A Better Way
3210 Gray St,Reading, PA 19605
$219,900
- 2 Beds
- 1 Baths
- 1,410 sq. ft.
- Single family
- Active
Listed by: daryl e tillman
Office: daryl tillman realty group
MLS#:PABK2079940
Source:BRIGHTMLS
Price summary
- Price:$219,900
- Price per sq. ft.:$155.96
About this home
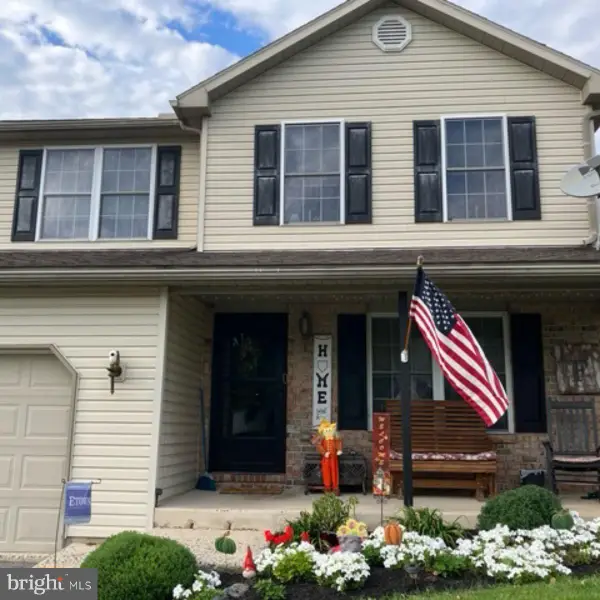
This 2 bedroom, 1 bath, ranch home in Muhlenberg School District offers one floor living and a large private backyard with wrap around deck, covered patio, and hot tub! Enter through the front door into the spacious living room with access door to a massive, full, unfinished attic offering ample storage opportunities. Proceed to the dine-in kitchen with access door to the wrap around composite deck, electric cooking, double sink, and deep plant box windowsill. The spacious full bath offers a shower/tub with glass door. Two generously sized bedrooms can be found at the end of the hall, both featuring large closets with mirror doors. Make your way downstairs to the partially finished, walk-out basement, offering 450+ square feet of living space and an access door to the rear covered patio with hot tub and large yard with vinyl privacy fence! A large unfinished room houses the mechanicals, washer and dryer hookups, built-in workbench, and still offers plenty of space for even more storage. Call today to schedule your private showing on this incredible property!...
Contact an agent
Home facts
- Year built:1940
- Subdivision & Development:NONE AVAILABLE
- Listing ID #:PABK2079940
- Added:1 day(s) ago
- Updated:October 23, 2026 at 02:00 PM
Rooms and interior
- Bedrooms:2
- Total bathrooms:1
- Full bathrooms:1
- Rooms Total:6
- Flooring:Carpet, Laminated, Vinyl
- Bathrooms Description:Full Bath
- Kitchen Description:Carpet, Kitchen - Eat-In, Kitchen - Table Space
- Bedroom Description:Carpet, Entry Level Bedroom
- Basement:Yes
- Basement Description:Daylight, Full, Outside Entrance, Partially Finished, Rear Entrance, Walkout Level
- Living area:1,410 sq. ft.
Heating and cooling
- Cooling:Central A/C
- Heating:Forced Air, Oil
Structure and exterior
- Roof:Architectural Shingle
- Year built:1940
- Building area:1,410 sq. ft.
- Lot area:0.09 Acres
- Architectural Style:Ranch/Rambler
- Construction Materials:Stone, Vinyl Siding
- Exterior Features:Deck(s), Patio(s)
- Foundation Description:Block
- Levels:2 Stories
Utilities
- Water:Public
- Sewer:Public Sewer
Finances and disclosures
- Price:$219,900
- Price per sq. ft.:$155.96
- Tax amount:$3,777 (2026)
Features and amenities
- Amenities:200+ Amp Service, Carpet
Parking
- Parking description:On Street
New listings near 3210 Gray St
- Coming Soon
 $294,900Coming Soon3 beds 2 baths1,748 sq. ft.
109 Elkins Ave, READING, PA 19607
MLS# PABK2079806Listed by: KELLER WILLIAMS PLATINUM REALTY - WYOMISSING - Coming Soon
 $309,900Coming Soon3 beds 2 baths1,260 sq. ft.
1557 Delaware Ave, READING, PA 19610
MLS# PABK2079700Listed by: KELLER WILLIAMS PLATINUM REALTY - WYOMISSING - Coming Soon
 $189,900Coming Soon2 beds 2 baths1,196 sq. ft.
2 Alpine Ct #b-2, READING, PA 19606
MLS# PABK2079860Listed by: RE/MAX OF READING - Coming Soon
 $170,000Coming Soon1 beds 1 baths492 sq. ft.
1445 Hancock Blvd, READING, PA 19607
MLS# PABK2079846Listed by: BHHS HOMESALE REALTY- READING BERKS - Coming Soon
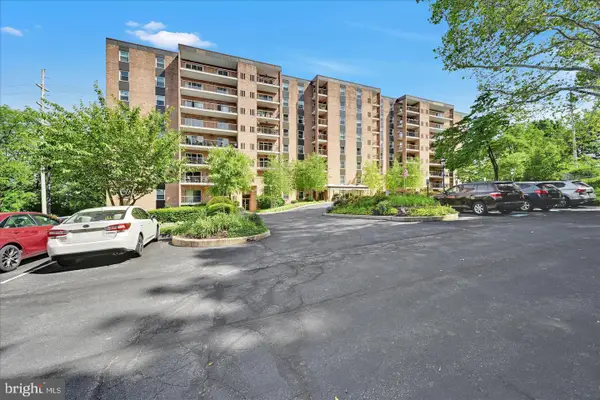 $225,000Coming Soon3 beds 2 baths1,943 sq. ft.
1375 Pershing Blvd #104, READING, PA 19607
MLS# PABK2079868Listed by: UNITED REAL ESTATE STRIVE 212 - Coming Soon

 $189,900Coming Soon3 beds 2 baths1,698 sq. ft.
1036 Hampden Blvd, READING, PA 19604
MLS# PABK2079786Listed by: CENTURY 21 GOLD - Coming Soon
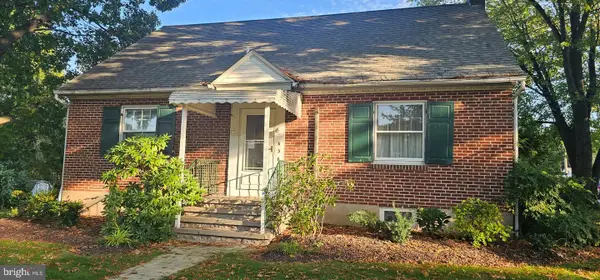 $375,000Coming Soon4 beds 2 baths1,372 sq. ft.
638 Mountain View Rd, READING, PA 19607
MLS# PABK2079702Listed by: BHHS HOMESALE REALTY- READING BERKS - Coming Soon
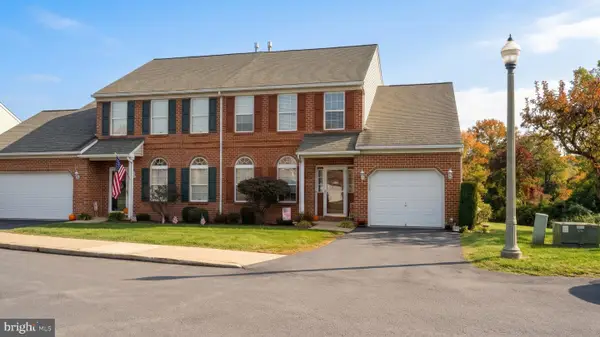 $324,900Coming Soon3 beds 4 baths2,100 sq. ft.
10 Fallowfield Cir, READING, PA 19607
MLS# PABK2079706Listed by: RE/MAX OF READING - Coming Soon
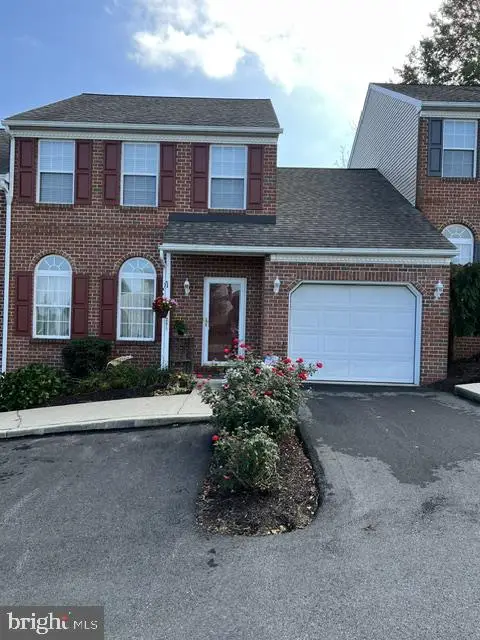 $249,900Coming Soon2 beds 2 baths1,520 sq. ft.
205 Barrington Dr, READING, PA 19607
MLS# PABK2079768Listed by: RE/MAX OF READING - Coming Soon
 $350,000Coming Soon3 beds 3 baths1,790 sq. ft.
355 Oneida Dr, READING, PA 19608
MLS# PABK2079558Listed by: REALTY ONE GROUP UNLIMITED


Protect your home and budget from life's surprises with an Assurant Home Warranty, backed by a partner that supports you through every step of homeownership. Explore Plans.
©2026 Century 21 Real Estate LLC. All rights reserved. CENTURY 21®, the CENTURY 21 Logo and C21® are service marks owned by Century 21 Real Estate LLC. Century 21 Real Estate LLC fully supports the principles of the Fair Housing Act and the Equal Opportunity Act. Each office is independently owned and operated. Listing information is deemed reliable but not guaranteed accurate.