
3236 Garfield Ave, Reading, PA 19605
Local realty services provided by:CENTURY 21 Harbor Realty
3236 Garfield Ave,Reading, PA 19605
$400,000
- 3 Beds
- 3 Baths
- - sq. ft.
- Single family
- Coming Soon
Listed by: debora s scheidt
Office: coldwell banker realty
MLS#:PABK2076474
Source:BRIGHTMLS
Price summary
- Price:$400,000
About this home
Welcome to this charming 3-bedroom, 2.5-bath detached home, thoughtfully designed for comfort and modern living. The updated eat‑in kitchen features quartz countertops, subway tile backsplash, a double sink, and a full appliance package, making meal prep effortless.
The open dining and great room area offers a gas fireplace and easy access to the composite deck and backyard, perfect for relaxing or entertaining. The main‑floor owner’s suite includes an ensuite bath and bright corner windows that fill the space with natural light.
Upstairs, two spacious bedrooms and a full bath provide privacy and convenience. The unfinished basement is ready for your personal touch—ideal for future expansion. A two‑car garage with opener, man door, and extra storage space completes this wonderful property.
Move‑in ready and full of potential, this home is prepared to welcome its new owners.
Contact an agent
Home facts
- Year built:1992
- Subdivision & Development:NONE AVAILABLE
- Listing ID #:PABK2076474
- Updated:August 06, 2026 at 09:50 PM
Rooms and interior
- Bedrooms:3
- Total bathrooms:3
- Full bathrooms:2
- Half bathrooms:1
- Rooms Total:6
- Flooring:Carpet, Laminate Plank, Vinyl
- Dining Description:Combination Dining/Living
- Bathrooms Description:Primary Bath(s)
- Kitchen Description:Carpet, Kitchen - Eat-In, Upgraded Countertops
- Bedroom Description:Carpet, Entry Level Bedroom, Walk In Closet(s)
- Basement:Yes
- Basement Description:Full, Poured Concrete, Sump Pump
Heating and cooling
- Cooling:Central A/C
- Heating:90% Forced Air, Natural Gas
Structure and exterior
- Roof:Architectural Shingle, Pitched
- Year built:1992
- Architectural Style:Traditional
- Construction Materials:Vinyl Siding
- Foundation Description:Concrete Perimeter
- Levels:2 Stories
Utilities
- Water:Public
- Sewer:Public Sewer
Finances and disclosures
- Price:$400,000
- Tax amount:$7,379 (2025)
Features and amenities
- Amenities:Carpet, Ceiling Fan(s)
Parking
- Parking description:Attached Garage, Garage - Front Entry, Garage Door Opener, Inside Access, On Street
- Garage:Yes
- Garage spaces:2
New listings near 3236 Garfield Ave
- Coming Soon
 $325,000Coming Soon4 beds 3 baths
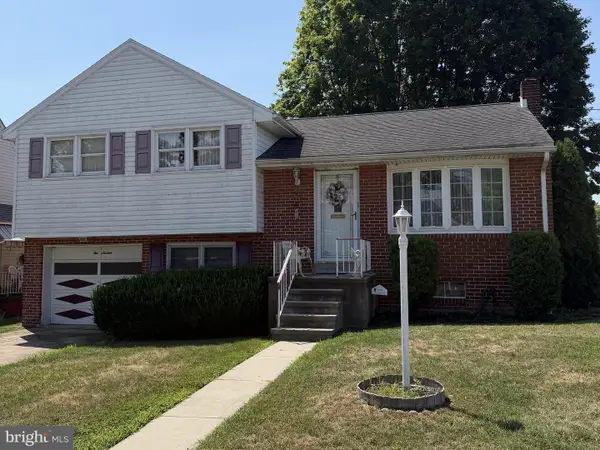
906 N 25th St, READING, PA 19606
MLS# PABK2076516Listed by: COLDWELL BANKER REALTY - Coming Soon
 $265,000Coming Soon3 beds 2 baths
216 Prospect Ave, READING, PA 19611
MLS# PABK2075044Listed by: KELLER WILLIAMS PLATINUM REALTY - WYOMISSING - New
 $349,900Active3 beds 2 baths2,388 sq. ft.
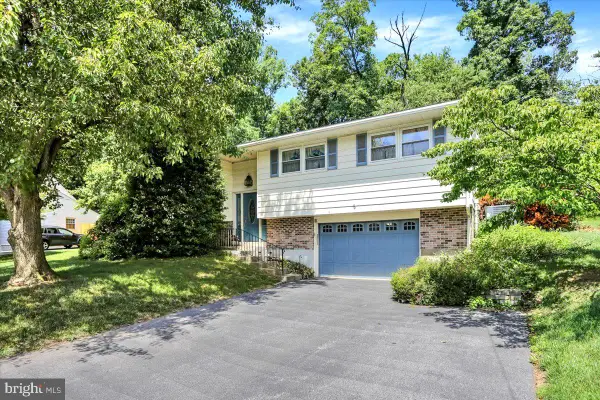
218 Seidel St, READING, PA 19606
MLS# PABK2076350Listed by: RE/MAX OF READING - Coming Soon
 $499,900Coming Soon5 beds -- baths
1257 Eckert Ave, READING, PA 19602
MLS# PABK2076428Listed by: RE/MAX OF READING - Coming Soon
 $274,900Coming Soon2 beds 2 baths
513 Pershing Blvd, READING, PA 19607
MLS# PABK2076452Listed by: KELLER WILLIAMS PLATINUM REALTY - WYOMISSING - Coming SoonOpen Sun, 12 to 1:30pm
 $314,900Coming Soon4 beds 1 baths
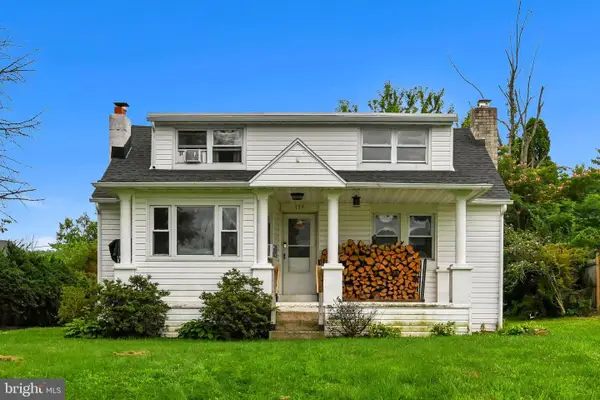
139 Old State Rd, READING, PA 19606
MLS# PABK2076504Listed by: SAUNDERS REAL ESTATE  $235,000Pending5 beds 2 baths
1318 Perkiomen Ave, READING, PA 19602
MLS# PABK2076492Listed by: COLDWELL BANKER REALTY- Coming Soon
 $300,000Coming Soon3 beds 2 baths
1136 Broadway Blvd, READING, PA 19607
MLS# PABK2076488Listed by: RE/MAX OF READING - Open Sat, 2 to 4pmNew
 $260,000Active7 beds 2 baths2,474 sq. ft.
300 Pine St, READING, PA 19602
MLS# PABK2076336Listed by: I-DO REAL ESTATE - Coming Soon
 $339,900Coming Soon3 beds 2 baths
2614 Tennyson Ave, READING, PA 19608
MLS# PABK2076482Listed by: KELLER WILLIAMS PLATINUM REALTY - WYOMISSING


Protect your home and budget from life's surprises with an Assurant Home Warranty, backed by a partner that supports you through every step of homeownership. Explore Plans.
©2026 Century 21 Real Estate LLC. All rights reserved. CENTURY 21®, the CENTURY 21 Logo and C21® are service marks owned by Century 21 Real Estate LLC. Century 21 Real Estate LLC fully supports the principles of the Fair Housing Act and the Equal Opportunity Act. Each office is independently owned and operated. Listing information is deemed reliable but not guaranteed accurate.