331 Chatsworth Ct, Reading, PA 19608
Local realty services provided by:CENTURY 21 A Better Way
331 Chatsworth Ct,Reading, PA 19608
$749,900
- 4 Beds
- 4 Baths
- 4,059 sq. ft.
- Single family
- Pending
Listed by: katie c broskey
Office: real of pennsylvania
MLS#:PABK2074772
Source:BRIGHTMLS
Price summary
- Price:$749,900
- Price per sq. ft.:$184.75
- Monthly HOA dues:$67
About this home
Welcome to 331 Chatsworth Court, located in the highly desirable Wilson School District. Nestled at the end of a quiet cul-de-sac with three homes, this exceptional property sits on nearly two private acres, the largest premier lot in the community, offering breathtaking panoramic views of protected open farmland, spectacular sunsets, and unmatched privacy with no rear neighbors. Enjoy the peaceful setting of country living while remaining just minutes from shopping, restaurants, parks, schools, churches, and major roadways. Designed to maximize the incredible scenery, oversized picture windows and a dramatic two story family room flood the home with natural light while showcasing the picturesque landscape from nearly every angle. Whether enjoying your morning coffee in the breakfast area, relaxing in the family room, or entertaining on the oversized deck or custom covered stone patio, you’ll appreciate the rare beauty and tranquility this property offers. The open concept floor plan is ideal for both everyday living and entertaining. The spacious kitchen features a large pantry and flows seamlessly into the breakfast area, vaulted family room, and oversized deck, creating the perfect indoor and outdoor gathering space. A formal dining room is perfect for holidays and special occasions, while the versatile flex room with French doors offers endless possibilities as a home office, playroom, library, or sitting room. The first floor owner’s suite provides the convenience of one floor living with a spacious walk in closet and private en suite bathroom. A convenient half bath completes the main level. Upstairs, you’ll find three generously sized bedrooms, two featuring oversized walk in closets, along with a full bathroom and an open staircase overlooking the impressive family room below. The finished walk out basement adds over 1,000 square feet of additional living space, complete with a full bathroom, expansive recreation area, sliding glass doors leading to the custom covered stone patio, and a custom exterior staircase providing direct access to the side yard and garage. One of the few homes in the neighborhood offering both a finished walk out basement and a substantial unfinished lower level, this home provides exceptional storage along with incredible potential for a home gym, theater, workshop, additional bedrooms, or future finished living space. One of the home’s most remarkable features is the ability to enjoy nearly two acres of beautifully landscaped property without the maintenance. The HOA maintains the surrounding open portions of the property, allowing you to enjoy the expansive setting while only maintaining the fenced backyard and front lawn, giving you the best of both privacy and convenience. Since purchasing the home in 2022, the owners have completed numerous thoughtful upgrades, including a fully fenced backyard, oversized deck, custom covered stone patio with retaining wall, updated modern lighting, ceiling fans throughout, and custom blinds throughout the home. Offering the privacy and breathtaking views of a country retreat, the convenience of neighborhood living, and one of the most desirable lots in the community, 331 Chatsworth Court is a rare opportunity that truly stands apart. Schedule your private showing today...
Contact an agent
Home facts
- Year built:2022
- Listing ID #:PABK2074772
- Added:8 day(s) ago
- Updated:July 25, 2026 at 08:17 AM
Rooms and interior
- Bedrooms:4
- Total bathrooms:4
- Full bathrooms:3
- Half bathrooms:1
- Dining Description:Dining Room
- Bathrooms Description:Full Bath, Half Bath, Primary Bathroom
- Bedroom Description:Primary Bedroom
- Basement:Yes
- Basement Description:Full, Fully Finished, Walkout Level
- Living area:4,059 sq. ft.
Heating and cooling
- Cooling:Central A/C
- Heating:Forced Air, Natural Gas
Structure and exterior
- Roof:Shingle
- Year built:2022
- Building area:4,059 sq. ft.
- Lot area:1.23 Acres
- Architectural Style:Traditional
- Construction Materials:Aluminum Siding, Vinyl Siding
- Exterior Features:Deck(s), Patio(s)
- Foundation Description:Block
- Levels:2 Stories
Utilities
- Water:Public
- Sewer:Public Sewer
Finances and disclosures
- Price:$749,900
- Price per sq. ft.:$184.75
- Tax amount:$11,896 (2025)
Features and amenities
- Laundry features:Laundry
Parking
- Parking description:Asphalt Driveway, Attached Garage, Garage - Front Entry, Garage Door Opener, Inside Access
- Garage:Yes
- Garage spaces:2
New listings near 331 Chatsworth Ct
- Coming Soon
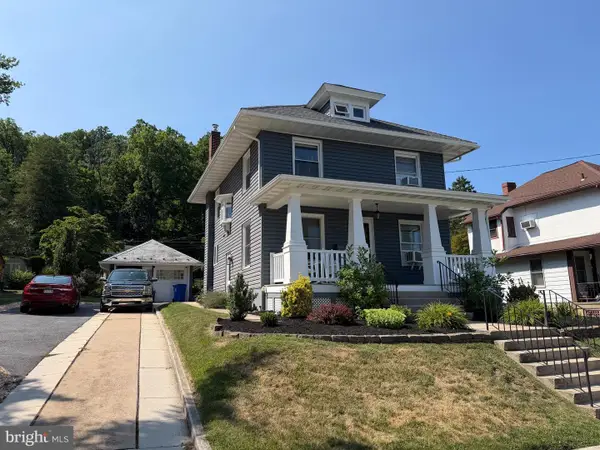 $315,000Coming Soon3 beds 2 baths
38 W 33rd St, READING, PA 19606
MLS# PABK2075698Listed by: BHHS HOMESALE REALTY- READING BERKS - Coming Soon
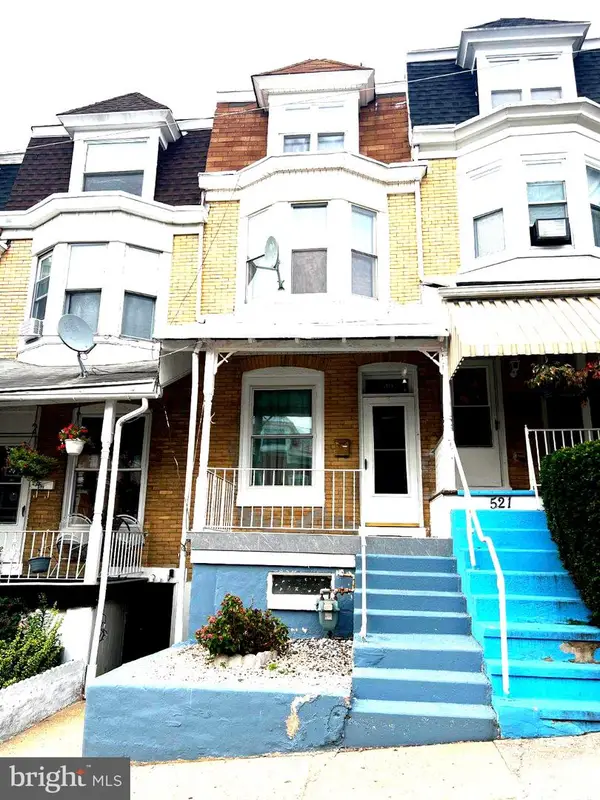 $155,000Coming Soon4 beds 1 baths
519 S 15 1/2 St, READING, PA 19606
MLS# PABK2075894Listed by: IRON VALLEY REAL ESTATE OF BERKS - Coming SoonOpen Wed, 5 to 7pm
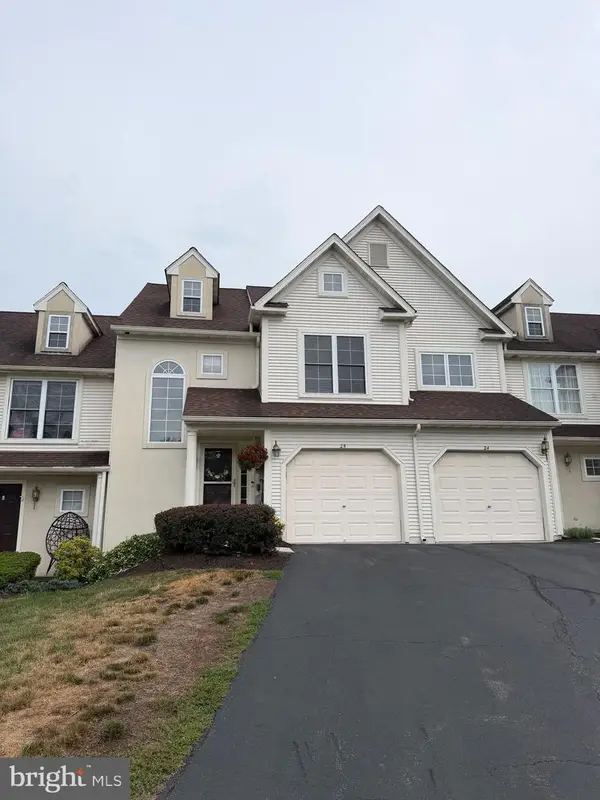 $324,900Coming Soon3 beds 3 baths
25 Whitepine Gulch, READING, PA 19607
MLS# PABK2075570Listed by: KELLER WILLIAMS PLATINUM REALTY - WYOMISSING - Coming Soon
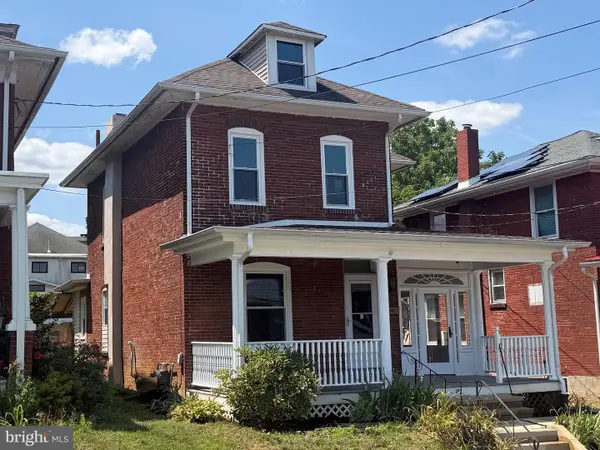
 $234,900Coming Soon2 beds 2 baths
122 Arlington St, READING, PA 19611
MLS# PABK2075854Listed by: CENTURY 21 GOLD - Coming Soon
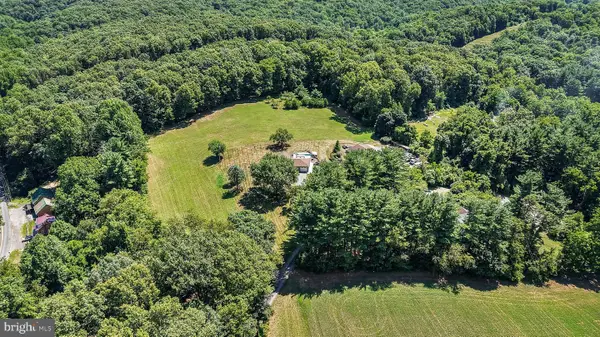 $799,000Coming Soon3 beds 2 baths
130 Clearfield Ln, READING, PA 19608
MLS# PABK2075878Listed by: BHHS HOMESALE REALTY- READING BERKS - New
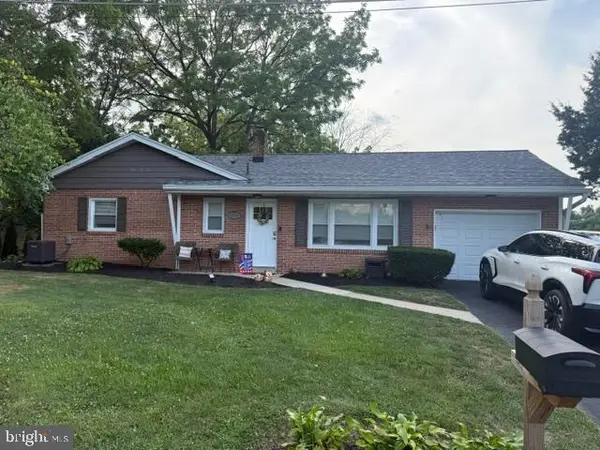 $425,000Active4 beds 3 baths3,000 sq. ft.
1024 Crestview Ave, READING, PA 19607
MLS# PABK2075880Listed by: UNITED REAL ESTATE STRIVE 212 - Coming Soon
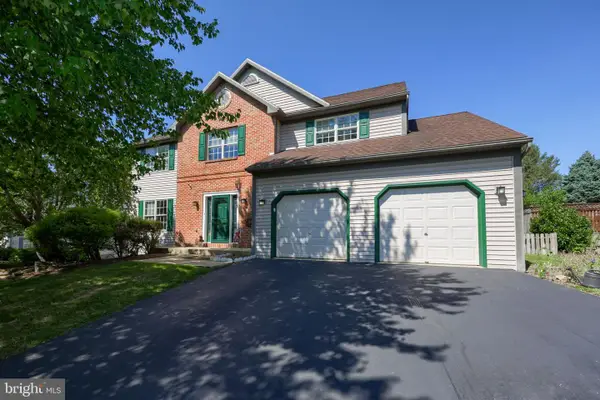 $494,900Coming Soon5 beds 4 baths
12 Colorado Ave, READING, PA 19608
MLS# PABK2074776Listed by: RE/MAX OF READING - New
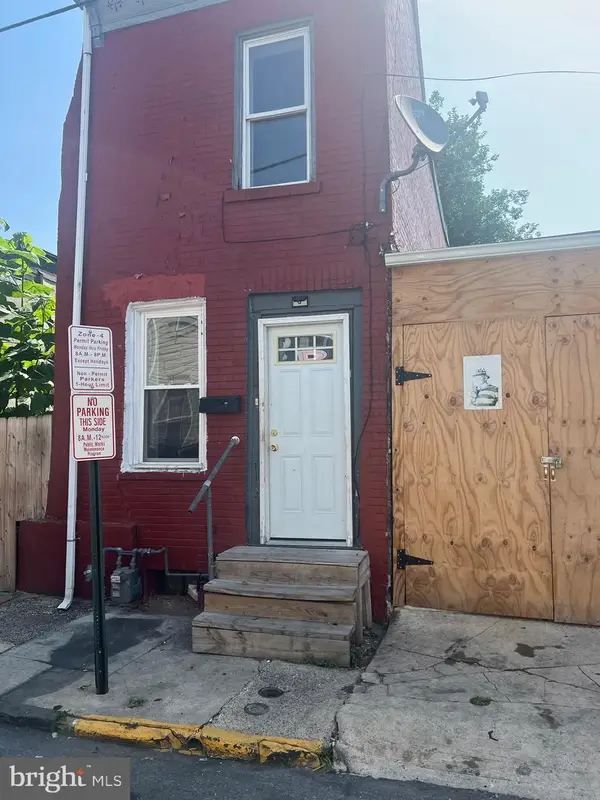 $124,900Active2 beds 1 baths740 sq. ft.
115 Moss St, READING, PA 19601
MLS# PABK2075706Listed by: IRON VALLEY REAL ESTATE OF BERKS - New
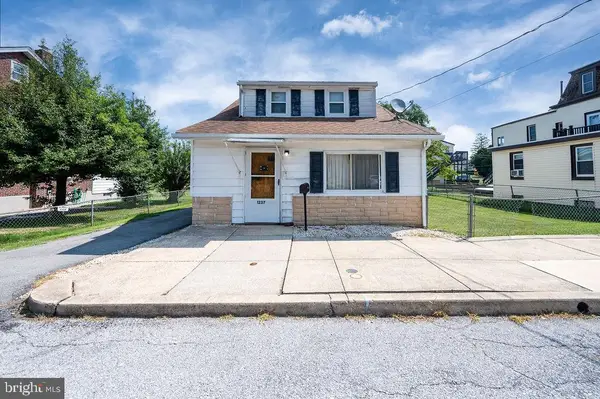 $314,900Active3 beds 2 baths1,260 sq. ft.
1237 Carbon St, READING, PA 19601
MLS# PABK2075764Listed by: IRON VALLEY REAL ESTATE OF BERKS - Coming Soon
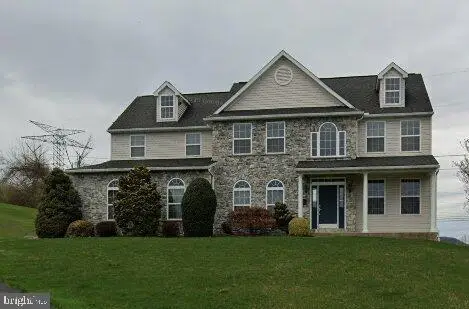 $740,000Coming Soon4 beds 4 baths
128 Great Bend Way, READING, PA 19608
MLS# PABK2075446Listed by: COLDWELL BANKER REALTY


Protect your home and budget from life's surprises with an Assurant Home Warranty, backed by a partner that supports you through every step of homeownership. Explore Plans.
©2026 Century 21 Real Estate LLC. All rights reserved. CENTURY 21®, the CENTURY 21 Logo and C21® are service marks owned by Century 21 Real Estate LLC. Century 21 Real Estate LLC fully supports the principles of the Fair Housing Act and the Equal Opportunity Act. Each office is independently owned and operated. Listing information is deemed reliable but not guaranteed accurate.