
4000 Stoudts Ferry Bridge Rd, Reading, PA 19605
Local realty services provided by:CENTURY 21 Home Team Realty
4000 Stoudts Ferry Bridge Rd,Reading, PA 19605
$384,900
- 4 Beds
- 4 Baths
- 3,120 sq. ft.
- Single family
- Coming Soon
Listed by: kevin j snyder, joshua forry
Office: re/max of reading
MLS#:PABK2079476
Source:BRIGHTMLS
Price summary
- Price:$384,900
- Price per sq. ft.:$123.37
About this home
Space, versatility, and outdoor living come together at this distinctive bi-level home featuring a second-story addition, FOUR bedrooms, FOUR full bathrooms, and TWO PRIMARY BEDROOM SUITES! Offering an abundance of total living space, this home provides a flexible layout with room to spread out and make it your own. The unique floor plan offers the potential for a variety of living arrangements, with two primary bedroom suites providing added privacy and convenience. Cathedral ceilings, skylights, and an open floor plan enhance the home's character, while the breakfast area offers a welcoming spot to start your day. The fully finished lower level adds valuable living space and includes a convenient laundry area, with a second laundry location on the upper level for added flexibility. The main level includes the living room, dining area, kitchen, two full baths, and three bedrooms. The second story can be accessed by the spiral staircase, and offers the second primary bedroom suite with the 4th bedroom, a full bath, and full laundry, along with an egress out to the deck and backyard. The lower level finishes out the home, and includes a finished family room, wet bar, full bathroom, second laundry, and access to the home's garage. Step outside and enjoy the expansive wood deck extending along the rear and side of the home and a fully fenced in backyard; an ideal setting for outdoor dining, entertaining, relaxing, or simply enjoying the seasons. Situated on a desirable corner lot with front, side, and rear yard space, the property also features a two-car attached garage with interior access, and a paved driveway. Additional highlights include a newer roof, natural gas forced-air heating, central air conditioning, and public water and public sewer. Conveniently located in Muhlenberg Township and Muhlenberg School District, this home offers an appealing combination of space, functionality, and distinctive features. With its two primary suites, generous outdoor living area, and versatile multi-level layout, this is an opportunity you won't want to miss. Schedule your showing and discover all the possibilities this home has to offer!...
Contact an agent
Home facts
- Year built:1991
- Subdivision & Development:RIVERVIEW PARK
- Listing ID #:PABK2079476
- Updated:October 20, 2026 at 01:38 PM
Rooms and interior
- Bedrooms:4
- Total bathrooms:4
- Full bathrooms:4
- Flooring:Ceramic Tile, Laminate Plank
- Dining Description:Dining Room
- Bathrooms Description:Bathroom 1, Bathroom 2, Bathroom 3, Full Bath, Primary Bath(s)
- Kitchen Description:Breakfast Area, Dishwasher
- Basement:Yes
- Basement Description:Full, Fully Finished
- Living area:3,120 sq. ft.
Heating and cooling
- Cooling:Central A/C
- Heating:Forced Air, Natural Gas
Structure and exterior
- Roof:Pitched, Shingle
- Year built:1991
- Building area:3,120 sq. ft.
- Lot area:0.25 Acres
- Lot Features:Corner, Front Yard, Rear Yard, SideYard(s), Suburban
- Architectural Style:Bi-level, Traditional
- Construction Materials:Wood Siding
- Exterior Features:Deck(s)
- Foundation Description:Block
- Levels:2 Stories
Utilities
- Water:Public
- Sewer:Public Sewer
Finances and disclosures
- Price:$384,900
- Price per sq. ft.:$123.37
- Tax amount:$7,971 (2026)
Features and amenities
- Laundry features:Laundry
- Amenities:200+ Amp Service, Skylight(s)
Parking
- Parking description:Attached Garage, Free, Inside Access, Oversized, Paved Driveway, Paved Parking
- Garage:Yes
- Garage spaces:2
New listings near 4000 Stoudts Ferry Bridge Rd
- Coming Soon
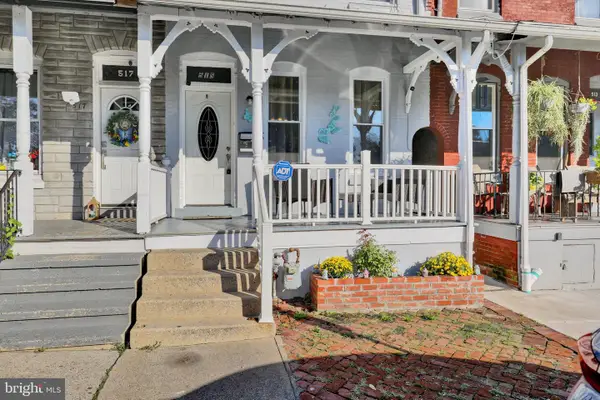 $209,900Coming Soon4 beds 3 baths1,815 sq. ft.
515 N 4th St, READING, PA 19601
MLS# PABK2079810Listed by: RE/MAX PINNACLE - Coming Soon
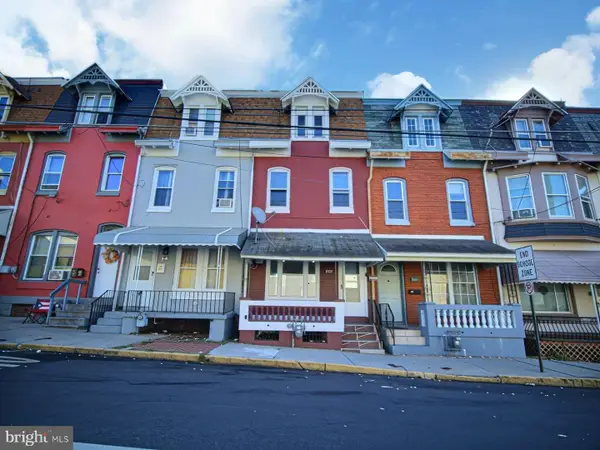 $224,900Coming Soon5 beds 2 baths1,658 sq. ft.
207 N 2nd St, READING, PA 19601
MLS# PABK2079808Listed by: REALTY ONE GROUP ALLIANCE - Coming Soon
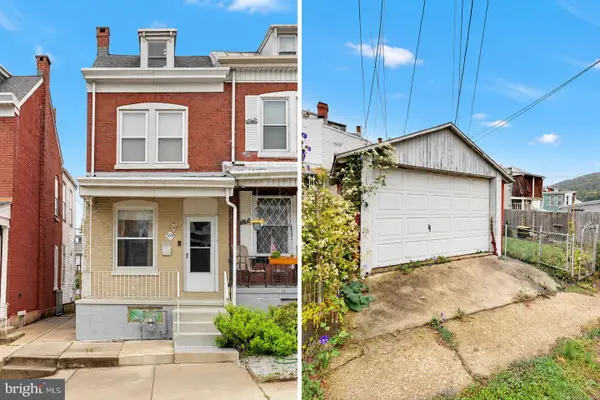 $160,000Coming Soon2 beds 1 baths922 sq. ft.
559 S 18th St, READING, PA 19606
MLS# PABK2079194Listed by: PAGODA REALTY ERA POWERED - Coming Soon
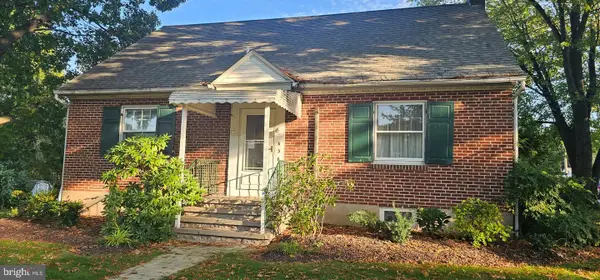 $375,000Coming Soon4 beds 2 baths1,372 sq. ft.
638 Mountain View Rd, READING, PA 19607
MLS# PABK2079702Listed by: BHHS HOMESALE REALTY- READING BERKS - Coming Soon
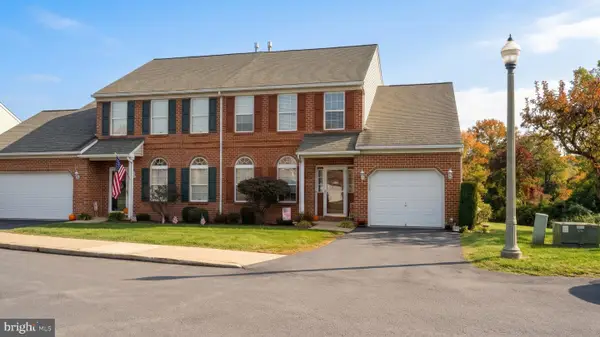 $324,900Coming Soon3 beds 4 baths2,100 sq. ft.
10 Fallowfield Cir, READING, PA 19607
MLS# PABK2079706Listed by: RE/MAX OF READING - Coming Soon
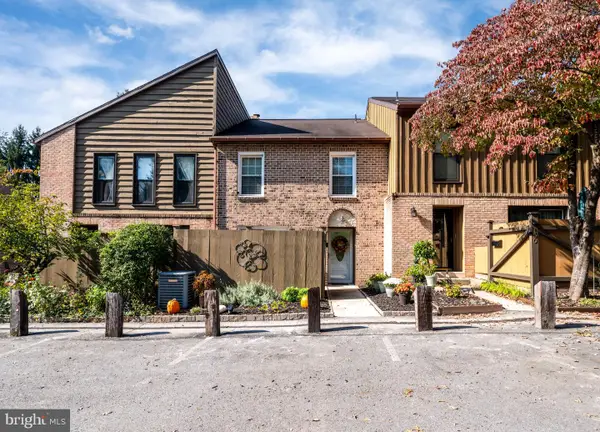 $299,900Coming Soon2 beds 3 baths1,974 sq. ft.
149 Merion Ln, READING, PA 19607
MLS# PABK2079740Listed by: DARYL TILLMAN REALTY GROUP - Coming Soon
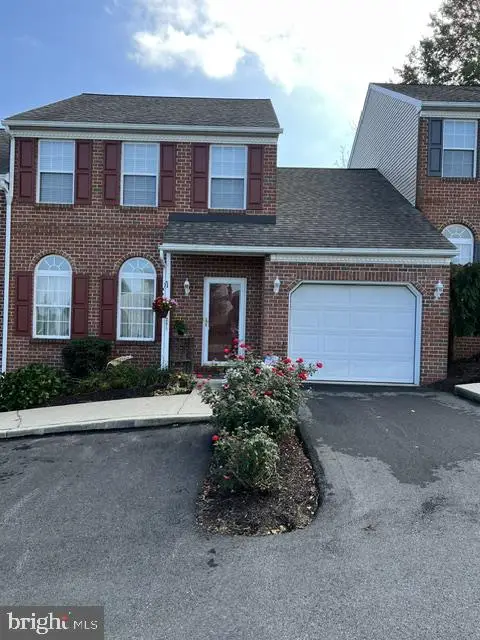 $249,900Coming Soon2 beds 2 baths1,520 sq. ft.
205 Barrington Dr, READING, PA 19607
MLS# PABK2079768Listed by: RE/MAX OF READING - Coming Soon
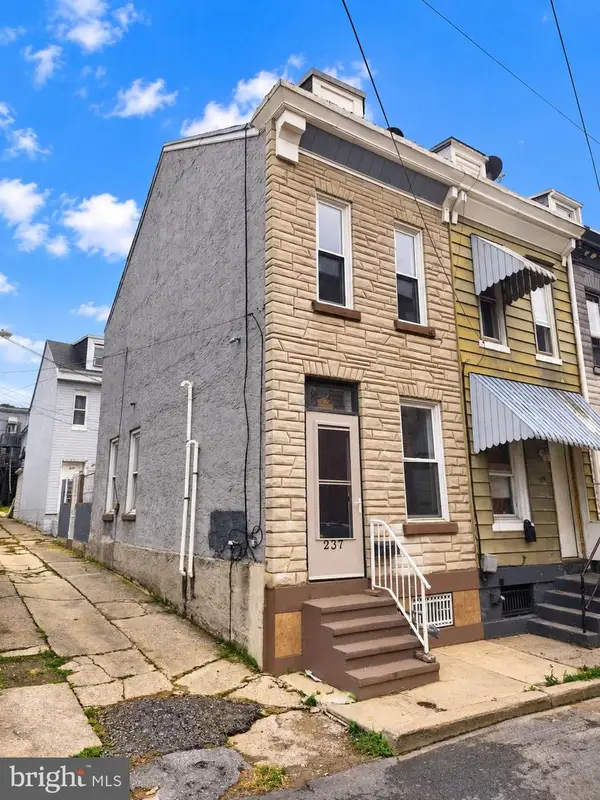 $125,000Coming Soon2 beds 1 baths682 sq. ft.
Address Withheld By Seller, READING, PA 19601
MLS# PABK2079726Listed by: IRON VALLEY REAL ESTATE OF BERKS - Coming SoonOpen Fri, 4 to 6pm
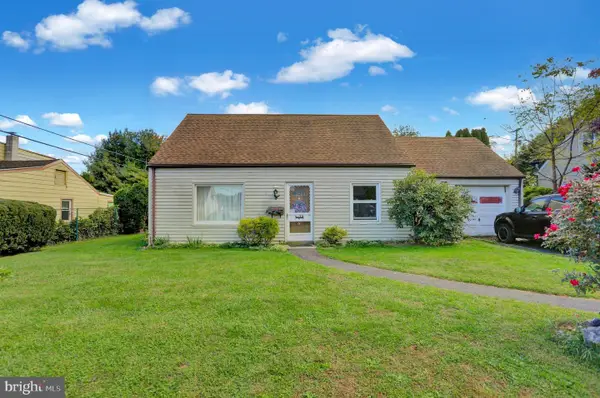 $240,000Coming Soon4 beds 1 baths1,260 sq. ft.
508 Lockheed Ave, READING, PA 19601
MLS# PABK2079708Listed by: BHHS HOMESALE REALTY- READING BERKS - Coming Soon
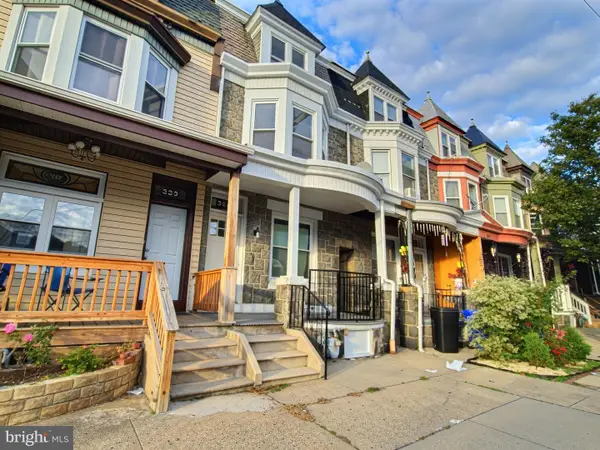 $264,999Coming Soon5 beds 2 baths1,700 sq. ft.
351 W Windsor St, READING, PA 19601
MLS# PABK2079698Listed by: REALTY ONE GROUP ALLIANCE


Protect your home and budget from life's surprises with an Assurant Home Warranty, backed by a partner that supports you through every step of homeownership. Explore Plans.
©2026 Century 21 Real Estate LLC. All rights reserved. CENTURY 21®, the CENTURY 21 Logo and C21® are service marks owned by Century 21 Real Estate LLC. Century 21 Real Estate LLC fully supports the principles of the Fair Housing Act and the Equal Opportunity Act. Each office is independently owned and operated. Listing information is deemed reliable but not guaranteed accurate.