434 Morgantown Rd, Reading, PA 19611
Local realty services provided by:CENTURY 21 Norris - Valley Forge
434 Morgantown Rd,Reading, PA 19611
$239,000
- 3 Beds
- 2 Baths
- 941 sq. ft.
- Single family
- Coming Soon
Listed by: mary brickner
Office: re/max of reading
MLS#:PABK2078300
Source:BRIGHTMLS
Price summary
- Price:$239,000
- Price per sq. ft.:$253.99
About this home
Bring your vision to this single detached home in the Reading School District. The main level features a living room, eat-in kitchen, first-floor bedroom, and full bathroom. Upstairs, you’ll find two additional bedrooms and a half bathroom. A covered patio and yard provide additional outdoor living space. Ready for renovation, this fixer-upper offers an excellent opportunity for an investor, contractor, or buyer looking to create a space of their own. The property is an Estate an is being sold in its current condition.
Contact an agent
Home facts
- Year built:1941
- Subdivision & Development:MILLMONT
- Listing ID #:PABK2078300
- Updated:September 16, 2026 at 05:34 AM
Rooms and interior
- Bedrooms:3
- Total bathrooms:2
- Full bathrooms:1
- Half bathrooms:1
- Rooms Total:6
- Kitchen Description:Dishwasher, Refrigerator
- Basement:Yes
- Basement Description:Full
- Living area:941 sq. ft.
Heating and cooling
- Cooling:Window Unit(s)
- Heating:Hot Water, Oil
Structure and exterior
- Year built:1941
- Building area:941 sq. ft.
- Lot area:0.1 Acres
- Lot Features:Level
- Architectural Style:Cape Cod
- Construction Materials:Brick
- Exterior Features:Patio(s)
- Foundation Description:Block
- Levels:1 1/2 Story
Schools
- High school:READING SENIOR
- Elementary school:MILLMONT
Utilities
- Water:Public
- Sewer:Public Sewer
Finances and disclosures
- Price:$239,000
- Price per sq. ft.:$253.99
- Tax amount:$3,023 (2026)
Features and amenities
- Amenities:Natural Gas Available
Parking
- Parking description:On Street
New listings near 434 Morgantown Rd
- Coming Soon
 $374,900Coming Soon3 beds 2 baths1,320 sq. ft.
12 Oswego Ln, READING, PA 19605
MLS# PABK2077976Listed by: KELLER WILLIAMS PLATINUM REALTY - WYOMISSING - Coming Soon
 $174,900Coming Soon5 beds 1 baths1,911 sq. ft.
1036 Cotton St, READING, PA 19602
MLS# PABK2078282Listed by: IRON VALLEY REAL ESTATE OF BERKS - Coming Soon
 $179,900Coming Soon3 beds 1 baths1,157 sq. ft.
517 S 11th St, READING, PA 19602
MLS# PABK2078262Listed by: IRON VALLEY REAL ESTATE OF BERKS - Coming Soon
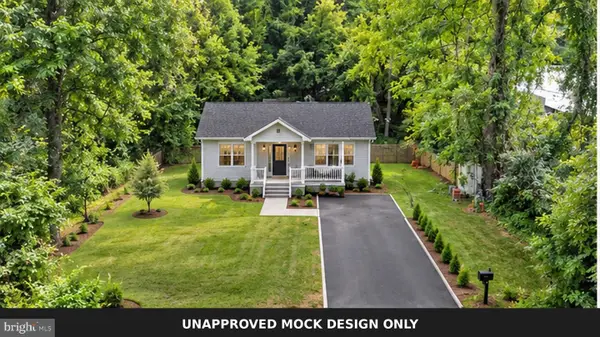 $40,000Coming Soon-- beds -- baths
0 S 9th St, READING, PA 19602
MLS# PABK2078230Listed by: PAGODA REALTY ERA POWERED - Coming Soon
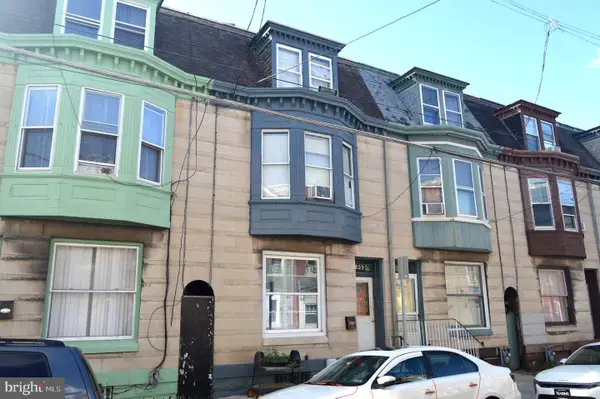 $50,000Coming Soon5 beds 1 baths1,506 sq. ft.
532 Bingaman St, READING, PA 19602
MLS# PABK2078216Listed by: RE/MAX OF READING - Coming Soon

 $289,900Coming Soon3 beds 2 baths1,548 sq. ft.
109 Gerald Ave, READING, PA 19607
MLS# PABK2078182Listed by: CENTURY 21 GOLD - Coming Soon
 $649,900Coming Soon-- beds -- baths4,856 sq. ft.
5045 Pottsville Pike, READING, PA 19605
MLS# PABK2078188Listed by: PAGODA REALTY ERA POWERED - Coming SoonOpen Sun, 2 to 3:30pm
 $340,000Coming Soon3 beds 3 baths1,974 sq. ft.
2447 Jefferson Ave, READING, PA 19609
MLS# PABK2078176Listed by: RE/MAX EVOLVED - Coming Soon
 $264,900Coming Soon2 beds 2 baths1,140 sq. ft.
44 Turning Leaf Way, READING, PA 19605
MLS# PABK2078168Listed by: KELLER WILLIAMS PLATINUM REALTY - WYOMISSING - Coming Soon
 $229,900Coming Soon3 beds -- baths1,704 sq. ft.
412 Spruce St, READING, PA 19602
MLS# PABK2078162Listed by: PAGODA REALTY ERA POWERED


Protect your home and budget from life's surprises with an Assurant Home Warranty, backed by a partner that supports you through every step of homeownership. Explore Plans.
©2026 Century 21 Real Estate LLC. All rights reserved. CENTURY 21®, the CENTURY 21 Logo and C21® are service marks owned by Century 21 Real Estate LLC. Century 21 Real Estate LLC fully supports the principles of the Fair Housing Act and the Equal Opportunity Act. Each office is independently owned and operated. Listing information is deemed reliable but not guaranteed accurate.