4400 Prestwick Dr, Reading, PA 19606
Local realty services provided by:CENTURY 21 Dale Realty Co.
Listed by: philip n macaronis
Office: re/max of reading
MLS#:PABK2076354
Source:BRIGHTMLS
Price summary
- Price:$409,900
- Price per sq. ft.:$209.67
About this home
Welcome to this nice 3 bedroom 2.5 bath rancher in Exeter Schools close to everything! Enjoy this home with its flat driveway and large flat rear and side yards giving you plenty of room to stretch out! Nicely done landscaping and the expansive rear deck are added outside features of this corner lot in the Valley Ridge community of Exeter Township. Inside you will see a nice sized kitchen with all the amenities you'd want right next to the family room which features a vaulted ceiling and access to the large deck. Off of the kitchen there is a nice sized dining room and expansive living room. Also on this level you have the Primary bedroom and its private bath along with 2 other bedrooms and a full bath. The lower level is the size of the whole house and has room for a pool table, shuffleboard, darts, a movie theater or your own gym! In addition there is a half bath on this lower level and plenty of storage with a Bilco door to the rear yard. If you're looking for space and convenience you've found it here at 4400 Prestwick Dr! Call to set up your appointment now!...
Contact an agent
Home facts
- Year built:1997
- Subdivision & Development:VALLEY RIDGE
- Listing ID #:PABK2076354
- Added:46 day(s) ago
- Updated:September 19, 2026 at 07:51 AM
Rooms and interior
- Bedrooms:3
- Total bathrooms:2
- Full bathrooms:2
- Flooring:Carpet, Tile/Brick, Vinyl
- Dining Description:Dining Room
- Basement:Yes
- Basement Description:Full, Fully Finished
- Living area:1,955 sq. ft.
Heating and cooling
- Cooling:Central A/C
- Heating:Heat Pump - Gas BackUp, Natural Gas
Structure and exterior
- Roof:Shingle
- Year built:1997
- Building area:1,955 sq. ft.
- Lot area:0.44 Acres
- Architectural Style:Ranch/Rambler
- Construction Materials:Aluminum Siding, Vinyl Siding
- Foundation Description:Concrete Perimeter
- Levels:1 Story
Schools
- High school:EXETER TOWNSHIP SENIOR
- Middle school:EXETER TOWNSHIP JUNIOR
Utilities
- Water:Public
- Sewer:Public Sewer
Finances and disclosures
- Price:$409,900
- Price per sq. ft.:$209.67
- Tax amount:$6,989 (2025)
Features and amenities
- Amenities:200+ Amp Service, Electric Available, Natural Gas Available, Phone, Underground Utilities
Parking
- Parking description:Attached Garage, Garage - Front Entry, On Street
- Garage:Yes
- Garage spaces:2
New listings near 4400 Prestwick Dr
- Coming Soon
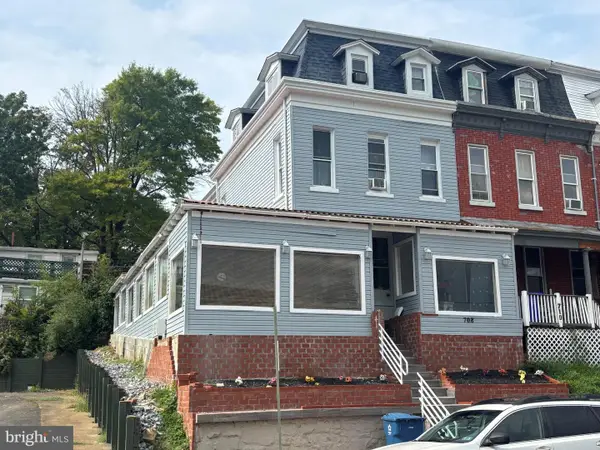
 $350,000Coming Soon6 beds 3 baths2,063 sq. ft.
708 N 6th St, READING, PA 19601
MLS# PABK2078442Listed by: CENTURY 21 GOLD - Coming Soon
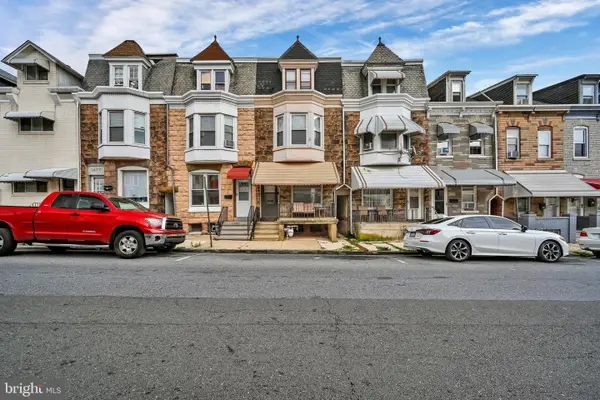 $210,000Coming Soon5 beds 1 baths1,847 sq. ft.
1435 N 10th St, READING, PA 19604
MLS# PABK2078174Listed by: KELLER WILLIAMS PLATINUM REALTY - WYOMISSING - Coming Soon
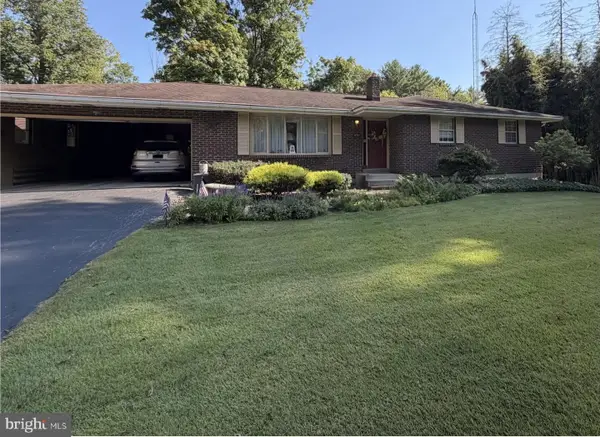 $385,000Coming Soon3 beds 3 baths1,384 sq. ft.
451 W Neversink Rd, READING, PA 19606
MLS# PABK2078356Listed by: UNITED REAL ESTATE STRIVE 212 - Coming Soon
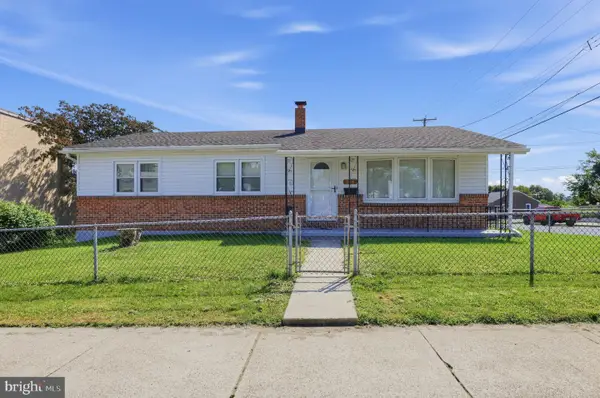 $299,900Coming Soon3 beds 2 baths1,232 sq. ft.
224 Belvedere Ave, READING, PA 19611
MLS# PABK2078424Listed by: HOUWZER, LLC - Coming Soon
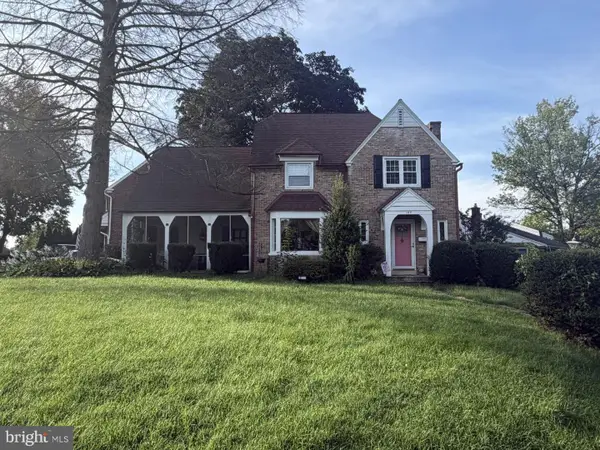 $359,990Coming Soon3 beds 2 baths1,525 sq. ft.
404 Harvard Blvd, READING, PA 19609
MLS# PABK2078446Listed by: PAGODA REALTY ERA POWERED - Coming Soon
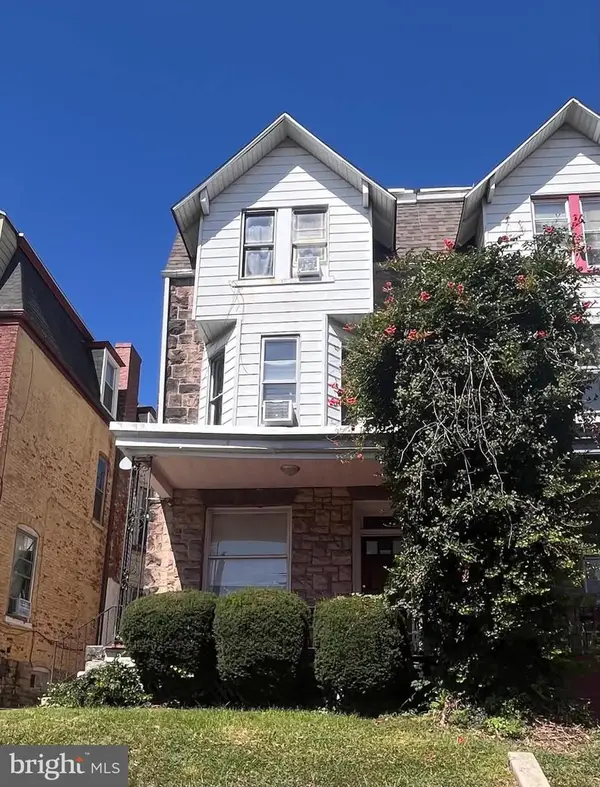 $299,000Coming Soon6 beds -- baths2,488 sq. ft.
109 Douglass St, READING, PA 19601
MLS# PABK2078428Listed by: IRON VALLEY REAL ESTATE OF BERKS - Coming SoonOpen Thu, 5 to 7pm
 $374,900Coming Soon3 beds 2 baths1,320 sq. ft.
12 Oswego Ln, READING, PA 19605
MLS# PABK2077976Listed by: KELLER WILLIAMS PLATINUM REALTY - WYOMISSING - Coming Soon
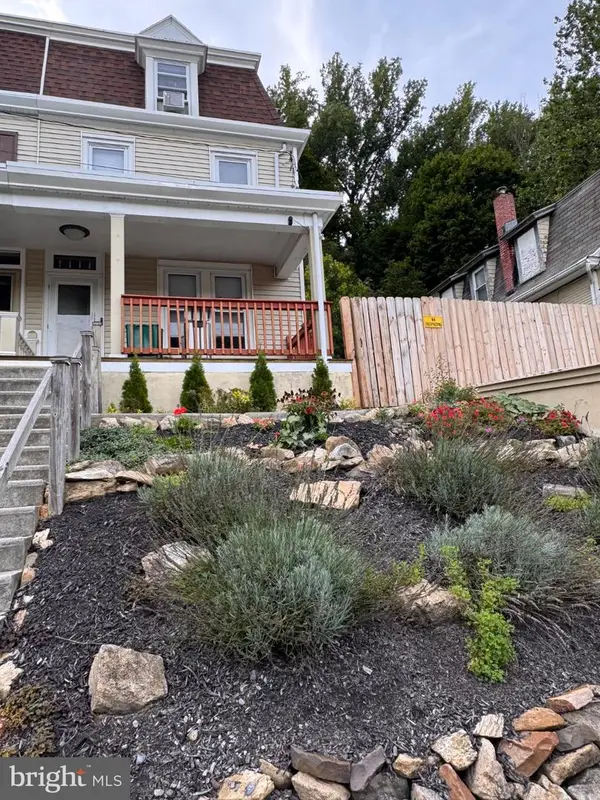 $260,000Coming Soon4 beds -- baths1,560 sq. ft.
1438 Sesser Ln, READING, PA 19606
MLS# PABK2077952Listed by: RE/MAX OF READING - Coming Soon
 $280,000Coming Soon5 beds 3 baths2,169 sq. ft.
142 Oley St, READING, PA 19601
MLS# PABK2078000Listed by: CENTURY 21 GOLD - Coming Soon
 $195,000Coming Soon4 beds 1 baths1,576 sq. ft.
142 Greenwich St, READING, PA 19601
MLS# PABK2077882Listed by: UNITED REAL ESTATE STRIVE 212


Protect your home and budget from life's surprises with an Assurant Home Warranty, backed by a partner that supports you through every step of homeownership. Explore Plans.
©2026 Century 21 Real Estate LLC. All rights reserved. CENTURY 21®, the CENTURY 21 Logo and C21® are service marks owned by Century 21 Real Estate LLC. Century 21 Real Estate LLC fully supports the principles of the Fair Housing Act and the Equal Opportunity Act. Each office is independently owned and operated. Listing information is deemed reliable but not guaranteed accurate.