
450 Parkview Rd, Reading, PA 19606
Local realty services provided by:CENTURY 21 New Millennium
450 Parkview Rd,Reading, PA 19606
$474,900
- 5 Beds
- 4 Baths
- 3,250 sq. ft.
- Single family
- Coming Soon
Listed by: susan f mcfadden, heather cassel
Office: keller williams platinum realty - wyomissing
MLS#:PABK2079900
Source:BRIGHTMLS
Price summary
- Price:$474,900
- Price per sq. ft.:$146.12
About this home
*OPEN HOUSE THURSDAY NOV 5th, 5pm-7pm. Welcome to this inviting property offering versatile living spaces and a beautiful outdoor setting on a lot close to an acre! The main home features 4 bedrooms, 2 full baths, kitchen, a comfortable living room, and a dining room highlighted by a huge bay window that fills the space with natural light. A brand-new addition features a primary suite with a full bath, custom walk in closet and convenient laundry area in additional to more living space. Outdoors, enjoy gorgeous scenic views from the back patio and firepit along with brand new doors and openers for an impressive 5 car garage space with a half bath.
The home also offers a finished lower-level living area featuring a full bathroom with a shower and a kitchenette, providing additional flexibility for entertaining, extended living arrangements, or accommodating guests.
A wonderful bonus is the addition, just three years old, which offers even more functional living space. This area includes a bedroom with built-in closets, a full bathroom with a shower, laminate flooring, a dedicated laundry area, and three mini-split systems for efficient heating and cooling. This area also has an additional three-car garage, offering exceptional space for vehicles, hobbies, or equipment.
Step outside to enjoy the back patio, complete with a gorgeous fire pit—an ideal setting for relaxing evenings, entertaining friends, or gathering with family. With its spacious lot, flexible living arrangements, multiple garage spaces, and newer addition, this property offers a unique combination of comfort, convenience, and versatility.1 year home warranty included with acceptable offer....
Contact an agent
Home facts
- Year built:1983
- Subdivision & Development:NONE AVAILABLE
- Listing ID #:PABK2079900
- Updated:October 31, 2026 at 05:34 AM
Rooms and interior
- Bedrooms:5
- Total bathrooms:4
- Full bathrooms:3
- Half bathrooms:1
- Kitchen Description:Dishwasher, Disposal, Kitchen - Eat-In
- Basement:Yes
- Basement Description:Full
- Living area:3,250 sq. ft.
Heating and cooling
- Cooling:Central A/C, Ductless/Mini-Split
- Heating:Electric, Heat Pump(s), Wall Unit
Structure and exterior
- Roof:Shingle
- Year built:1983
- Building area:3,250 sq. ft.
- Lot area:0.8 Acres
- Architectural Style:Bi-level
- Construction Materials:Aluminum Siding, Brick
- Exterior Features:Deck(s)
- Foundation Description:Concrete Perimeter
- Levels:1 Story
Schools
- High school:EXETER TOWNSHIP SENIOR
Utilities
- Water:Public
- Sewer:Public Sewer
Finances and disclosures
- Price:$474,900
- Price per sq. ft.:$146.12
- Tax amount:$7,684 (2026)
Features and amenities
- Amenities:Cable TV
Parking
- Parking description:Attached Garage, Garage - Side Entry, Garage Door Opener
- Garage:Yes
- Garage spaces:5
New listings near 450 Parkview Rd
- Coming Soon
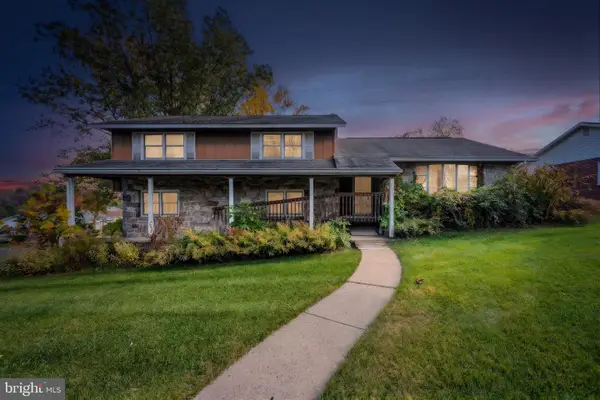 $295,000Coming Soon4 beds 3 baths2,884 sq. ft.
35 E 40th St, READING, PA 19606
MLS# PABK2080350Listed by: IRON VALLEY REAL ESTATE OF BERKS - Coming Soon
 $89,900Coming Soon3 beds 1 baths1,572 sq. ft.
640 N 10th St N, READING, PA 19604
MLS# PABK2080324Listed by: RE/MAX OF READING - Coming Soon
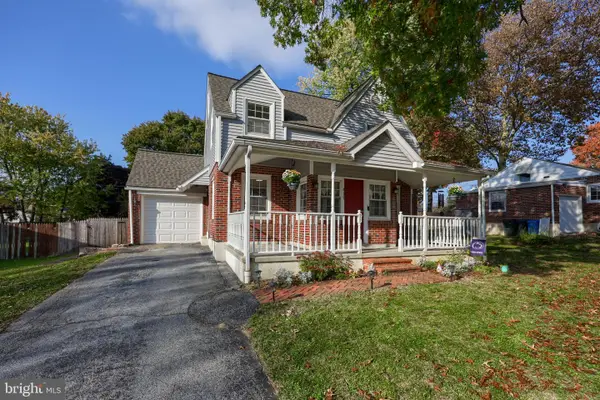 $325,000Coming Soon3 beds 3 baths1,664 sq. ft.
837 Acacia Ave, READING, PA 19605
MLS# PABK2080294Listed by: BERKSHIRE HATHAWAY HOMESERVICES HOMESALE REALTY - Coming Soon
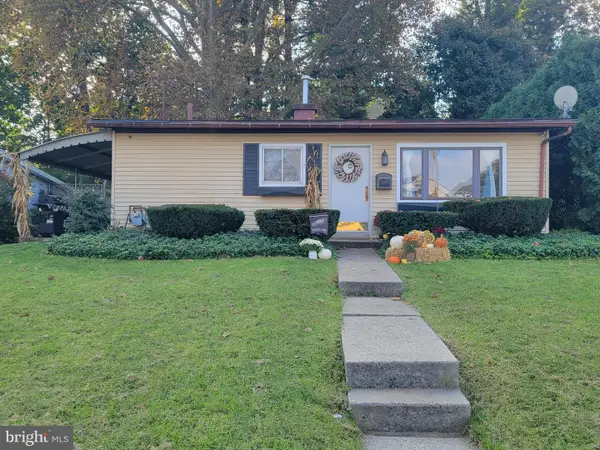 $225,000Coming Soon2 beds 1 baths768 sq. ft.
2450 Mckinley Ave, READING, PA 19609
MLS# PABK2080310Listed by: STOUT ASSOCIATES REALTORS - Coming Soon
 $229,900Coming Soon3 beds 2 baths1,552 sq. ft.
1063 Deer Run, READING, PA 19606
MLS# PABK2080210Listed by: UNITED REAL ESTATE STRIVE 212 - Coming Soon
 $349,000Coming Soon4 beds 2 baths1,165 sq. ft.
6 Darlin Dr, READING, PA 19609
MLS# PABK2080192Listed by: COLDWELL BANKER REALTY - Coming Soon
 $274,777Coming Soon3 beds 1 baths1,450 sq. ft.
Address Withheld By Seller, READING, PA 19605
MLS# PABK2080170Listed by: RE/MAX OF READING - Coming Soon
 $259,900Coming Soon3 beds 1 baths1,437 sq. ft.
207 Hanley Pl, READING, PA 19611
MLS# PABK2079844Listed by: IRON VALLEY REAL ESTATE OF BERKS - Coming Soon
 $330,000Coming Soon3 beds 2 baths2,004 sq. ft.
26 Rosemont Ave, READING, PA 19607
MLS# PABK2080118Listed by: BOLD REALTY


Protect your home and budget from life's surprises with an Assurant Home Warranty, backed by a partner that supports you through every step of homeownership. Explore Plans.
©2026 Century 21 Real Estate LLC. All rights reserved. CENTURY 21®, the CENTURY 21 Logo and C21® are service marks owned by Century 21 Real Estate LLC. Century 21 Real Estate LLC fully supports the principles of the Fair Housing Act and the Equal Opportunity Act. Each office is independently owned and operated. Listing information is deemed reliable but not guaranteed accurate.