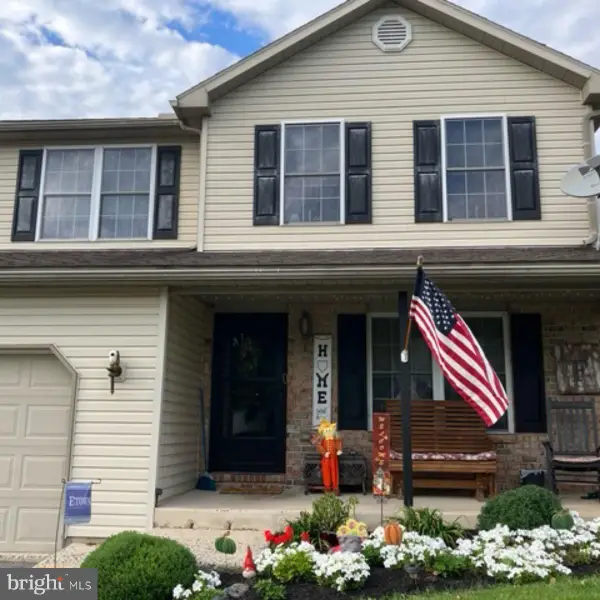
5 Emily Ct, Reading, PA 19606
Local realty services provided by:CENTURY 21 Rauh & Johns
5 Emily Ct,Reading, PA 19606
$309,900
- 3 Beds
- 3 Baths
- 1,632 sq. ft.
- Townhouse
- Active
Listed by: pamela l pfennig
Office: bhhs homesale realty- reading berks
MLS#:PABK2077890
Source:BRIGHTMLS
Price summary
- Price:$309,900
- Price per sq. ft.:$189.89
- Monthly HOA dues:$210
About this home
Welcome to this beautifully maintained townhome nestled in a desirable corner of Exeter Township! Offering Newer heating system, in 2024 and newer water heater, 2025, carpet and wood plank flooring replaced in 2023, porcelain tile in 1st floor powder room, 2023, newer lighting fixtures throughout, and other thoughtful features, along with low-maintenance convenience, this home is MOVE IN READY! The second floor features three generously sized bedrooms, two full bathrooms, and a convenient laundry room. The spacious primary suite includes a walk-in closet plus additional storage. On the main level, you'll find an open-concept living area that creates an inviting space for everyday living and entertaining. The well-appointed kitchen offers plenty of counter space, a tile backsplash, and a comfortable breakfast/dining area. Enjoy cozy evenings by the gas fireplace during the colder months, or step outside to the private back patio and relax in the shade during warmer weather. A full-size one-car garage provides convenient parking and additional storage. Best of all, the HOA takes care of exterior maintenance, including the roof, which was replaced in 2020, allowing you to spend more time enjoying your home and less time worrying about upkeep. The HOA will be pressure washing the exterior, including the patio area next spring. With convenient access to major shopping centers, highways, and everyday amenities, this townhome offers an excellent combination of comfort and convenience. Don't miss your opportunity to make this gorgeous townhome your own. Schedule your private tour today. Please be sure to drive around the island to access 5 Emily Court....
Contact an agent
Home facts
- Year built:2010
- Subdivision & Development:EXETER WOODS
- Listing ID #:PABK2077890
- Added:44 day(s) ago
- Updated:October 23, 2026 at 02:00 PM
Rooms and interior
- Bedrooms:3
- Total bathrooms:3
- Full bathrooms:2
- Half bathrooms:1
- Dining Description:Dining Area, Dining Room
- Bathrooms Description:Full Bath, Half Bath
- Kitchen Description:Built-In Microwave, Dishwasher, Disposal, Refrigerator
- Bedroom Description:Primary Bedroom, Walk In Closet(s)
- Living area:1,632 sq. ft.
Heating and cooling
- Cooling:Central A/C
- Heating:Forced Air, Natural Gas
Structure and exterior
- Roof:Shingle
- Year built:2010
- Building area:1,632 sq. ft.
- Lot Features:Suburban
- Architectural Style:Contemporary
- Construction Materials:Vinyl Siding
- Levels:2 Stories
Utilities
- Water:Public
- Sewer:Public Sewer
Finances and disclosures
- Price:$309,900
- Price per sq. ft.:$189.89
- Tax amount:$5,560 (2026)
Features and amenities
- Laundry features:Laundry
- Amenities:200+ Amp Service
Parking
- Parking description:Asphalt Driveway, Attached Garage, Garage - Front Entry, Garage Door Opener, Inside Access, Parking Lot
- Garage:Yes
- Garage spaces:1
New listings near 5 Emily Ct
- Coming Soon
 $294,900Coming Soon3 beds 2 baths1,748 sq. ft.
109 Elkins Ave, READING, PA 19607
MLS# PABK2079806Listed by: KELLER WILLIAMS PLATINUM REALTY - WYOMISSING - Coming Soon
 $309,900Coming Soon3 beds 2 baths1,260 sq. ft.
1557 Delaware Ave, READING, PA 19610
MLS# PABK2079700Listed by: KELLER WILLIAMS PLATINUM REALTY - WYOMISSING - Coming Soon
 $189,900Coming Soon2 beds 2 baths1,196 sq. ft.
2 Alpine Ct #b-2, READING, PA 19606
MLS# PABK2079860Listed by: RE/MAX OF READING - Coming Soon
 $170,000Coming Soon1 beds 1 baths492 sq. ft.
1445 Hancock Blvd, READING, PA 19607
MLS# PABK2079846Listed by: BHHS HOMESALE REALTY- READING BERKS - Coming Soon
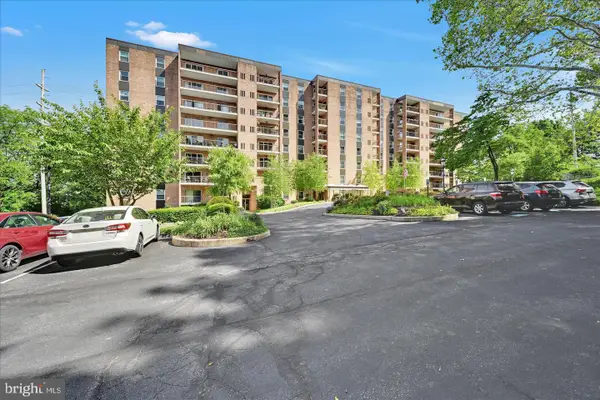 $225,000Coming Soon3 beds 2 baths1,943 sq. ft.
1375 Pershing Blvd #104, READING, PA 19607
MLS# PABK2079868Listed by: UNITED REAL ESTATE STRIVE 212 - Coming Soon

 $189,900Coming Soon3 beds 2 baths1,698 sq. ft.
1036 Hampden Blvd, READING, PA 19604
MLS# PABK2079786Listed by: CENTURY 21 GOLD - Coming Soon
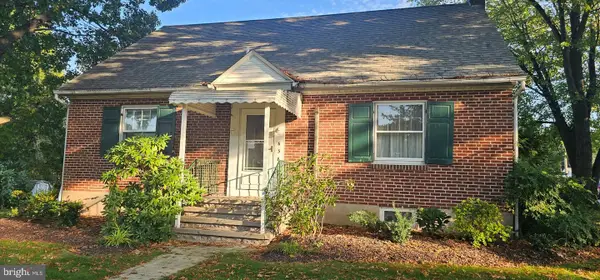 $375,000Coming Soon4 beds 2 baths1,372 sq. ft.
638 Mountain View Rd, READING, PA 19607
MLS# PABK2079702Listed by: BHHS HOMESALE REALTY- READING BERKS - Coming Soon
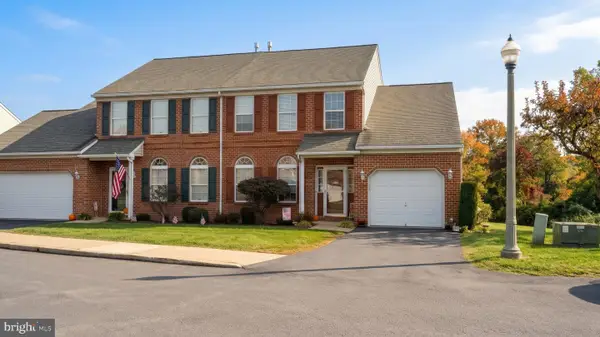 $324,900Coming Soon3 beds 4 baths2,100 sq. ft.
10 Fallowfield Cir, READING, PA 19607
MLS# PABK2079706Listed by: RE/MAX OF READING - Coming Soon
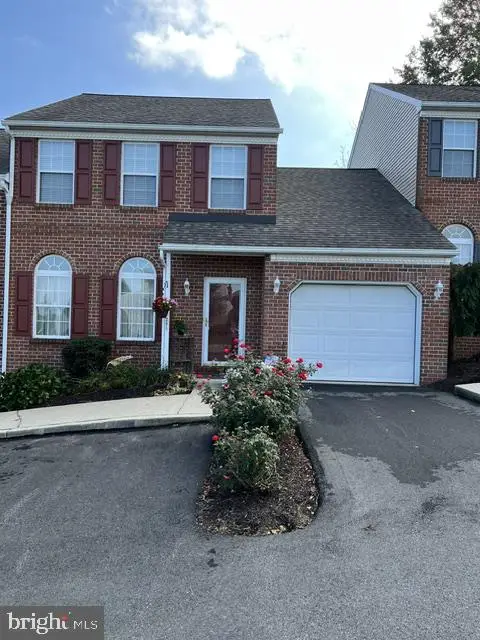 $249,900Coming Soon2 beds 2 baths1,520 sq. ft.
205 Barrington Dr, READING, PA 19607
MLS# PABK2079768Listed by: RE/MAX OF READING - Coming Soon
 $350,000Coming Soon3 beds 3 baths1,790 sq. ft.
355 Oneida Dr, READING, PA 19608
MLS# PABK2079558Listed by: REALTY ONE GROUP UNLIMITED


Protect your home and budget from life's surprises with an Assurant Home Warranty, backed by a partner that supports you through every step of homeownership. Explore Plans.
©2026 Century 21 Real Estate LLC. All rights reserved. CENTURY 21®, the CENTURY 21 Logo and C21® are service marks owned by Century 21 Real Estate LLC. Century 21 Real Estate LLC fully supports the principles of the Fair Housing Act and the Equal Opportunity Act. Each office is independently owned and operated. Listing information is deemed reliable but not guaranteed accurate.