526 Arietta Ct, Reading, PA 19605
Local realty services provided by:CENTURY 21 Gold
526 Arietta Ct,Reading, PA 19605
$279,900
- 3 Beds
- 3 Baths
- 1,652 sq. ft.
- Townhouse
- Active
Listed by: lisa g marchio
Office: commonwealth real estate llc.
MLS#:PABK2076160
Source:BRIGHTMLS
Price summary
- Price:$279,900
- Price per sq. ft.:$169.43
- Monthly HOA dues:$200
About this home
This Large Townhome w/ 3 Bed, 2 ½ Bath is Truly Turnkey in the Arietta Court Community of Muhlenberg Twp. Newly built by New Vision Builder in 2019 with Modern & Virtually Maintenance-Free Amenities, such as porcelain wood-like tile throughout (carpet free home), granite counters, stainless steel appliances, tiled backsplash & corner pantry in the kitchen, lots of recessed lights, spacious rooms, lots of closets, and a walk out basement. Easy living is also made easier by having a low cost HOA that takes care of the grass cutting, snow removal,& trash. Whether you are looking for an easier modern lifestyle or a low maintenance investment property this could be the Beauty for you!
Contact an agent
Home facts
- Year built:2019
- Subdivision & Development:HYDE PARK
- Listing ID #:PABK2076160
- Added:44 day(s) ago
- Updated:September 14, 2026 at 01:49 PM
Rooms and interior
- Bedrooms:3
- Total bathrooms:3
- Full bathrooms:2
- Half bathrooms:1
- Bathrooms Description:Primary Bath(s)
- Kitchen Description:Built-In Microwave, Dishwasher, Kitchen - Eat-In, Oven - Self Cleaning, Oven/Range - Gas, Pantry, Recessed Lighting, Refrigerator, Stainless Steel Appliances, Upgraded Countertops
- Basement:Yes
- Basement Description:Full, Unfinished, Walkout Level
- Living area:1,652 sq. ft.
Heating and cooling
- Cooling:Central A/C
- Heating:Forced Air, Natural Gas
Structure and exterior
- Roof:Architectural Shingle
- Year built:2019
- Building area:1,652 sq. ft.
- Lot Features:Middle Of Block
- Architectural Style:Traditional
- Construction Materials:Frame, Vinyl Siding
- Exterior Features:Play Area
- Foundation Description:Concrete Perimeter
- Levels:2 Stories
Utilities
- Water:Public
- Sewer:Public Sewer
Finances and disclosures
- Price:$279,900
- Price per sq. ft.:$169.43
- Tax amount:$5,932 (2026)
Features and amenities
- Amenities:Double Hung Windows, Recessed Lighting
Parking
- Parking description:Assigned, Lighted Parking, Parking Lot, Paved Parking, Private, Shared Driveway
New listings near 526 Arietta Ct
- Coming Soon
 $229,900Coming Soon3 beds -- baths1,704 sq. ft.
412 Spruce St, READING, PA 19602
MLS# PABK2078162Listed by: PAGODA REALTY ERA POWERED - Coming Soon
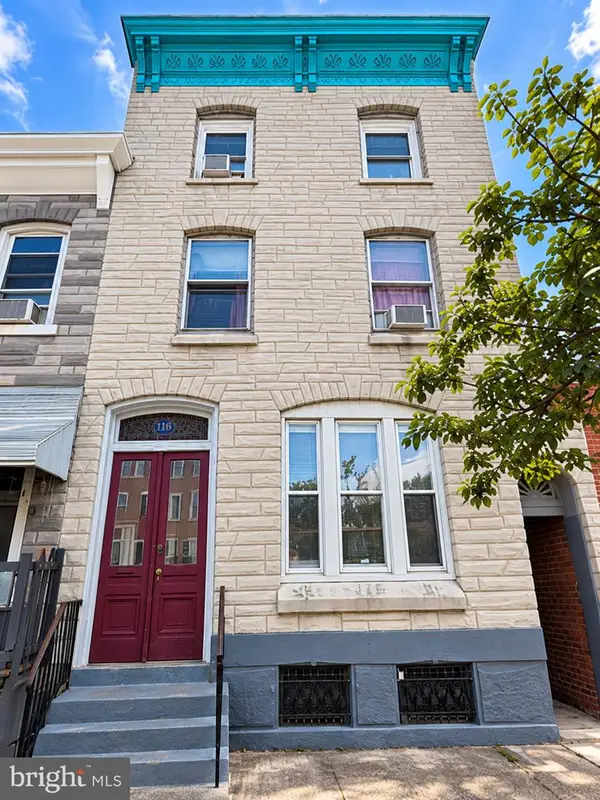 $339,900Coming Soon7 beds -- baths
1114 Franklin St, READING, PA 19602
MLS# PABK2078148Listed by: IRON VALLEY REAL ESTATE OF BERKS - Coming Soon
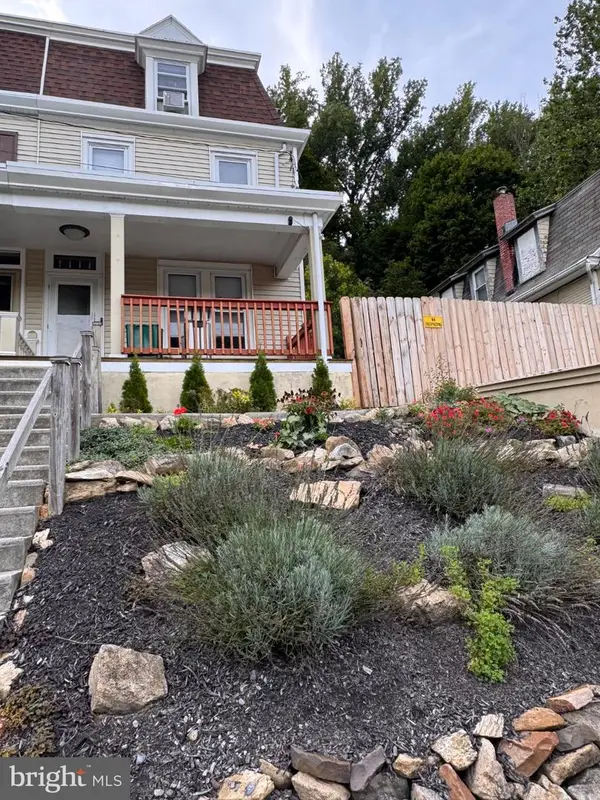 $260,000Coming Soon4 beds -- baths1,560 sq. ft.
1438 Sesser Ln, READING, PA 19606
MLS# PABK2077952Listed by: RE/MAX OF READING - Coming Soon
 $499,900Coming Soon4 beds 3 baths1,846 sq. ft.
22 Seidel Rd, READING, PA 19606
MLS# PABK2077712Listed by: HOMESTARR REALTY - Coming Soon
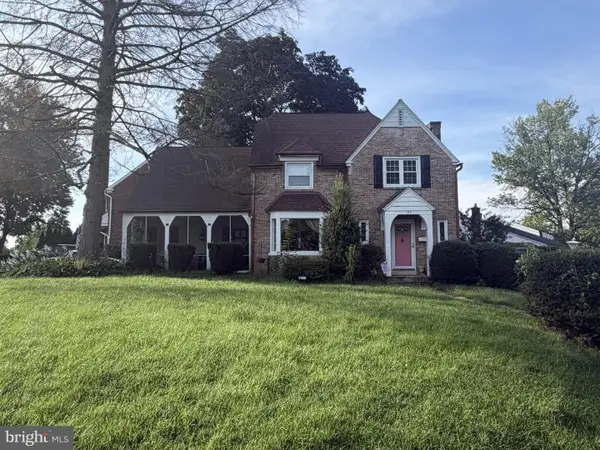 $359,900Coming Soon3 beds 2 baths1,415 sq. ft.
102 Harvard Blvd, READING, PA 19609
MLS# PABK2077760Listed by: PAGODA REALTY ERA POWERED - Coming Soon

 $280,000Coming Soon5 beds 3 baths2,169 sq. ft.
142 Oley St, READING, PA 19601
MLS# PABK2078000Listed by: CENTURY 21 GOLD - Coming Soon
 $195,000Coming Soon4 beds 1 baths1,576 sq. ft.
142 Greenwich St, READING, PA 19601
MLS# PABK2077882Listed by: UNITED REAL ESTATE STRIVE 212 - Coming Soon
 $294,900Coming Soon3 beds 1 baths1,968 sq. ft.
15 Elm St, READING, PA 19606
MLS# PABK2078040Listed by: CENTURY 21 GOLD - Coming Soon
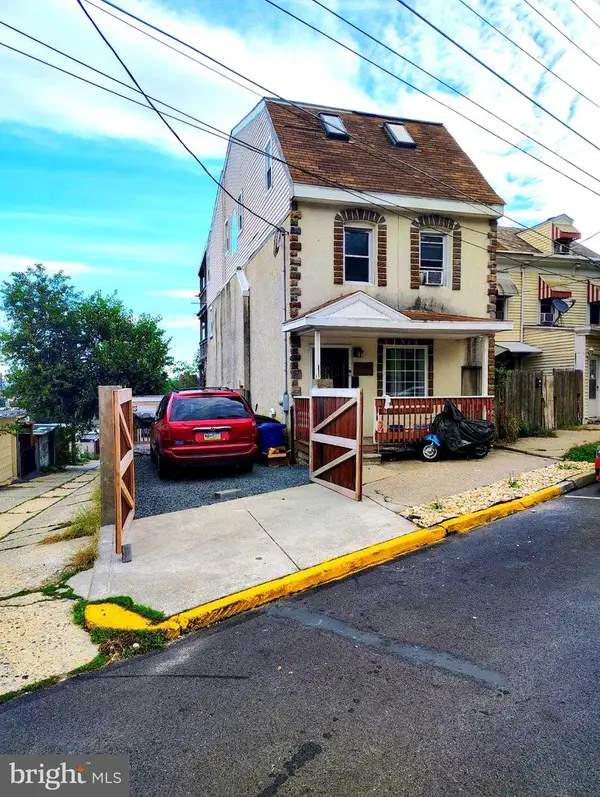 $259,900Coming Soon5 beds 5 baths2,400 sq. ft.
1019 South St, READING, PA 19602
MLS# PABK2077878Listed by: SAUNDERS REAL ESTATE - Coming Soon
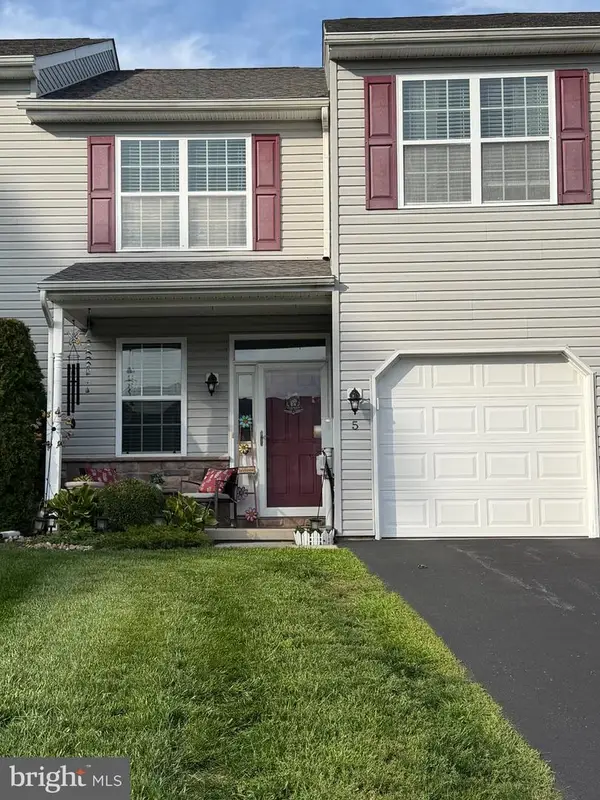 $309,900Coming Soon3 beds 3 baths1,632 sq. ft.
5 Emily Ct, READING, PA 19606
MLS# PABK2077890Listed by: BHHS HOMESALE REALTY- READING BERKS


Protect your home and budget from life's surprises with an Assurant Home Warranty, backed by a partner that supports you through every step of homeownership. Explore Plans.
©2026 Century 21 Real Estate LLC. All rights reserved. CENTURY 21®, the CENTURY 21 Logo and C21® are service marks owned by Century 21 Real Estate LLC. Century 21 Real Estate LLC fully supports the principles of the Fair Housing Act and the Equal Opportunity Act. Each office is independently owned and operated. Listing information is deemed reliable but not guaranteed accurate.