531 Weiser St, Reading, PA 19601
Local realty services provided by:CENTURY 21 New Millennium
531 Weiser St,Reading, PA 19601
$239,900
- 5 Beds
- 2 Baths
- 1,652 sq. ft.
- Townhouse
- Active
Listed by: martin a yourkavitch, jerry g buffa
Office: coldwell banker realty
MLS#:PABK2075436
Source:BRIGHTMLS
Price summary
- Price:$239,900
- Price per sq. ft.:$145.22
About this home
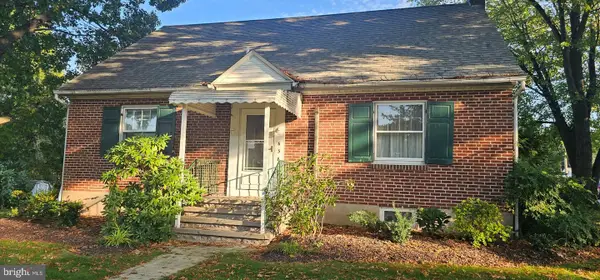
Spacious 5 bedroom Victorian home offering plenty of character, generous room sizes and recent updates throughout. New renovations were completed in September 2026, including the conversion of the first-floor half bath into a full bathroom and the addition of interior basement steps for convenient access to the laundry area.
The first floor features a welcoming living room, dining room, updated kitchen and full bathroom, with access from the kitchen to the rear yard. The second floor offers 3 bedrooms and a full bathroom, while the third floor provides 2 additional bedrooms, giving you plenty of flexibility for bedrooms, a home office, guest space or hobbies.
The home has been refreshed inside and out with recent interior and exterior paint, refinished original hardwood floors and energy-efficient double-hung windows throughout. The kitchen was remodeled approximately three to four years ago and includes well-maintained appliances. Both rubber roofs have recently been recoated with Henry silicone roof coating for added protection, and the front and rear porches plus the decks have been restored, sanded and freshly stained.
Additional features include natural gas boiler heat, circuit-breaker electrical service, public water and public sewer. This home is move-in ready and waiting for its next owner!...
Contact an agent
Home facts
- Year built:1910
- Subdivision & Development:NONE AVAILABLE
- Listing ID #:PABK2075436
- Added:93 day(s) ago
- Updated:October 21, 2026 at 02:03 PM
Rooms and interior
- Bedrooms:5
- Total bathrooms:2
- Full bathrooms:2
- Rooms Total:8
- Flooring:Carpet, Hardwood, Luxury Vinyl Plank
- Bathrooms Description:Bathroom 1
- Kitchen Description:Exhaust Fan, Microwave, Oven/Range - Gas, Range Hood
- Basement:Yes
- Basement Description:Interior Access, Outside Entrance, Poured Concrete
- Living area:1,652 sq. ft.
Heating and cooling
- Heating:Baseboard - Hot Water, Natural Gas
Structure and exterior
- Roof:Rubber
- Year built:1910
- Building area:1,652 sq. ft.
- Lot area:0.04 Acres
- Lot Features:Downtown, Rear Yard
- Architectural Style:Victorian
- Construction Materials:Brick
- Exterior Features:Sidewalks, Street Lights
- Foundation Description:Stone
- Levels:3 Story
Schools
- High school:READING
- Middle school:NORTHWEST
- Elementary school:AMANDA E. STOUT
Utilities
- Water:Public
- Sewer:Public Sewer
Finances and disclosures
- Price:$239,900
- Price per sq. ft.:$145.22
- Tax amount:$1,477 (2026)
Features and amenities
- Amenities:100 Amp Service, Cable TV Available, Electric Available, Natural Gas Available, Phone Available
Parking
- Parking description:On Street
New listings near 531 Weiser St
- Coming Soon
 $309,900Coming Soon3 beds 2 baths1,260 sq. ft.
1557 Delaware Ave, READING, PA 19610
MLS# PABK2079700Listed by: KELLER WILLIAMS PLATINUM REALTY - WYOMISSING - Coming Soon
 $189,900Coming Soon2 beds 2 baths1,196 sq. ft.
2 Alpine Ct #b-2, READING, PA 19606
MLS# PABK2079860Listed by: RE/MAX OF READING - Coming Soon

 $209,900Coming Soon3 beds 1 baths1,216 sq. ft.
523 Fern Ave, READING, PA 19611
MLS# PABK2079890Listed by: CENTURY 21 GOLD - Coming SoonOpen Fri, 4 to 6pm
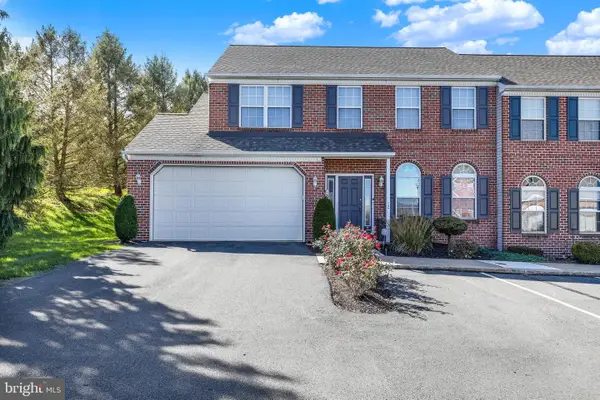 $349,900Coming Soon3 beds 3 baths2,102 sq. ft.
12 Bancroft Ter, READING, PA 19607
MLS# PABK2079840Listed by: PAGODA REALTY ERA POWERED - Coming Soon
 $170,000Coming Soon1 beds 1 baths492 sq. ft.
1445 Hancock Blvd, READING, PA 19607
MLS# PABK2079846Listed by: BHHS HOMESALE REALTY- READING BERKS - Coming Soon
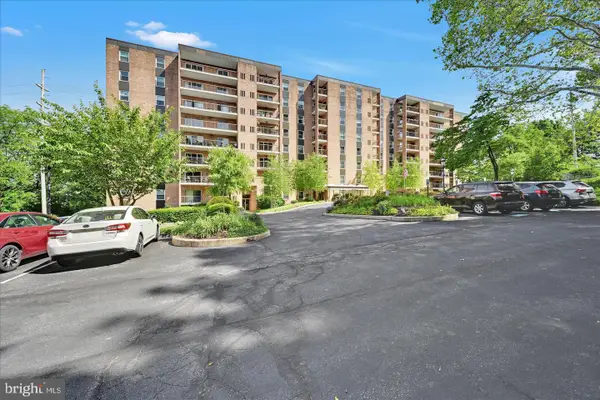 $225,000Coming Soon3 beds 2 baths1,943 sq. ft.
1375 Pershing Blvd #104, READING, PA 19607
MLS# PABK2079868Listed by: UNITED REAL ESTATE STRIVE 212 - Coming Soon
 $189,900Coming Soon3 beds 2 baths1,698 sq. ft.
1036 Hampden Blvd, READING, PA 19604
MLS# PABK2079786Listed by: CENTURY 21 GOLD - Coming Soon
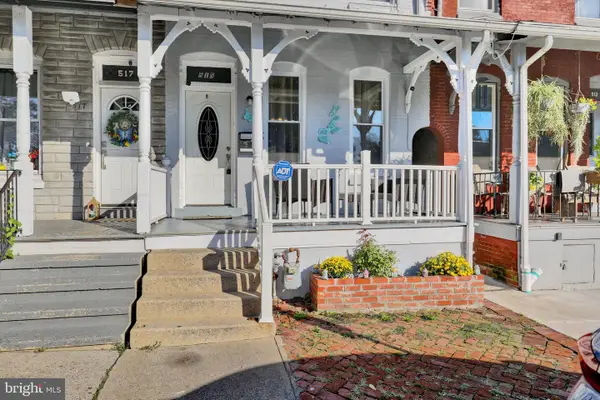 $209,900Coming Soon4 beds 3 baths1,815 sq. ft.
515 N 4th St, READING, PA 19601
MLS# PABK2079810Listed by: RE/MAX PINNACLE - Coming Soon
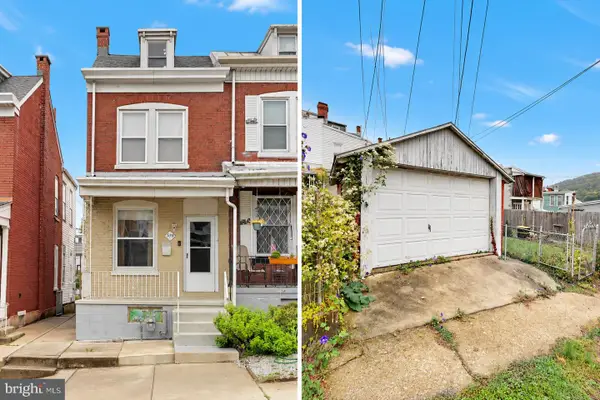 $160,000Coming Soon3 beds 1 baths922 sq. ft.
559 S 18th St, READING, PA 19606
MLS# PABK2079194Listed by: PAGODA REALTY ERA POWERED - Coming Soon
 $375,000Coming Soon4 beds 2 baths1,372 sq. ft.
638 Mountain View Rd, READING, PA 19607
MLS# PABK2079702Listed by: BHHS HOMESALE REALTY- READING BERKS


Protect your home and budget from life's surprises with an Assurant Home Warranty, backed by a partner that supports you through every step of homeownership. Explore Plans.
©2026 Century 21 Real Estate LLC. All rights reserved. CENTURY 21®, the CENTURY 21 Logo and C21® are service marks owned by Century 21 Real Estate LLC. Century 21 Real Estate LLC fully supports the principles of the Fair Housing Act and the Equal Opportunity Act. Each office is independently owned and operated. Listing information is deemed reliable but not guaranteed accurate.