
809 Evergreen Dr, Reading, PA 19610
Local realty services provided by:CENTURY 21 Rauh & Johns
809 Evergreen Dr,Reading, PA 19610
$355,000
- 3 Beds
- 3 Baths
- 2,336 sq. ft.
- Single family
- Active
Listed by: jared d mills, melissa feight
Office: keller williams realty group
MLS#:PABK2076856
Source:BRIGHTMLS
Price summary
- Price:$355,000
- Price per sq. ft.:$151.97
About this home
Welcome to this inviting 3-bedroom, 2.5-bath bi-level home in the desirable Drexelwood community. The main level features an open-concept layout, with the living room flowing seamlessly into the dining area and kitchen—an ideal setting for everyday living and hosting events. All three bedrooms are conveniently located on the main floor, including a comfortable primary bedroom with an attached bath.
The lower level offers a spacious, open room with a wood-burning fireplace and bar area, creating a versatile space for entertaining, relaxing, or recreation. A walkout provides easy access to the nice-sized backyard, which connects directly to Drexelwood Park.
Conveniently located near shopping, restaurants, and major roadways, this home offers a practical combination of space, comfort, and accessibility.
Contact an agent
Home facts
- Year built:1975
- Subdivision & Development:DREXELWOOD
- Listing ID #:PABK2076856
- Added:3 day(s) ago
- Updated:August 18, 2026 at 01:52 PM
Rooms and interior
- Bedrooms:3
- Total bathrooms:3
- Full bathrooms:2
- Half bathrooms:1
- Flooring:Carpet, Ceramic Tile, Hardwood, Vinyl
- Dining Description:Dining Room
- Kitchen Description:Built-In Microwave, Built-In Range, Cooktop, Dishwasher, Disposal, Oven - Self Cleaning, Oven/Range - Electric, Refrigerator, Stainless Steel Appliances
- Bedroom Description:Primary Bedroom
- Basement:Yes
- Basement Description:Daylight, Full, Fully Finished, Garage Access, Heated, Outside Entrance, Walkout Level, Windows
- Living area:2,336 sq. ft.
Heating and cooling
- Cooling:Central A/C
- Heating:90% Forced Air, Oil
Structure and exterior
- Roof:Pitched, Shingle
- Year built:1975
- Building area:2,336 sq. ft.
- Lot area:0.19 Acres
- Lot Features:Backs - Open Common Area, Backs - Parkland, Backs to Trees, Cleared, Front Yard, Landscaping, Level, Middle Of Block, Open, Partly Wooded, Rear Yard, SideYard(s)
- Architectural Style:Bi-level, Contemporary
- Construction Materials:Brick, Brick Front, Frame, Masonry, Vinyl Siding
- Exterior Features:Extensive Hardscape, Exterior Lighting, Outbuilding(s), Patio(s), Play Area, Sidewalks, Street Lights
- Foundation Description:Block
- Levels:1 Story
Utilities
- Water:Public
- Sewer:Public Sewer
Finances and disclosures
- Price:$355,000
- Price per sq. ft.:$151.97
- Tax amount:$4,932 (2026)
Features and amenities
- Laundry features:Dryer - Electric, Washer
- Amenities:200+ Amp Service, Cable TV, Phone
Parking
- Parking description:Asphalt Driveway, Attached Garage, Garage - Front Entry, Garage Door Opener, Inside Access, On Street, Oversized, Paved Driveway
- Garage:Yes
- Garage spaces:1
New listings near 809 Evergreen Dr
- New
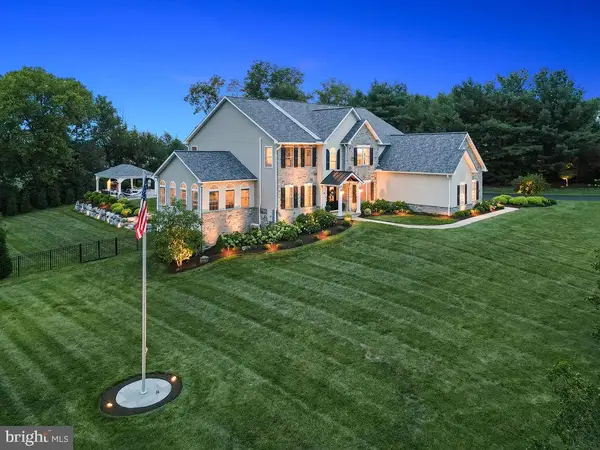 $1,295,000Active5 beds 5 baths9,668 sq. ft.
54 Glen Oley Dr, READING, PA 19606
MLS# PABK2076972Listed by: KELLER WILLIAMS REALTY GROUP - Coming SoonOpen Thu, 5 to 7pm
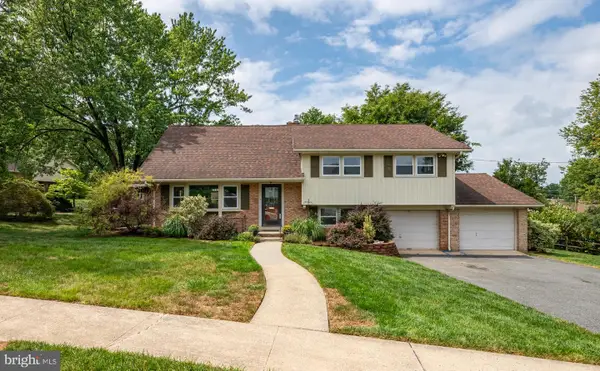 $349,900Coming Soon4 beds 2 baths
509 Berks Pl, READING, PA 19609
MLS# PABK2076844Listed by: KELLER WILLIAMS PLATINUM REALTY - WYOMISSING - New
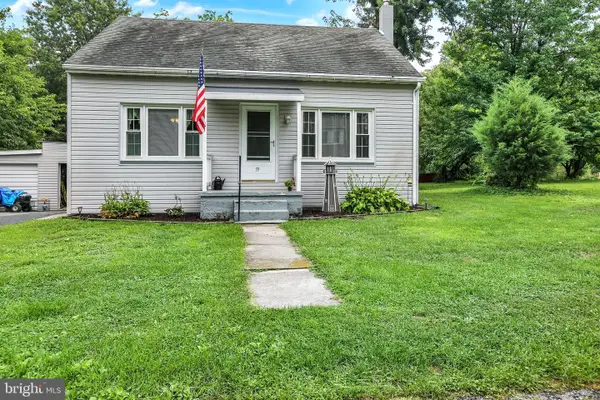 $279,900Active3 beds 1 baths1,240 sq. ft.
59 Limekiln Rd, READING, PA 19606
MLS# PABK2076906Listed by: RE/MAX OF READING - Coming SoonOpen Sat, 1 to 3pm
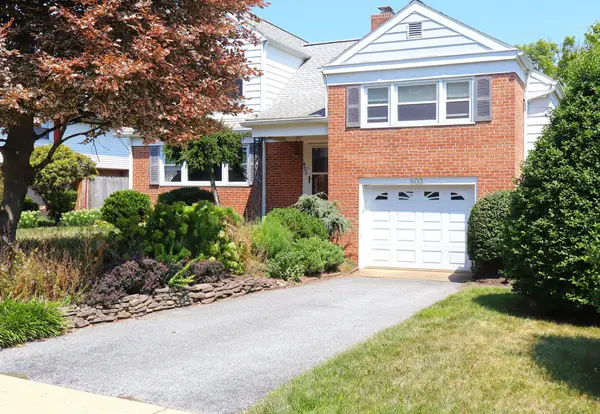 $379,900Coming Soon3 beds 2 baths
803 Jerome Pl, READING, PA 19609
MLS# PABK2076936Listed by: BHHS HOMESALE REALTY- READING BERKS - Coming Soon
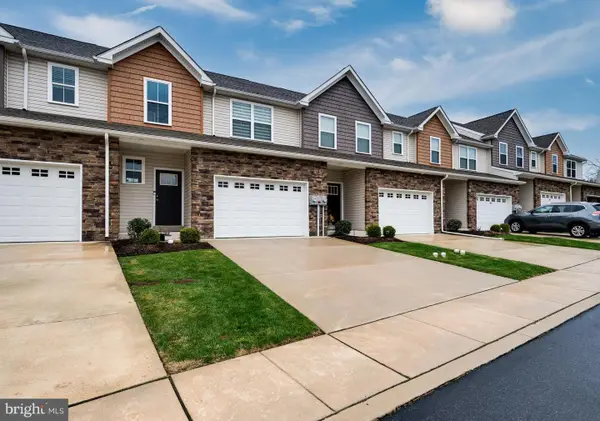 $330,000Coming Soon3 beds 3 baths
26 Hubbardton Ct, READING, PA 19608
MLS# PABK2076940Listed by: DARYL TILLMAN REALTY GROUP - New
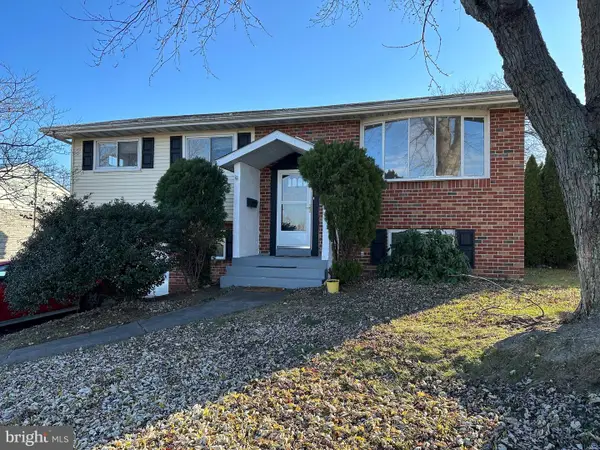 $339,900Active4 beds 2 baths2,490 sq. ft.
127 Spohn, READING, PA 19608
MLS# PABK2076950Listed by: JM DIAMOND REALTY - New
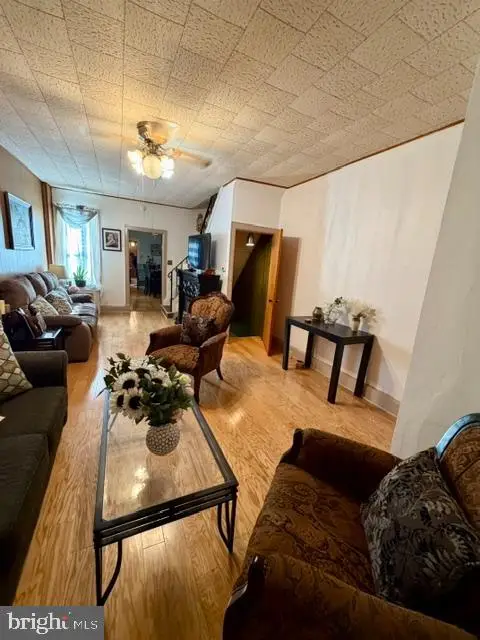 $168,500Active4 beds 2 baths1,416 sq. ft.
240 S 13th St, READING, PA 19602
MLS# PABK2076798Listed by: NEXTHOME LEGACY REAL ESTATE - New
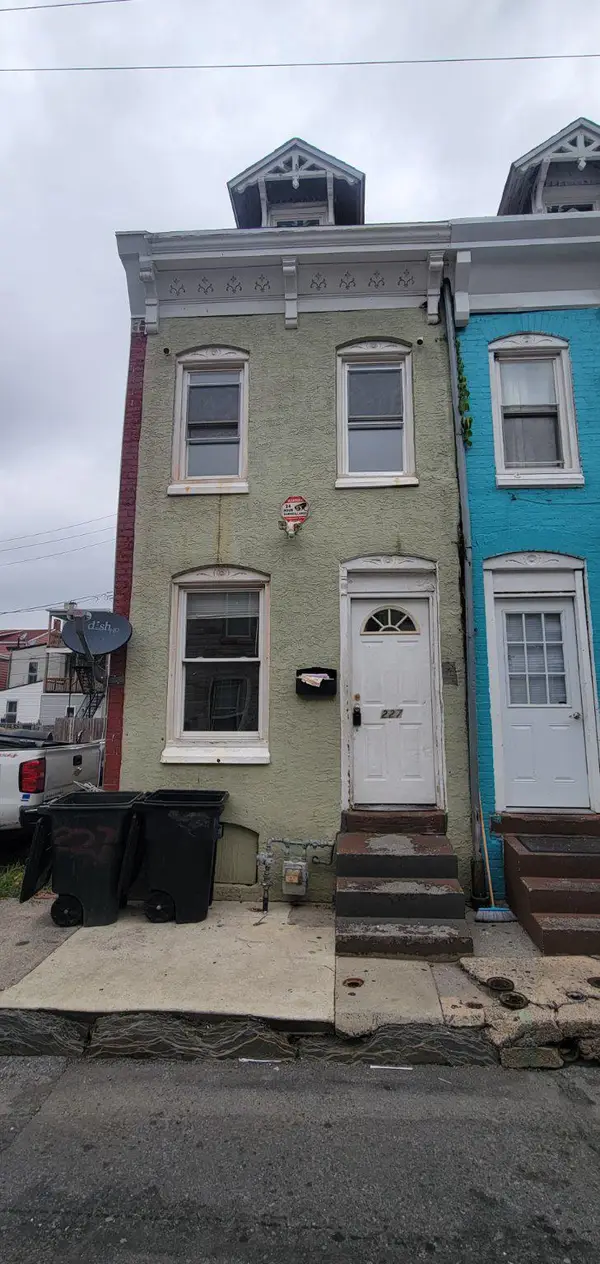 $134,900Active3 beds 1 baths774 sq. ft.
227 Hudson St, READING, PA 19601
MLS# PABK2076878Listed by: STOUT ASSOCIATES REALTORS - New
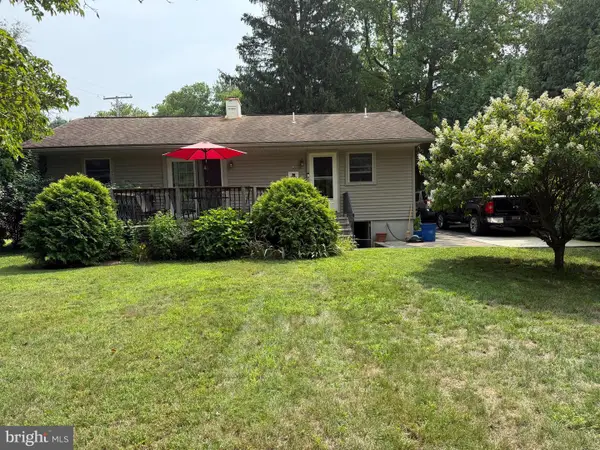 $249,900Active2 beds 1 baths914 sq. ft.
5 Wood Ln, READING, PA 19606
MLS# PABK2076880Listed by: RE/MAX PINNACLE - New
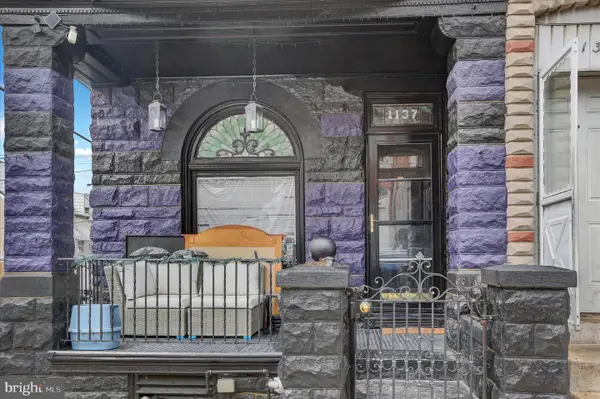 $169,900Active5 beds 2 baths1,944 sq. ft.
1137 Cotton St, READING, PA 19602
MLS# PABK2076870Listed by: KELLER WILLIAMS PLATINUM REALTY - WYOMISSING


Protect your home and budget from life's surprises with an Assurant Home Warranty, backed by a partner that supports you through every step of homeownership. Explore Plans.
©2026 Century 21 Real Estate LLC. All rights reserved. CENTURY 21®, the CENTURY 21 Logo and C21® are service marks owned by Century 21 Real Estate LLC. Century 21 Real Estate LLC fully supports the principles of the Fair Housing Act and the Equal Opportunity Act. Each office is independently owned and operated. Listing information is deemed reliable but not guaranteed accurate.