143 Overview Cir E, Red Lion, PA 17356
Local realty services provided by:CENTURY 21 Norris - Valley Forge
143 Overview Cir E,Red Lion, PA 17356
$335,000
- 3 Beds
- 3 Baths
- 1,818 sq. ft.
- Single family
- Active
Listed by: david price
Office: coldwell banker realty
MLS#:PAYK2114286
Source:BRIGHTMLS
Price summary
- Price:$335,000
- Price per sq. ft.:$184.27
About this home
Nestled in desirable Milner Heights, this exquisite split-foyer home offers a harmonious blend of comfort and modern living. With 1,818 square feet of meticulously maintained living space, this residence is designed for both relaxation and entertaining. Step inside to discover a warm and inviting atmosphere, highlighted by luxury vinyl plank flooring that flows seamlessly throughout the main level. The spacious combination kitchen and dining area is perfect for gatherings, featuring stainless steel appliances and custom wood countertops. The open layout, complete with a cathedral ceiling, encourages effortless interaction, making it the heart of the home. Retreat to the cozy family room, where a charming corner gas fireplace creates the perfect ambiance for quiet evenings. The home boasts three well-appointed bedrooms, providing ample space for rest and rejuvenation, while two full bathrooms and an additional half-bath ensure convenience for family and guests alike. The fully finished walk-out basement offers versatile additional living space, ideal for all your entertainment needs. Outside, the property features a generous, vinyl-fenced 0.28-acre lot, providing plenty of room for outdoor activities. This is more than just a house; it's a place to call home....
Contact an agent
Home facts
- Year built:2003
- Subdivision & Development:MILNER HEIGHTS
- Listing ID #:PAYK2114286
- Added:1 day(s) ago
- Updated:October 28, 2026 at 02:16 PM
Rooms and interior
- Bedrooms:3
- Total bathrooms:3
- Full bathrooms:2
- Half bathrooms:1
- Flooring:Luxury Vinyl Plank
- Dining Description:Combination Kitchen/Dining, Dining Area
- Kitchen Description:Carpet, Dishwasher, Refrigerator
- Bedroom Description:Carpet, Primary Bedroom
- Basement:Yes
- Basement Description:Full, Fully Finished, Walkout Level
- Living area:1,818 sq. ft.
Heating and cooling
- Cooling:Central A/C
- Heating:Forced Air, Natural Gas
Structure and exterior
- Roof:Architectural Shingle
- Year built:2003
- Building area:1,818 sq. ft.
- Lot area:0.28 Acres
- Architectural Style:Split Foyer, Split Level
- Construction Materials:Block, Stick Built, Vinyl Siding
- Foundation Description:Block
- Levels:2 Stories
Utilities
- Water:Public
- Sewer:Public Sewer
Finances and disclosures
- Price:$335,000
- Price per sq. ft.:$184.27
- Tax amount:$4,670 (2026)
Features and amenities
- Laundry features:Dryer, Laundry, Washer
- Amenities:Cable TV, Carpet, Phone
Parking
- Parking description:Attached Garage, Garage - Front Entry, Off Street
- Garage:Yes
- Garage spaces:2
New listings near 143 Overview Cir E
- Coming Soon
 $515,000Coming Soon4 beds 3 baths2,874 sq. ft.
4355 Sycamore Ln, RED LION, PA 17356
MLS# PAYK2114174Listed by: IRON VALLEY REAL ESTATE OF YORK COUNTY - Coming SoonOpen Sun, 12 to 2pm
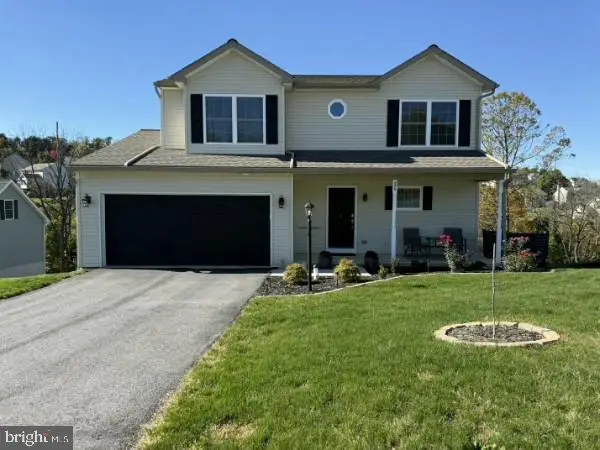 $397,900Coming Soon3 beds 3 baths1,886 sq. ft.
375 Barclay Dr, RED LION, PA 17356
MLS# PAYK2114018Listed by: IRON VALLEY REAL ESTATE OF YORK COUNTY - New
 $315,000Active2 beds 2 baths2,244 sq. ft.
217 West Ave, RED LION, PA 17356
MLS# PAYK2114284Listed by: COLDWELL BANKER REALTY - New
 $614,900Active4 beds 3 baths3,275 sq. ft.
255 Wynshire Ln, RED LION, PA 17356
MLS# PAYK2114214Listed by: BERKSHIRE HATHAWAY HOMESERVICES HOMESALE REALTY - New
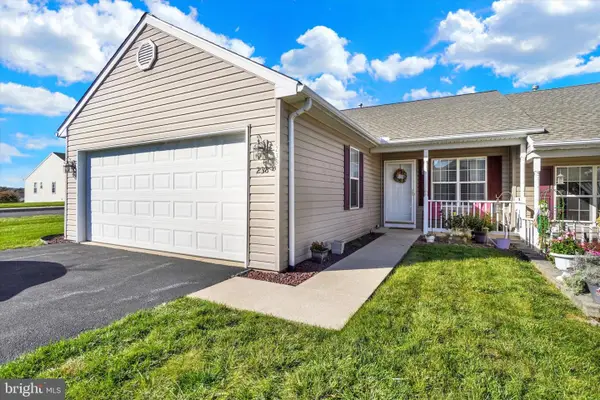 $274,900Active2 beds 2 baths1,472 sq. ft.
238 Equine Cv, RED LION, PA 17356
MLS# PAYK2114152Listed by: BERKSHIRE HATHAWAY HOMESERVICES HOMESALE REALTY - New

 $296,200Active3 beds 2 baths1,764 sq. ft.
756 W Broadway, RED LION, PA 17356
MLS# PAYK2113890Listed by: CENTURY 21 DALE REALTY CO.  $125,000Pending3 beds 1 baths1,260 sq. ft.
241 W High St, RED LION, PA 17356
MLS# PAYK2113908Listed by: CORE PARTNERS REALTY $399,900Active4 beds 4 baths2,746 sq. ft.
113 Shetland Dr #111, RED LION, PA 17356
MLS# PAYK2111774Listed by: CUMMINGS & CO. REALTORS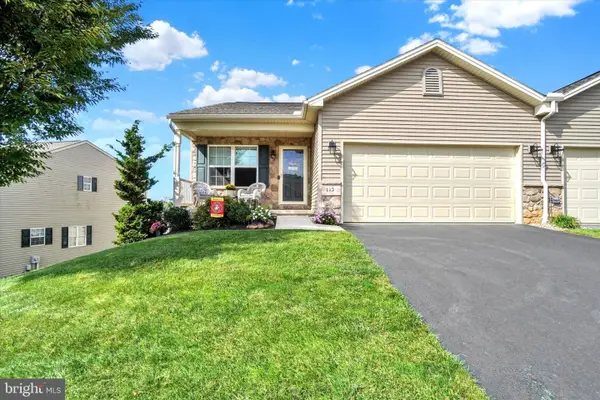 $339,000Active2 beds 3 baths2,235 sq. ft.
115 Shetland Dr #116, RED LION, PA 17356
MLS# PAYK2113462Listed by: CUMMINGS & CO. REALTORS


Protect your home and budget from life's surprises with an Assurant Home Warranty, backed by a partner that supports you through every step of homeownership. Explore Plans.
©2026 Century 21 Real Estate LLC. All rights reserved. CENTURY 21®, the CENTURY 21 Logo and C21® are service marks owned by Century 21 Real Estate LLC. Century 21 Real Estate LLC fully supports the principles of the Fair Housing Act and the Equal Opportunity Act. Each office is independently owned and operated. Listing information is deemed reliable but not guaranteed accurate.