3362 Myers School Rd, Red Lion, PA 17356
Local realty services provided by:CENTURY 21 A Better Way
3362 Myers School Rd,Red Lion, PA 17356
$405,000
- 3 Beds
- 2 Baths
- - sq. ft.
- Single family
- Sold
Listed by: haley couch, jayda andria-kline stambaugh
Office: keller williams keystone realty
MLS#:PAYK2110854
Source:BRIGHTMLS
Sorry, we are unable to map this address
Price summary
- Price:$405,000
About this home
Welcome to 3362 Myers School Road, tucked away down a quiet back road where privacy, versatility, and opportunity come together on 7.62 scenic acres.
From the moment you step inside, the craftsmanship and pride of ownership are easy to see. This isn’t a home that was simply updated—it has been thoughtfully cared for and improved with attention to detail throughout. Every renovation reflects the time, care, and love the owner has poured into creating a home that is both beautiful and functional.
The 3-bedroom, 2-bath home is move-in ready, featuring new flooring throughout, new Frigidaire appliances, and a thoughtfully designed custom kitchen. Modern updates blend seamlessly with the warmth and character of country living, creating a home that feels just as special as the property surrounding it.
Outside, the possibilities are just as impressive. A spacious garage/barn offers room for vehicles, equipment, hobbies, storage, or animals. For those looking to maximize the property’s potential, the barn may also provide an opportunity for additional rental income, subject to permitted use and buyer due diligence. A picturesque stream winds through the acreage, adding to the peaceful setting and natural beauty of the property.
Adding even more versatility, the property includes a tenant-occupied mobile home with its own electric, well, and sewer hookups, providing immediate rental income and additional investment potential. For buyers who aren’t interested in the rental income, there is no need to continue renting the home long-term—allowing you to reimagine the space in a way that better fits your vision and create something that sparks your interest.
Whether you envision a private homestead, space for animals or hobbies, multiple income opportunities, or simply a beautifully cared-for home surrounded by acreage, 3362 Myers School Road is a property where you can truly see the pride, craftsmanship, and heart that have gone into making it what it is today....
Contact an agent
Home facts
- Year built:1945
- Subdivision & Development:NORTH HOPEWELL TWP
- Listing ID #:PAYK2110854
- Added:55 day(s) ago
- Updated:October 24, 2026 at 12:33 PM
Rooms and interior
- Bedrooms:3
- Total bathrooms:2
- Full bathrooms:2
- Flooring:Luxury Vinyl Plank
- Dining Description:Combination Kitchen/Dining
- Bathrooms Description:Primary Bath(s)
- Kitchen Description:Built-In Microwave, Built-In Range, Dishwasher, Kitchen - Gourmet, Oven - Wall, Oven/Range - Electric, Recessed Lighting
- Bedroom Description:Entry Level Bedroom
- Basement:Yes
- Basement Description:Full
Heating and cooling
- Cooling:Ceiling Fan(s), Window Unit(s)
- Heating:Baseboard - Hot Water, Oil
Structure and exterior
- Year built:1945
- Architectural Style:Ranch/Rambler
- Construction Materials:Aluminum Siding, Vinyl Siding
- Exterior Features:Awning(s), Brick, Deck(s), Enclosed, Gutter System, Outbuilding(s), Roof, Sidewalks
- Foundation Description:Block
- Levels:1 Story
Utilities
- Water:Cistern, Spring, Well
- Sewer:On Site Septic
Finances and disclosures
- Price:$405,000
- Tax amount:$5,755 (2026)
Features and amenities
- Laundry features:Dryer, Washer
- Amenities:Ceiling Fan(s), Recessed Lighting
Parking
- Parking description:Detached Garage, Off Street, On Street
- Garage:Yes
- Garage spaces:2
New listings near 3362 Myers School Rd
- Coming Soon
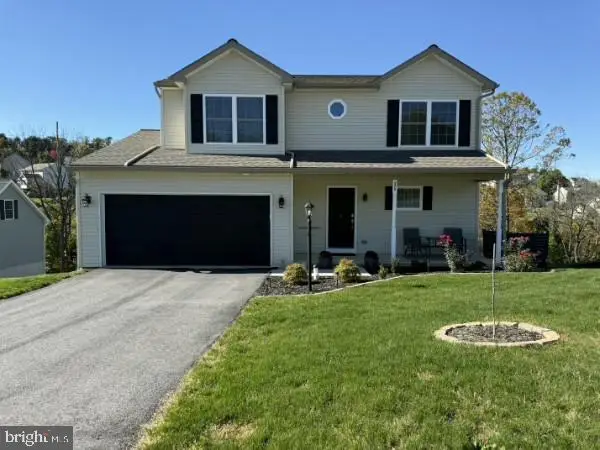 $397,900Coming Soon3 beds 3 baths1,886 sq. ft.
375 Barclay Dr, RED LION, PA 17356
MLS# PAYK2114018Listed by: IRON VALLEY REAL ESTATE OF YORK COUNTY - New
 $125,000Active3 beds 1 baths1,260 sq. ft.
241 W High St, RED LION, PA 17356
MLS# PAYK2113908Listed by: CORE PARTNERS REALTY  $399,900Active4 beds 4 baths2,746 sq. ft.
113 Shetland Dr #111, RED LION, PA 17356
MLS# PAYK2111774Listed by: CUMMINGS & CO. REALTORS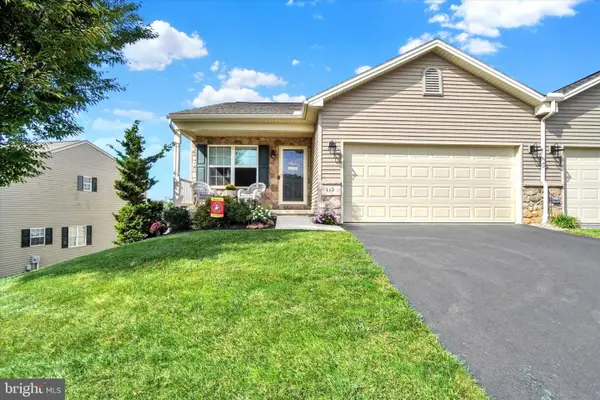 $339,000Active2 beds 3 baths2,235 sq. ft.
115 Shetland Dr #116, RED LION, PA 17356
MLS# PAYK2113462Listed by: CUMMINGS & CO. REALTORS- New
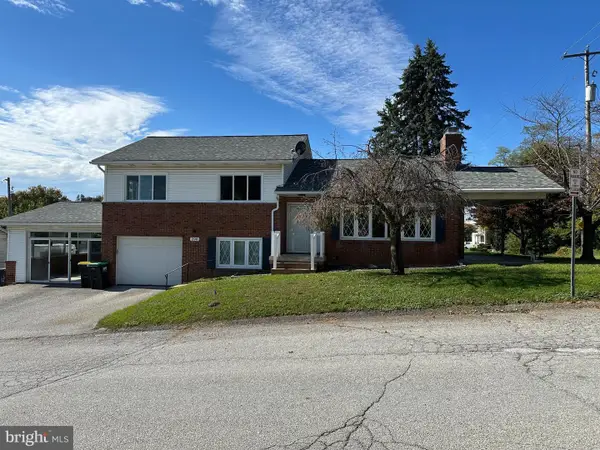 $310,000Active3 beds 2 baths2,950 sq. ft.
290 E Broadway, RED LION, PA 17356
MLS# PAYK2108088Listed by: KELLER WILLIAMS KEYSTONE REALTY - New
 $250,000Active3 beds 1 baths1,135 sq. ft.
1134 Delta Rd, RED LION, PA 17356
MLS# PAYK2113610Listed by: THE EXCHANGE REAL ESTATE COMPANY LLC - New
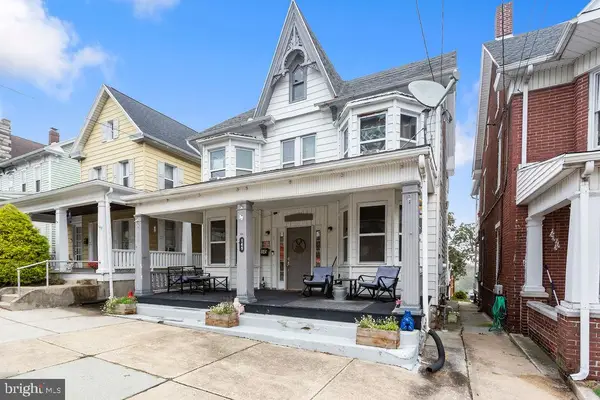
 $230,000Active5 beds 2 baths2,032 sq. ft.
145 N Main St, RED LION, PA 17356
MLS# PAYK2112742Listed by: CENTURY 21 DALE REALTY CO. - New
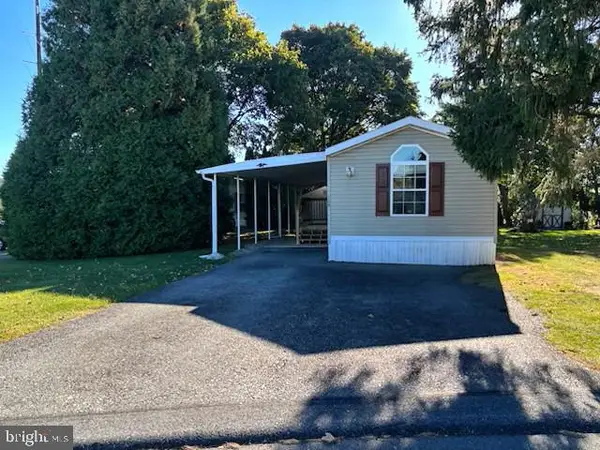 $74,900Active2 beds 2 baths980 sq. ft.
109 Rain Dove Dr, RED LION, PA 17356
MLS# PAYK2113896Listed by: THE EXCHANGE REAL ESTATE COMPANY LLC - New
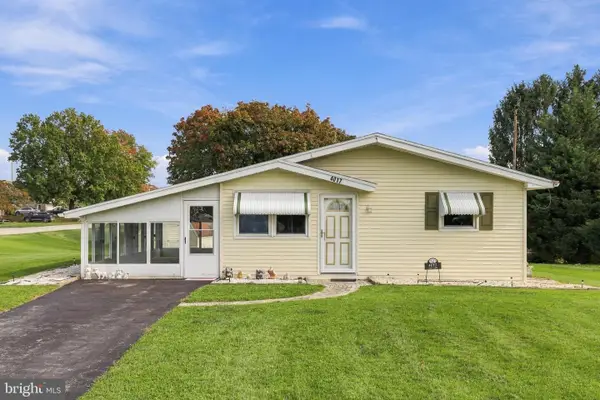 $280,000Active3 beds 1 baths1,040 sq. ft.
4017 Charity Dr, RED LION, PA 17356
MLS# PAYK2109582Listed by: RE/MAX PINNACLE - New
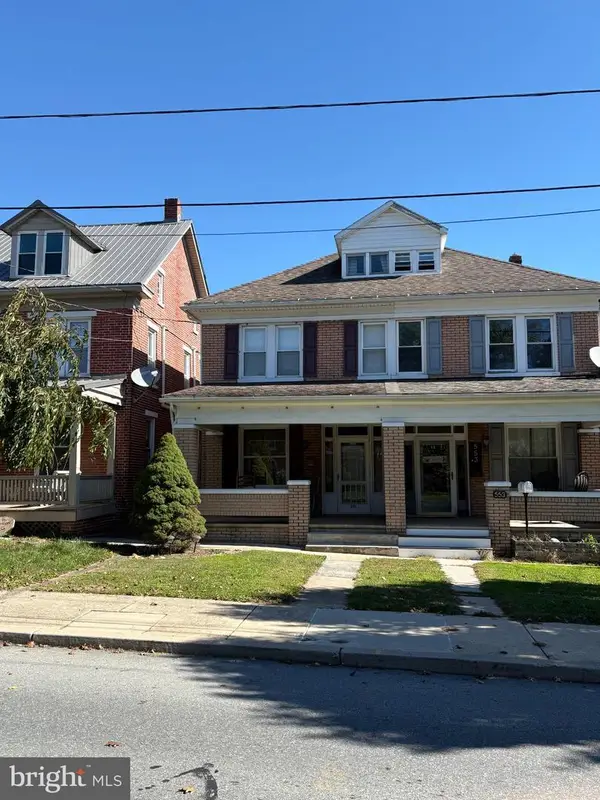 $174,900Active3 beds 1 baths1,424 sq. ft.
551 S Main St, RED LION, PA 17356
MLS# PAYK2113832Listed by: COLDWELL BANKER REALTY


Protect your home and budget from life's surprises with an Assurant Home Warranty, backed by a partner that supports you through every step of homeownership. Explore Plans.
©2026 Century 21 Real Estate LLC. All rights reserved. CENTURY 21®, the CENTURY 21 Logo and C21® are service marks owned by Century 21 Real Estate LLC. Century 21 Real Estate LLC fully supports the principles of the Fair Housing Act and the Equal Opportunity Act. Each office is independently owned and operated. Listing information is deemed reliable but not guaranteed accurate.