415 Appaloosa Way, Red Lion, PA 17356
Local realty services provided by:CENTURY 21 Home Team Realty
Upcoming open houses
- Sun, Oct 2501:00 pm - 03:00 pm
Listed by: terrie myers, jen jo clemens
Office: iron valley real estate of york county
MLS#:PAYK2113604
Source:BRIGHTMLS
Price summary
- Price:$393,900
- Price per sq. ft.:$200.15
About this home
Welcome to 415 Appaloosa Way in Red Lion! This beautifully maintained and extensively updated 3-bedroom, 2.5-bath detached bi-level offers the perfect combination of comfortable living, thoughtful improvements, and wonderful spaces for entertaining both indoors and out!
Step inside to discover a spacious living room that flows into the kitchen and dining area, featuring a large center island, updated appliances, newer tile flooring, and an updated backsplash. Just beyond is one of the home’s most impressive features—a stunning 10’ x 24’ sunroom with exposed cedar beams, a cathedral ceiling, and track lighting. Whether enjoying your morning coffee, hosting friends, or simply relaxing, this inviting space is sure to become a favorite!
The main level features three generously sized bedrooms, including a primary suite with its own private full bathroom, along with an additional full bath. Recent improvements include newer carpeting, updated closet doors, and a beautifully updated walk-in shower.
The finished lower level provides even more room to spread out, featuring a spacious family room with a striking stone fireplace, a convenient half bath, and a separate laundry area. A sliding glass door provides access to the outdoor living space.
Step outside to enjoy the expansive deck overlooking the fenced-in backyard, offering a peaceful setting for entertaining, relaxing, and birdwatching. Updated landscaping adds to the appeal of this inviting outdoor retreat.
The list of recent improvements is extensive! Updates include new windows throughout most of the home (2024), a new heating and air conditioning system (2024), a new hot water heater (2024), updated flooring, electrical improvements, and fresh paint throughout various areas. The garage has also been beautifully updated and finished, complete with new drywall and ceiling finishes, an updated garage door opener, and convenient keyless entry.
Located in the Red Lion Area School District, this home offers generous living spaces, impressive updates, and plenty of charm. With so many major improvements already completed, all that’s left to do is move in and make it your own! Schedule your private showing today!...
Contact an agent
Home facts
- Year built:1992
- Subdivision & Development:INDIAN MEADOWS
- Listing ID #:PAYK2113604
- Added:2 day(s) ago
- Updated:October 22, 2026 at 04:02 PM
Rooms and interior
- Bedrooms:3
- Total bathrooms:3
- Full bathrooms:2
- Half bathrooms:1
- Flooring:Carpet, Ceramic Tile, Vinyl, Wood
- Dining Description:Combination Kitchen/Dining
- Bathrooms Description:Primary Bath(s)
- Kitchen Description:Built-In Microwave, Dishwasher, Kitchen - Island, Oven/Range - Gas, Refrigerator
- Basement:Yes
- Basement Description:Daylight, Full, Improved, Interior Access, Outside Entrance, Walkout Level
- Living area:1,968 sq. ft.
Heating and cooling
- Cooling:Central A/C
- Heating:Forced Air, Natural Gas
Structure and exterior
- Roof:Asphalt
- Year built:1992
- Building area:1,968 sq. ft.
- Lot area:0.18 Acres
- Lot Features:Suburban
- Architectural Style:Bi-level
- Construction Materials:Vinyl Siding
- Exterior Features:Deck(s), Porch(es)
- Foundation Description:Block
- Levels:2 Stories
Utilities
- Water:Public
- Sewer:Public Sewer
Finances and disclosures
- Price:$393,900
- Price per sq. ft.:$200.15
- Tax amount:$5,185 (2026)
Features and amenities
- Laundry features:Dryer - Gas, Washer
- Amenities:200+ Amp Service
Parking
- Parking description:Attached Garage, Garage - Front Entry
- Garage:Yes
- Garage spaces:2
New listings near 415 Appaloosa Way
- Coming Soon
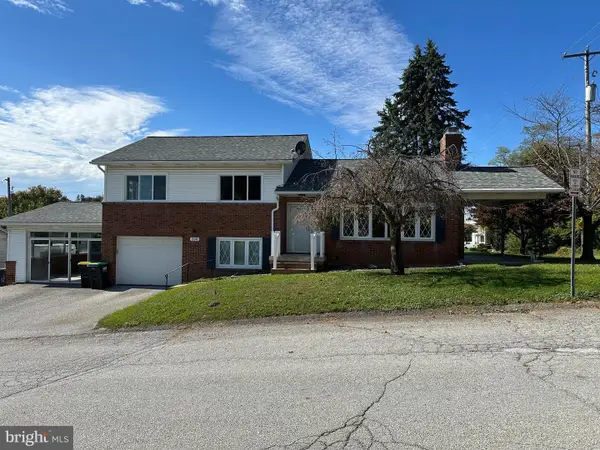 $310,000Coming Soon3 beds 2 baths2,950 sq. ft.
290 E Broadway, RED LION, PA 17356
MLS# PAYK2108088Listed by: KELLER WILLIAMS KEYSTONE REALTY - Coming Soon
 $349,900Coming Soon2 beds 1 baths1,120 sq. ft.
233 Manor Rd, RED LION, PA 17356
MLS# PAYK2112722Listed by: LPT REALTY, LLC - New
 $250,000Active3 beds 1 baths1,135 sq. ft.
1134 Delta Rd, RED LION, PA 17356
MLS# PAYK2113610Listed by: THE EXCHANGE REAL ESTATE COMPANY LLC - New
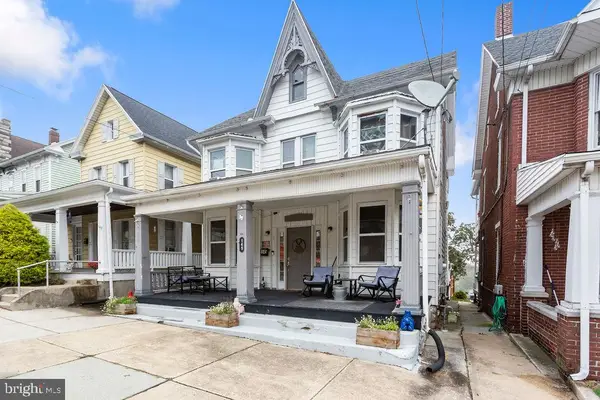
 $230,000Active5 beds 2 baths2,032 sq. ft.
145 N Main St, RED LION, PA 17356
MLS# PAYK2112742Listed by: CENTURY 21 DALE REALTY CO. - New
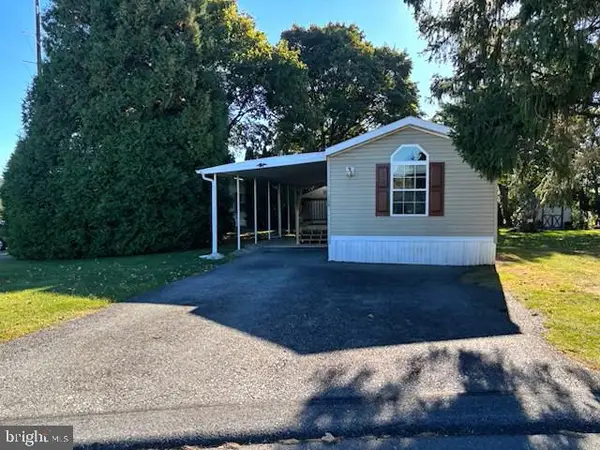 $74,900Active2 beds 2 baths980 sq. ft.
109 Rain Dove Dr, RED LION, PA 17356
MLS# PAYK2113896Listed by: THE EXCHANGE REAL ESTATE COMPANY LLC - New
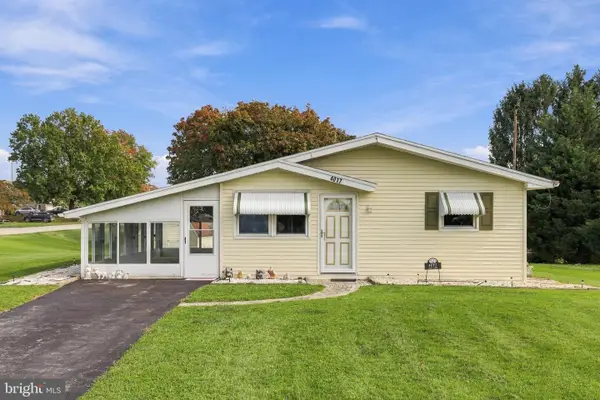 $280,000Active3 beds 1 baths1,040 sq. ft.
4017 Charity Dr, RED LION, PA 17356
MLS# PAYK2109582Listed by: RE/MAX PINNACLE - New
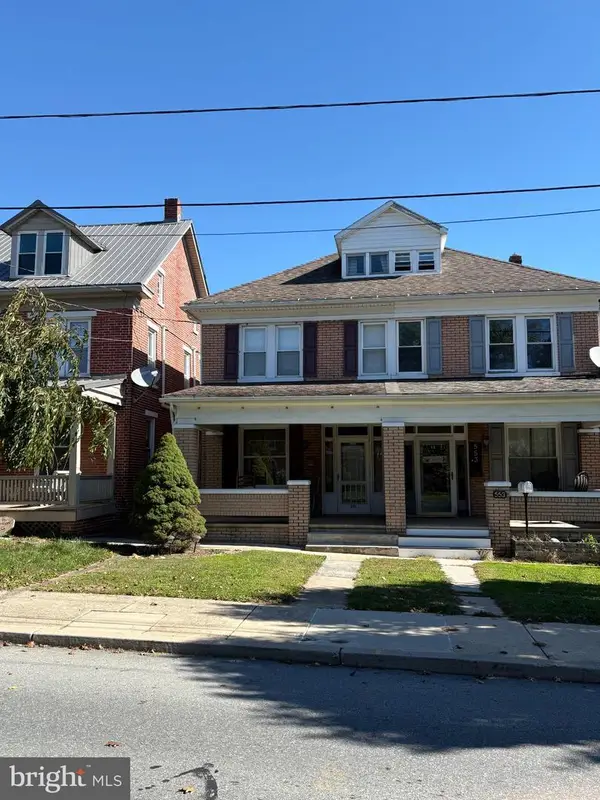 $174,900Active3 beds 1 baths1,424 sq. ft.
551 S Main St, RED LION, PA 17356
MLS# PAYK2113832Listed by: COLDWELL BANKER REALTY - New
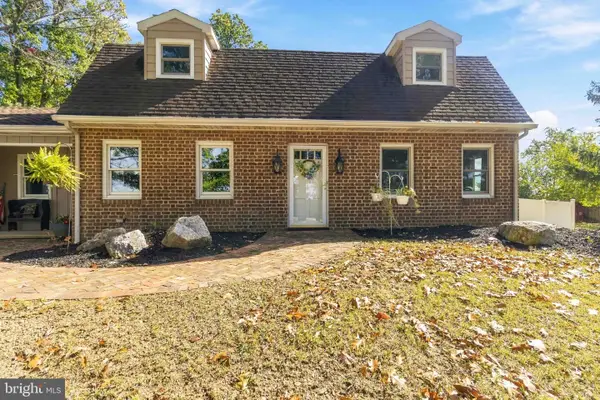 $399,900Active4 beds 3 baths2,130 sq. ft.
9987 Chapel Church Rd, RED LION, PA 17356
MLS# PAYK2113198Listed by: KELLER WILLIAMS REALTY - Open Wed, 4 to 6:30pmNew
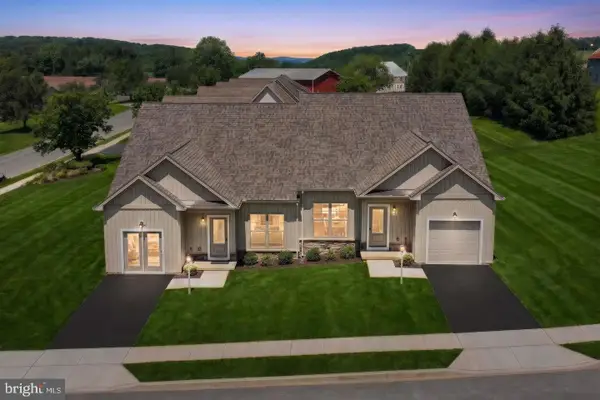 $349,000Active3 beds 3 baths1,605 sq. ft.
162 Heather Glen Dr, RED LION, PA 17356
MLS# PAYK2113456Listed by: CUMMINGS & CO. REALTORS


Protect your home and budget from life's surprises with an Assurant Home Warranty, backed by a partner that supports you through every step of homeownership. Explore Plans.
©2026 Century 21 Real Estate LLC. All rights reserved. CENTURY 21®, the CENTURY 21 Logo and C21® are service marks owned by Century 21 Real Estate LLC. Century 21 Real Estate LLC fully supports the principles of the Fair Housing Act and the Equal Opportunity Act. Each office is independently owned and operated. Listing information is deemed reliable but not guaranteed accurate.