
2224 Shannon Mills Dr, Renfrew, PA 16053
Local realty services provided by:CENTURY 21 Rise Realty
Listed by: alexis sutton
Office: berkshire hathaway the preferred realty
MLS#:1779068
Source:PA_WPN
Price summary
- Price:$539,900
- Price per sq. ft.:$265.18
About this home
Discover this distinctive contemporary home, custom built by T Hartley Construction in 2023 and set in Shannon Mills Estates. The open-concept main floor features engineered hardwood flooring and a well-appointed kitchen with Craft Maid cabinetry and granite countertops, along with a convenient half bath. Step out onto the back deck and enjoy the peaceful views. Upstairs, you’ll find three generously sized bedrooms, two full bathrooms, and a dedicated laundry room with Speed Queen washer and dryer. The finished lower level adds flexible living space, epoxy flooring, and plenty of storage. The attached two-car garage, located off the mudroom, features epoxy floors, an electric vehicle charger, and a whole-house surge protector. Outdoors you'll surely enjoy tasteful landscaping, professionally installed sod, and a custom-built shed. With thoughtful upgrades throughout, this home is ready to enjoy. *Professional photos coming Thursday*
Contact an agent
Home facts
- Year built:2023
- Subdivision & Development:Shannon Mills Estates
- Listing ID #:1779068
- Added:10 day(s) ago
- Updated:October 24, 2026 at 10:03 AM
Rooms and interior
- Bedrooms:3
- Total bathrooms:3
- Full bathrooms:2
- Half bathrooms:1
- Rooms Total:10
- Flooring:Carpet, Hardwood
- Kitchen Description:Dishwasher, Disposal, Microwave, Refrigerator, Stove
- Basement:Yes
- Basement Description:Walk Out Access
- Living area:2,036 sq. ft.
Heating and cooling
- Cooling:Central Air
- Heating:Gas
- Central air:Yes
Structure and exterior
- Roof:Asphalt
- Year built:2023
- Building area:2,036 sq. ft.
- Lot area:0.55 Acres
Utilities
- Water:Public
Finances and disclosures
- Price:$539,900
- Price per sq. ft.:$265.18
- Tax amount:$4,023
Features and amenities
- Laundry features:Dryer, Washer
- Amenities:Screens, Some Gas Appliances, Window Treatments
Parking
- Total parking spaces:2
- Garage:Yes
 Last Updated October 24, 2026. Information deemed reliable but not guaranteed. Information is provided exclusively for consumers' personal, non-commercial use and may not be used for any purpose other than to identify prospective properties consumers may be interested in purchasing.
New listings near 2224 Shannon Mills Dr
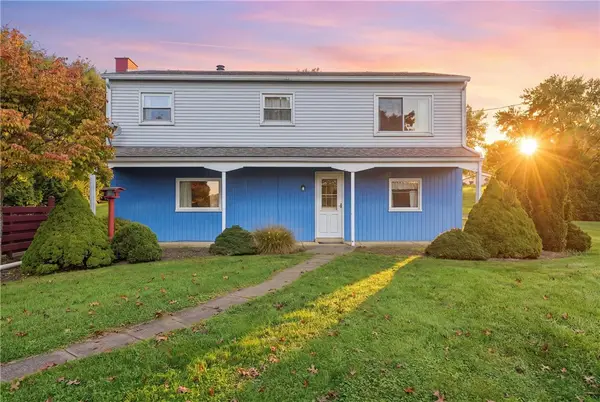 $235,000Pending3 beds 2 baths1,800 sq. ft.
562 Brownsdale Rd, Renfrew, PA 16053
MLS# 1779537Listed by: RE/MAX INFINITY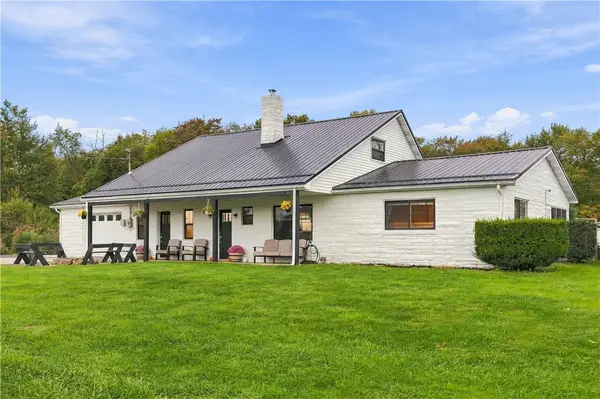 $329,000Active4 beds 2 baths
172 Reibold Rd, Renfrew, PA 16053
MLS# 1777696Listed by: BERKSHIRE HATHAWAY THE PREFERRED REALTY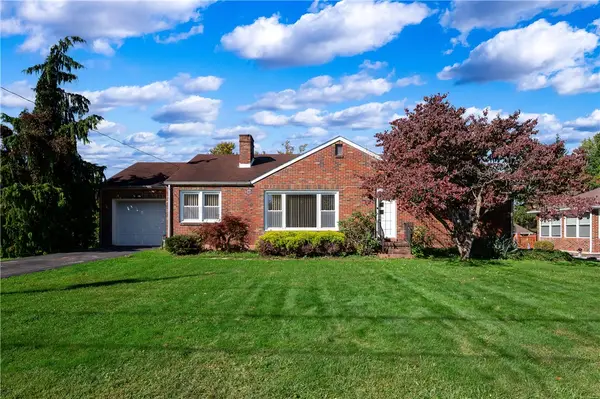 $235,000Pending3 beds 2 baths1,344 sq. ft.
119 Marshall Dr, Renfrew, PA 16053
MLS# 1777950Listed by: RE/MAX INFINITY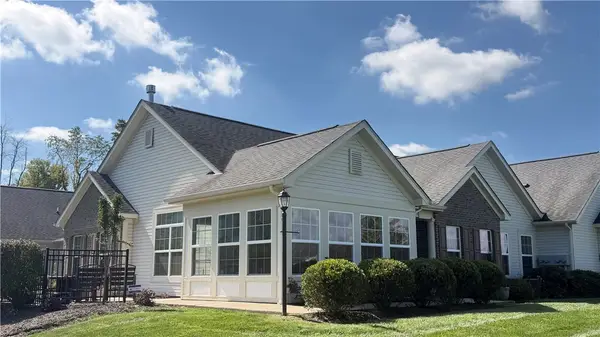 $339,900Pending3 beds 2 baths1,972 sq. ft.
2031 Sonoma Valley Dr, Renfrew, PA 16053
MLS# 1777162Listed by: BERKSHIRE HATHAWAY THE PREFERRED REALTY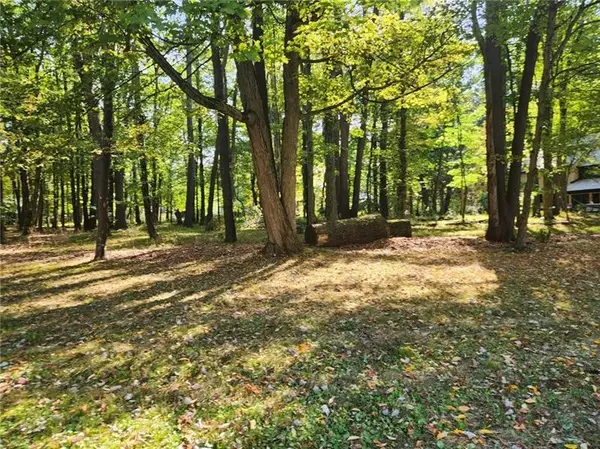 $80,000Active-- beds -- baths
Lot 10 Winterwood Drive, Butler, PA 16001
MLS# 1776632Listed by: BERKSHIRE HATHAWAY THE PREFERRED REALTY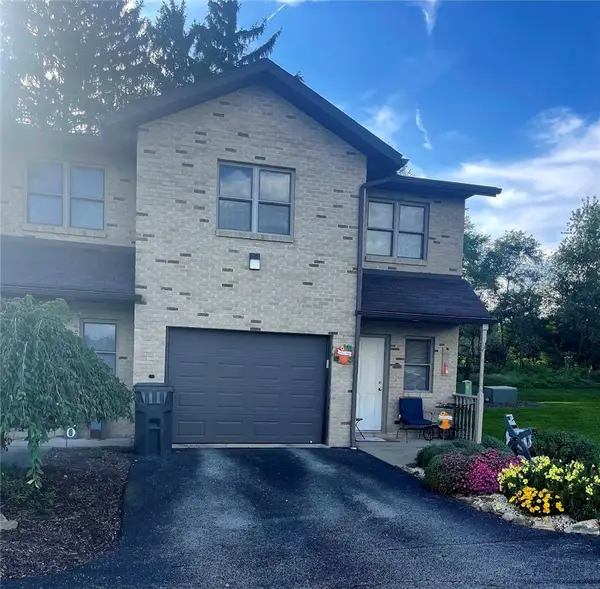 $247,500Active3 beds 3 baths1,594 sq. ft.
110 Meadowview Dr, Renfrew, PA 16053
MLS# 1774848Listed by: BERKSHIRE HATHAWAY THE PREFERRED REALTY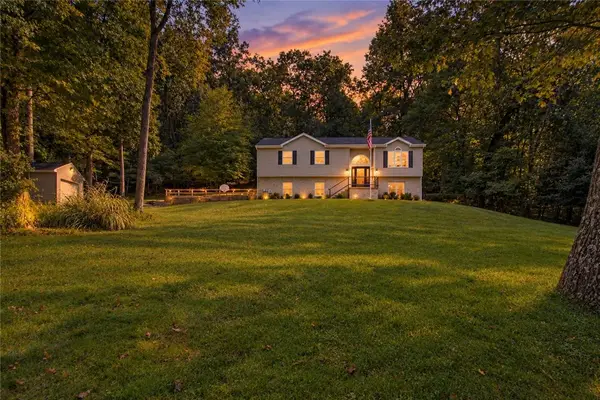 $425,000Active3 beds 3 baths
314 Glade Run Rd, Evans City, PA 16033
MLS# 1774962Listed by: BERKSHIRE HATHAWAY THE PREFERRED REALTY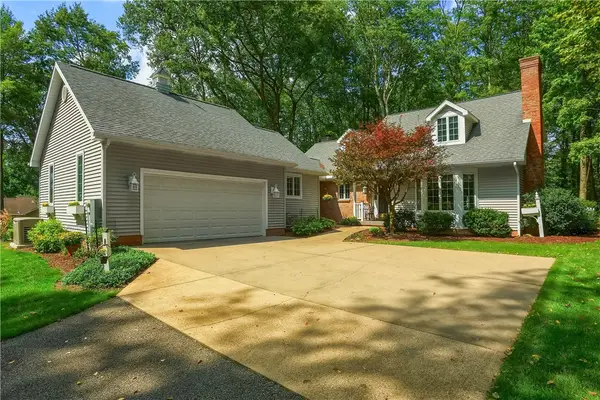 $475,000Pending2 beds 2 baths3,003 sq. ft.
206 Reiber Road, Renfrew, PA 16053
MLS# 1774361Listed by: BERKSHIRE HATHAWAY THE PREFERRED REALTY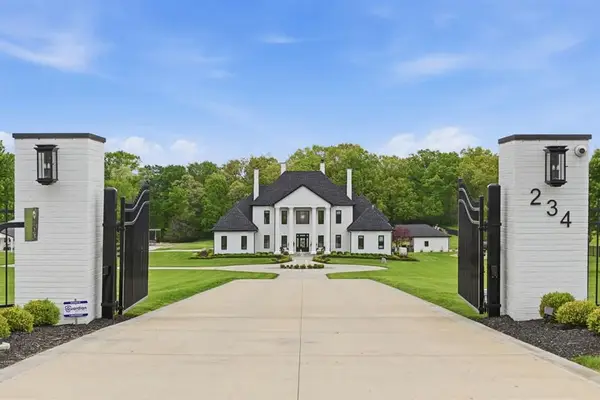 $4,250,000Active5 beds 9 baths7,301 sq. ft.
234 Reibold Road, Renfrew, PA 16053
MLS# 1772330Listed by: HOWARD HANNA REAL ESTATE SERVICES


Protect your home and budget from life's surprises with an Assurant Home Warranty, backed by a partner that supports you through every step of homeownership. Explore Plans.
©2026 Century 21 Real Estate LLC. All rights reserved. CENTURY 21®, the CENTURY 21 Logo and C21® are service marks owned by Century 21 Real Estate LLC. Century 21 Real Estate LLC fully supports the principles of the Fair Housing Act and the Equal Opportunity Act. Each office is independently owned and operated. Listing information is deemed reliable but not guaranteed accurate.