
4261 Tamarack Road, Renovo, PA 17764
Local realty services provided by:CENTURY 21 Betty Steinbacher Real Estate
4261 Tamarack Road,Renovo, PA 17764
$295,000
- 2 Beds
- 3 Baths
- 2,444 sq. ft.
- Single family
- Active
Listed by: sandra f. halerz
Office: fish real estate
MLS#:WB-105055
Source:PA_WBVAR
Price summary
- Price:$295,000
- Price per sq. ft.:$120.7
About this home
Road frontage on Route 144 - 1.5 story house with detached Large garage with workshop - 4+ with concrete driveway.
The Seller is a PA licensed realtor
Contact an agent
Home facts
- Year built:1959
- Subdivision & Development:None
- Listing ID #:WB-105055
- Added:2 day(s) ago
- Updated:October 19, 2026 at 04:01 PM
Rooms and interior
- Bedrooms:2
- Total bathrooms:3
- Full bathrooms:1
- Half bathrooms:2
- Rooms Total:8
- Flooring:Ceramic Tile, Laminate, Vinyl, Wood
- Kitchen Description:Cooktop, Freezer, Microwave Built-In, Range, Range Hood, Refrigerator
- Basement Description:Sump Pump, Walkout Access
- Living area:2,444 sq. ft.
Heating and cooling
- Heating:Base Board, Oil
Structure and exterior
- Year built:1959
- Building area:2,444 sq. ft.
- Lot area:4.1 Acres
- Lot Features:Cleared, Sloped, Wooded
- Construction Materials:Concrete, Frame, Vinyl Siding
- Exterior Features:Gazebo, Porch Open
- Foundation Description:Block
Utilities
- Water:Well
- Sewer:On-Site Septic
Finances and disclosures
- Price:$295,000
- Price per sq. ft.:$120.7
- Tax amount:$2,294
Features and amenities
- Appliances:Built In Microwave, Range, Refrigerator, Washer
- Laundry features:Dryer, Laundry 1st Floor, Washer
- Amenities:Ceiling Fans, Ceramic Tile, New Windows
Parking
- Parking description:Detached, Gravel
New listings near 4261 Tamarack Road
 $24,900Pending6 beds 1 baths2,804 sq. ft.
700 Ontario Avenue, Renovo, PA 17764
MLS# C-2635Listed by: IRON VALLEY REAL ESTATE NORTH CENTRAL PA $199,900Active4 beds 2 baths1,534 sq. ft.
118 Pennsylvania Avenue, Renovo, PA 17764
MLS# WB-104910Listed by: ADVENTURE REALTY - MILL HALL $130,000Active3 beds 2 baths1,356 sq. ft.
332 Pennsylvania Avenue, Renovo, PA 17764
MLS# WB-104894Listed by: SWC REALTY $60,000Active-- beds -- baths2,496 sq. ft.
147 5th Street, Renovo, PA 17764
MLS# WB-104862Listed by: FISH REAL ESTATE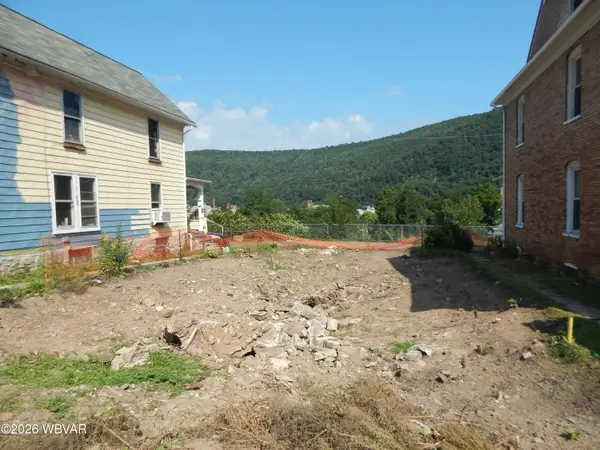 $45,000Active0.11 Acres
152 Susquehanna Avenue, Renovo, PA 17764
MLS# WB-104711Listed by: IRON VALLEY REAL ESTATE NORTH CENTRAL PA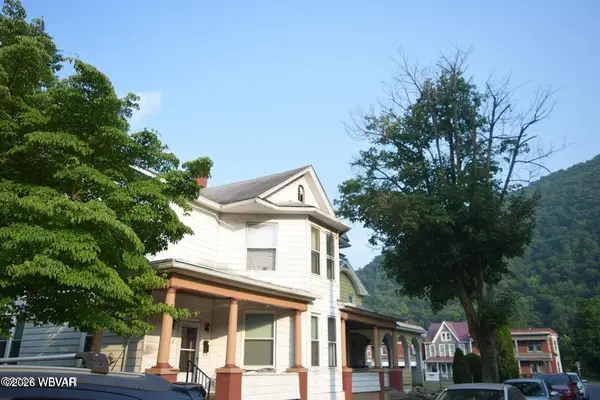 $84,000Active-- beds -- baths3,395 sq. ft.
141-143 3rd Street, Renovo, PA 17764
MLS# WB-104414Listed by: SWC REALTY $139,900Pending3 beds 3 baths1,802 sq. ft.
1850 Delaware Avenue, Renovo, PA 17764
MLS# WB-104289Listed by: DAVIS REAL ESTATE INC. $65,000Active3 beds 2 baths1,482 sq. ft.
164 Susquehanna Avenue, Renovo, PA 17764
MLS# WB-104252Listed by: KW ADVANTAGE WILLIAMSPORT $169,900Active3 beds 2 baths1,490 sq. ft.
1910 Delaware Avenue, Renovo, PA 17764
MLS# WB-104199Listed by: RE/MAX TOGETHER


Protect your home and budget from life's surprises with an Assurant Home Warranty, backed by a partner that supports you through every step of homeownership. Explore Plans.
©2026 Century 21 Real Estate LLC. All rights reserved. CENTURY 21®, the CENTURY 21 Logo and C21® are service marks owned by Century 21 Real Estate LLC. Century 21 Real Estate LLC fully supports the principles of the Fair Housing Act and the Equal Opportunity Act. Each office is independently owned and operated. Listing information is deemed reliable but not guaranteed accurate.