
74 Meadow Ln, Richboro, PA 18954
Local realty services provided by:CENTURY 21 Dale Realty Co.
74 Meadow Ln,Richboro, PA 18954
$550,000
- 4 Beds
- 3 Baths
- 2,101 sq. ft.
- Single family
- Pending
Listed by: joann maguire
Office: coldwell banker hearthside
MLS#:PABU2122872
Source:BRIGHTMLS
Price summary
- Price:$550,000
- Price per sq. ft.:$261.78
About this home
Welcome to the lovely neighborhood of Highland Farms. One family has called this home since 1954, and now it is time to welcome a new family to this well-built house, and let them make their new memories.
Yes, it needs updating and fresh touches, and that is reflected in the price. But it offers quality construction, a large level lot, an in-ground pool, Council Rock schools, a first floor bedroom and full bath, and a chance to put down roots in an area you will be proud to call home.
The first floor offers a large living room with a wood-burning fireplace, and good natural light. The dining area offers a place for family meals, adjacent to the kitchen. On the other side of the dining room is a first floor bedroom and full bath, added on to the house. And running across the back of the house is a 4-season room which could serve as a family room. It has windows facing out to the back yard and the pool, and offers a space for larger gatherings. Upstairs there are 3 more bedrooms; one has a half bath. There is also a full hall bath.
The square footage for first floor bedroom and bath, and the 4-season room are not part of the original plan and offer additional sq. footage to the home. The basement area contains the laundry room, a former playroom, and storage space. There is also a one-car garage with inside access.'
There will also be an OPEN HOUSE on Saturday, June 20, from 11 to 1.
Come see us!
Come see us, and make your dreams come true....
Contact an agent
Home facts
- Year built:1954
- Listing ID #:PABU2122872
- Added:50 day(s) ago
- Updated:July 29, 2026 at 09:23 AM
Rooms and interior
- Bedrooms:4
- Total bathrooms:3
- Full bathrooms:2
- Half bathrooms:1
- Flooring:Hardwood
- Dining Description:Dining Room
- Basement:Yes
- Basement Description:Unfinished
- Living area:2,101 sq. ft.
Heating and cooling
- Cooling:Central A/C
- Heating:Hot Water & Baseboard - Electric, Oil
Structure and exterior
- Year built:1954
- Building area:2,101 sq. ft.
- Lot area:0.46 Acres
- Lot Features:Level
- Architectural Style:Colonial
- Construction Materials:Brick
- Foundation Description:Block
- Levels:2 Stories
Schools
- High school:COUNCIL ROCK HIGH SCHOOL NORTH
Utilities
- Water:Public
- Sewer:Public Sewer
Finances and disclosures
- Price:$550,000
- Price per sq. ft.:$261.78
- Tax amount:$6,444 (2025)
Parking
- Parking description:Attached Garage, Garage - Front Entry, Inside Access, Paved Driveway
- Garage:Yes
- Garage spaces:1
New listings near 74 Meadow Ln
- Coming Soon
 $525,000Coming Soon4 beds 3 baths
31 Old Hickory Dr, RICHBORO, PA 18954
MLS# PABU2127520Listed by: WEICHERT, REALTORS - CORNERSTONE 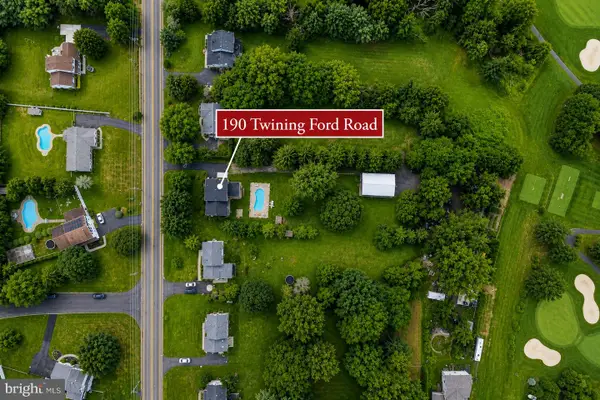 $629,000Pending4 beds 2 baths2,336 sq. ft.
190 Twining Ford Rd, RICHBORO, PA 18954
MLS# PABU2125612Listed by: KELLER WILLIAMS REAL ESTATE - NEWTOWN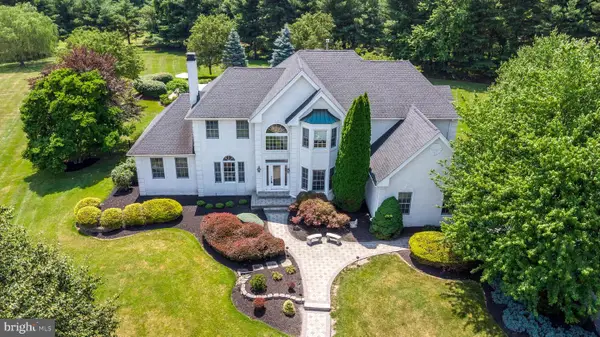 $1,399,000Pending4 beds 4 baths5,445 sq. ft.
66 Florence Drive, RICHBORO, PA 18954
MLS# PABU2125134Listed by: BHHS FOX & ROACH-JENKINTOWN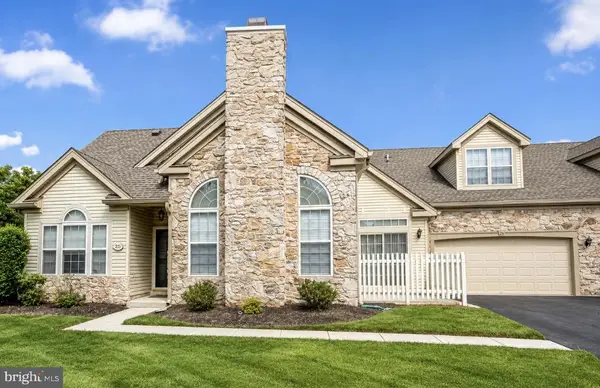 $599,000Active3 beds 3 baths1,942 sq. ft.
25 Legacy Oaks Dr, RICHBORO, PA 18954
MLS# PABU2125116Listed by: LONG & FOSTER REAL ESTATE, INC.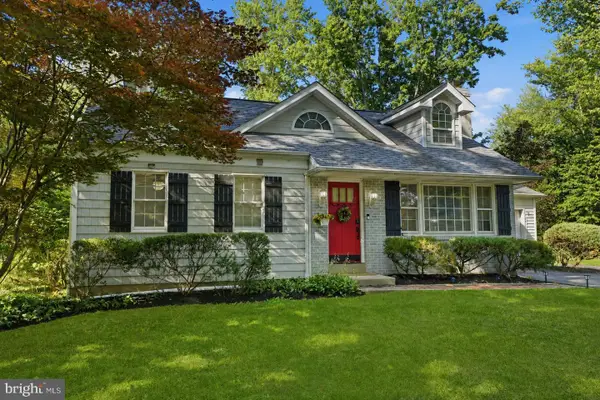 $549,900Active4 beds 2 baths1,898 sq. ft.
321 Almshouse Rd, RICHBORO, PA 18954
MLS# PABU2124922Listed by: KELLER WILLIAMS REAL ESTATE-LANGHORNE $1,297,000Active5 beds 4 baths5,774 sq. ft.
119 Tanyard Rd, RICHBORO, PA 18954
MLS# PABU2124280Listed by: RE/MAX CENTRE REALTORS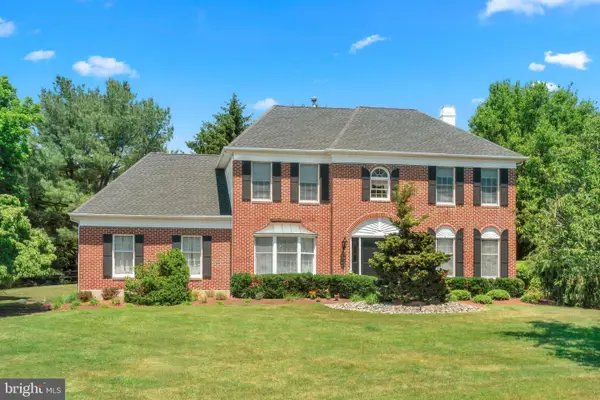 $969,900Active4 beds 3 baths3,094 sq. ft.
107 Gleniffer Hill Rd, RICHBORO, PA 18954
MLS# PABU2123632Listed by: ELITE REALTY GROUP UNL. INC.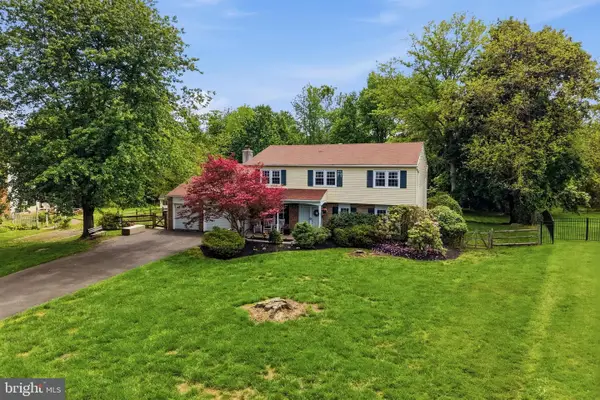 $625,000Pending4 beds 3 baths2,734 sq. ft.
18 W Elizabeth Ln, RICHBORO, PA 18954
MLS# PABU2118298Listed by: KELLER WILLIAMS REAL ESTATE - MEDIA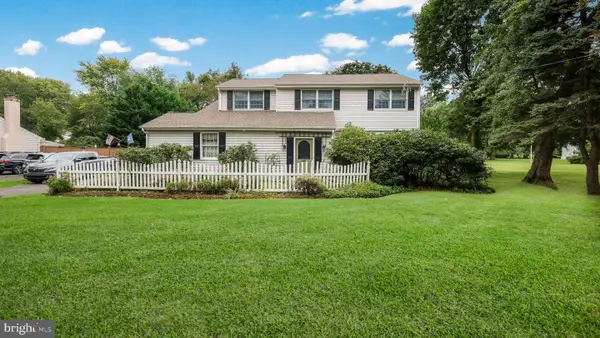 $640,000Pending4 beds 3 baths2,600 sq. ft.
144 Worthington Mill Rd, RICHBORO, PA 18954
MLS# PABU2122308Listed by: LONG & FOSTER REAL ESTATE, INC.


Protect your home and budget from life's surprises with an Assurant Home Warranty, backed by a partner that supports you through every step of homeownership. Explore Plans.
©2026 Century 21 Real Estate LLC. All rights reserved. CENTURY 21®, the CENTURY 21 Logo and C21® are service marks owned by Century 21 Real Estate LLC. Century 21 Real Estate LLC fully supports the principles of the Fair Housing Act and the Equal Opportunity Act. Each office is independently owned and operated. Listing information is deemed reliable but not guaranteed accurate.